Virtually Staged. Welcome home to this inviting 3-bedroom, 2-bathroom home nestled on a spacious 1.1-acre lot, perfectly situated just outside of town while still offering convenient access to everyday amenities. Enjoy the best of both worlds with a peaceful setting close to shopping, restaurants, the University of Florida, UF Health, the VA Hospital, and major highway access. Inside, the open floor plan is enhanced by vaulted ceilings in the living room, creating a bright and spacious feel. The primary suite offers a relaxing retreat with beautiful tray ceilings, an en suite bathroom, and a jetted tub—perfect for unwinding at the end of the day. New carpet in the primary bedroom adds a fresh touch. Outside, the fenced backyard provides plenty of space for pets, play, gardening, or simply enjoying the outdoors. The covered rear patio offers a comfortable spot for morning coffee, evening gatherings, or relaxing while taking in the peaceful surroundings. Recent updates provide added peace of mind, including a new HVAC system in 2022, complete roof replacement in October 2022, water softener installed in 2025, and septic pumped in 2025. With its spacious lot, desirable location, thoughtful updates, and inviting interior, this home offers the perfect combination of privacy and convenience. Come see why this one deserves to be at the top of your list!
For sale
$370,000
9445 SW 96TH TERRACE, GAINESVILLE, FL 32608
3beds
1,367sqft
Single Family Residence
Built in 2005
1.1 Acres Lot
$357,100 Zestimate®
$271/sqft
$38/mo HOA
What's special
- 1 day |
- 281 |
- 13 |
Likely to sell faster than
Zillow last checked:
Listing updated:
Listed by:
Stefanie Gruber 727-415-2008,
MATCHMAKER REALTY OF ALACHUA COUNTY 352-372-3930,
Erica Owen 904-608-0870,
MATCHMAKER REALTY OF ALACHUA COUNTY
Source: Stellar MLS,MLS#: GC542719 Originating MLS: Gainesville-Alachua
Originating MLS: Gainesville-Alachua
Facts & features
Interior
Bedrooms & bathrooms
- Bedrooms: 3
- Bathrooms: 2
- Full bathrooms: 2
Rooms
- Room types: Utility Room
Primary bedroom
- Features: Ceiling Fan(s), En Suite Bathroom, Walk-In Closet(s)
- Level: First
Bedroom 2
- Features: Ceiling Fan(s), Built-in Closet
- Level: First
Bedroom 3
- Features: Ceiling Fan(s), Built-in Closet
- Level: First
Primary bathroom
- Features: Bath With Whirlpool, Exhaust Fan, Makeup/Vanity Space, Tub With Shower
- Level: First
Dining room
- Level: First
Kitchen
- Features: Pantry
- Level: First
Living room
- Features: Ceiling Fan(s)
- Level: First
Heating
- Central
Cooling
- Central Air
Appliances
- Included: Dishwasher, Disposal, Dryer, Electric Water Heater, Microwave, Range, Refrigerator, Washer, Water Softener
- Laundry: Inside, Laundry Closet
Features
- Ceiling Fan(s), High Ceilings, Kitchen/Family Room Combo, Open Floorplan, Primary Bedroom Main Floor, Thermostat, Tray Ceiling(s), Vaulted Ceiling(s), Walk-In Closet(s)
- Flooring: Carpet, Laminate, Tile
- Doors: French Doors
- Has fireplace: No
Interior area
- Total structure area: 1,986
- Total interior livable area: 1,367 sqft
Video & virtual tour
Property
Parking
- Total spaces: 2
- Parking features: Driveway, Garage Door Opener, Garage Faces Side, Guest, Off Street, Oversized
- Attached garage spaces: 2
- Has uncovered spaces: Yes
- Details: Garage Dimensions: 20x24
Features
- Levels: One
- Stories: 1
- Patio & porch: Covered, Front Porch, Rear Porch
- Fencing: Wire,Wood
Lot
- Size: 1.1 Acres
- Features: Level
- Residential vegetation: Mature Landscaping
Details
- Parcel number: 07350041050
- Zoning: PD
- Special conditions: None
Construction
Type & style
- Home type: SingleFamily
- Architectural style: Patio
- Property subtype: Single Family Residence
Materials
- Wood Frame
- Foundation: Block
- Roof: Shingle
Condition
- Completed
- New construction: No
- Year built: 2005
Utilities & green energy
- Sewer: Septic Tank
- Water: Well
- Utilities for property: Cable Available, Electricity Connected
Community & HOA
Community
- Pet fee: $0 monthly
- Subdivision: HAMMOCK RIDGE UNIT 3-B
HOA
- Has HOA: Yes
- Amenities included: Fence Restrictions, Playground
- HOA fee: $38 monthly
- HOA name: Autumn Beining
- HOA phone: 352-218-3838
Location
- Region: Gainesville
Financial & listing details
- Price per square foot: $271/sqft
- Tax assessed value: $282,664
- Annual tax amount: $6,101
- Date on market: 8/13/2026
- Cumulative days on market: 2 days
- Listing terms: Cash,Conventional,FHA,VA Loan
- Ownership: Fee Simple
- Total actual rent: 0
- Electric utility on property: Yes
- Road surface type: Paved
Estimated market value
$357,100
$339,000 - $375,000
$2,164/mo
Price history
| Date | Event | Price |
|---|---|---|
| 8/13/2026 | Listed for sale | $370,000+8.6%$271/sqft |
Source:  Stellar MLS #GC542719 Report a problem Stellar MLS #GC542719 Report a problem | ||
| 10/13/2022 | Sold | $340,800+8.2%$249/sqft |
Source: Public Record Report a problem | ||
| 8/31/2022 | Pending sale | $315,000$230/sqft |
Source: Stellar MLS #GC507198 Report a problem | ||
| 8/28/2022 | Listed for sale | $315,000+105.9%$230/sqft |
Source: Stellar MLS #GC507198 Report a problem | ||
| 1/10/2005 | Sold | $153,000$112/sqft |
Source: Public Record Report a problem | ||
Public tax history
| Year | Property taxes | Tax assessment |
|---|---|---|
| 2025 | $6,101 +2.5% | $282,664 +5.3% |
| 2024 | $5,951 +9.4% | $268,474 +10% |
| 2023 | $5,440 +111.8% | $244,067 +75.6% |
| 2022 | $2,568 +3% | $139,020 +3% |
| 2021 | $2,493 +1.9% | $134,971 +1.4% |
| 2020 | $2,446 +2.7% | $133,108 +2.3% |
| 2019 | $2,381 | $130,116 +1.9% |
| 2018 | $2,381 +3.2% | $127,690 +2.1% |
| 2017 | $2,307 +0.4% | $125,070 +2.1% |
| 2016 | $2,298 +9.3% | $122,500 -0.3% |
| 2015 | $2,103 -1.4% | $122,870 +0.8% |
| 2014 | $2,133 +0.4% | $121,900 +1.5% |
| 2013 | $2,124 | $120,100 -1% |
| 2012 | -- | $121,300 -3.7% |
| 2011 | -- | $125,900 -3.6% |
| 2010 | -- | $130,600 -5.7% |
| 2009 | -- | $138,500 -8.5% |
| 2008 | -- | $151,400 +2.1% |
| 2007 | -- | $148,300 +6.2% |
| 2006 | -- | $139,600 +436.9% |
| 2005 | -- | $26,000 |
| 2004 | -- | $26,000 |
Find assessor info on the county website
Monthly payment
Est. payment
Payment breakdown
Explore the cost of this home by adjusting the details. Changes won't be saved.Climate risks
Neighborhood: 32608
Nearby schools
GreatSchools rating
- 5/10Archer Elementary SchoolGrades: PK-5Distance: 5.7 mi
- 6/10Oak View Middle SchoolGrades: 5-8Distance: 10.9 mi
- 5/10Newberry High SchoolGrades: 8-12Distance: 11.5 mi
Schools provided by the listing agent
- Elementary: Archer Elementary-AL
- Middle: Kanapaha Middle School-AL
- High: F. W. Buchholz High School-AL
Source: Stellar MLS. This data may not be complete. We recommend contacting the local school district to confirm school assignments for this home.
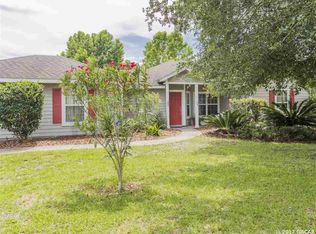
- $331,6003 bd2 ba1.2k sqft9381 SW 96th Ter, Gainesville, FL 32608Off Market
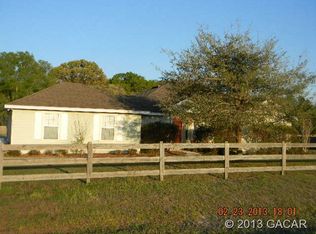
- $312,5003 bd2 ba1.2k sqft9503 SW 96th Ter, Gainesville, FL 32608Off Market
- $154,2003 bd2 ba1.2k sqft9400 SW 94th Ter, Gainesville, FL 32608Off Market
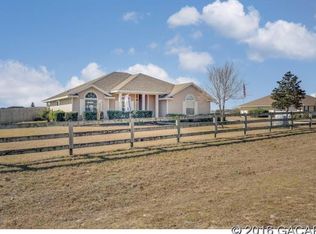
- $364,3003 bd2 ba1.5k sqft9625 SW 93rd Pl, Gainesville, FL 32608Off Market
- $324,5003 bd2 ba1.8k sqft9420 SW 94th Ter, Gainesville, FL 32608Off Market
- $345,5003 bd2 ba1.4k sqft9333 SW 96th Ter, Gainesville, FL 32608Off Market
- $340,1003 bd2 ba1.2k sqft9569 SW 96th Ter, Gainesville, FL 32608Off Market
- $109,3002 bd1 ba672 sqft9312 SW 94th Ter, Gainesville, FL 32608Off Market
A local agent can set up tours, give advice and negotiate with sellers.
A local lender can help you make sure your offer is ready when you are.
Similar homes
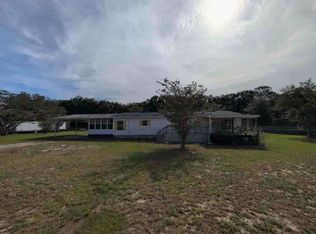
- $--3 bd2 ba1.5k sqft9405 SW 92nd St, Gainesville, FL 32608Auction
 ServiceLink Auction
 - $359,9003 bd2 ba1.5k sqft5840 SW 85TH STREET, GAINESVILLE, FL 32608For Sale

 MLS ID #GC542674, Keiton Stender, KELLER WILLIAMS GAINESVILLE REALTY PARTNERS. Stellar MLS
 - $339,0003 bd2 ba1.6k sqft7652 SW 85TH DRIVE, GAINESVILLE, FL 32608For Sale
 MLS ID #GC542704, Hongtao Liu, BHGRE THOMAS GROUP. Stellar MLS
 - $385,0004 bd2 ba1.7k sqft9892 SW 95TH PLACE, GAINESVILLE, FL 32608For Sale
 MLS ID #GC542132, Jamie Williams, CORNERSTONE REALTY & MANAGEMENT SERVICES LLC. Stellar MLS
 - $385,0003 bd2 ba1.6k sqft6909 SW 80TH DRIVE, GAINESVILLE, FL 32608For SaleMLS ID #GC542604, Brian Butler, HOME ENV REALTY. Stellar MLS
- $359,9993 bd2 ba1.5k sqft7725 SW 87TH TERRACE, GAINESVILLE, FL 32608For SaleMLS ID #GC542306, Lisa King, ENGEL & VOLKERS GAINESVILLE. Stellar MLS
- $325,0003 bd2 ba1.1k sqft10301 SW 52ND AVENUE, GAINESVILLE, FL 32608For SaleMLS ID #GC542638, Tom Leinbaugh, MOELLER REALTY INC. Stellar MLS
- $379,9004 bd2 ba1.8k sqft9004 SW 79TH AVENUE, GAINESVILLE, FL 32608For SaleMLS ID #GC542457, Van Alexander, Jr., WATSON REALTY CORP. Stellar MLS
- $285,9993 bd1 ba1.1k sqft11727 SW 122ND STREET, GAINESVILLE, FL 32608For SaleMLS ID #GC536455, Keelan Cox, KELLER WILLIAMS GAINESVILLE REALTY PARTNERS. Stellar MLS
- $445,0003 bd2 ba1.8k sqft9408 SW 39TH AVENUE, GAINESVILLE, FL 32608For SaleMLS ID #GC542621, Lisa Fetrow, KELLER WILLIAMS GAINESVILLE REALTY PARTNERS. Stellar MLS
- $319,9004 bd2 ba1.5k sqft10803 SW 92ND PLACE, GAINESVILLE, FL 32608For SaleMLS ID #GC540621, Ben Phillips, REAL BROKER, LLC. Stellar MLS
- $349,9003 bd2 ba1.5k sqft6828 SW 82ND TERRACE, GAINESVILLE, FL 32608For SaleMLS ID #GC541986, Kimberly Mitchell, EXP REALTY LLC. Stellar MLS
- $364,9003 bd2 ba1.6k sqft7550 SW 81ST WAY, GAINESVILLE, FL 32608For SaleMLS ID #GC540525, Scott Arvin, MATCHMAKER REALTY OF ALACHUA COUNTY. Stellar MLS
- $265,0003 bd2 ba1.2k sqft5208 SW 86TH TERRACE, GAINESVILLE, FL 32608For SaleMLS ID #GC540598, Jordane Harden, KELLER WILLIAMS GAINESVILLE REALTY PARTNERS. Stellar MLS
- $399,9003 bd2 ba1.4k sqft5113 SW 103rd Way, Gainesville, FL 32608For Sale By Owner
- $459,0003 bd2 ba1.8k sqft10215 SW 98 TH AVENUE, GAINESVILLE, FL 32608For SaleMLS ID #GC536341, Cheryl Hartley, BHHS FLORIDA REALTY. Stellar MLS
- $370,0003 bd2 ba2k sqft6220 SW 81ST STREET, GAINESVILLE, FL 32608For SaleMLS ID #GC537747, Fredrick Jacobs, KELLER WILLIAMS GAINESVILLE REALTY PARTNERS. Stellar MLS
- $379,0003 bd2 ba1.6k sqft9437 SW 31ST LANE, GAINESVILLE, FL 32608For SaleMLS ID #GC541144, Lauretta Fogg, COLDWELL BANKER M.M. PARRISH REALTORS. Stellar MLS
- $320,0003 bd2 ba1.3k sqft5225 SW 86TH TERRACE, GAINESVILLE, FL 32608For SaleMLS ID #GC542506, Tate Mikell, MATCHMAKER REALTY OF ALACHUA COUNTY. Stellar MLS
- $354,9003 bd2 ba1.6k sqft8251 SW 78TH LANE, GAINESVILLE, FL 32608For SaleMLS ID #GC537741, Lori Willis, ENGEL & VOLKERS OCALA. Stellar MLS
