Luxury living awaits in this stunning lakefront estate in Viera East! Situated on a peaceful waterfront lot, this two-story home offers space, privacy, and breathtaking views. The gourmet kitchen features upgraded cabinetry, gas cooking, a wall oven, and a large island. The kitchen flows seamlessly into the family room, where triple pocket sliders open to the screened patio that overlooks the lake. The downstairs primary suite is a truly elevated, with spa-like bath featuring a jetted tub and walk-in shower. Upstairs is a private retreat! In addition to the game room, media room, and two additional bedrooms, there is a covered balcony with picturesque waterviews. Peace of mind comes built in, with a 2019 roof, 2017 HVAC, and a brand new 2026 water heater. Location is everything, and Wingate Estates checks every box, with golf, a clubhouse, community pool, and tennis courts just minutes away. Schedule your showing today!
For sale
$675,000
1426 Clubhouse Dr, Rockledge, FL 32955
5beds
3,661sqft
Single Family Residence
Built in 2004
6,969 Square Feet Lot
$-- Zestimate®
$184/sqft
$80/mo HOA
What's special
Peaceful waterfront lotLakefront estateLarge islandSpa-like bathMedia roomGame roomDownstairs primary suite
- 2 days |
- 487 |
- 28 |
Likely to sell faster than
Zillow last checked:
Listing updated:
Listed by:
Michael Carey Heissenbuttel 321-294-2289,
Keller Williams Realty Brevard,
Cole Bennett 321-516-4477,
Keller Williams Realty Brevard
Source: Space Coast AOR,MLS#: 1084937
Facts & features
Interior
Bedrooms & bathrooms
- Bedrooms: 5
- Bathrooms: 3
- Full bathrooms: 3
Heating
- Central, Electric
Cooling
- Central Air
Appliances
- Included: Dishwasher, Dryer, Electric Oven, Electric Range, Freezer, Ice Maker, Microwave, Plumbed For Ice Maker, Refrigerator, Washer
- Laundry: Lower Level
Features
- Breakfast Bar, Breakfast Nook, Ceiling Fan(s), Entrance Foyer, Jack and Jill Bath, Kitchen Island, Pantry, Primary Bathroom - Shower No Tub, Solar Tube(s), Split Bedrooms, Walk-In Closet(s)
- Flooring: Carpet, Laminate, Tile
- Has fireplace: No
Interior area
- Total interior livable area: 3,661 sqft
Video & virtual tour
Property
Parking
- Total spaces: 2
- Parking features: Attached, Garage, On Street, Secured
- Attached garage spaces: 2
Features
- Stories: 2
- Patio & porch: Covered, Front Porch, Porch, Rear Porch, Screened
- Exterior features: Balcony, Impact Windows
- Has view: Yes
- View description: Lake, Pond, Water, Protected Preserve
- Has water view: Yes
- Water view: Lake,Pond,Water
- Waterfront features: Lake Front, Pond
Lot
- Size: 6,969 Square Feet
- Features: Few Trees
Details
- Additional parcels included: 2534426
- Parcel number: 253627050000c.00040.00
- Special conditions: Standard
Construction
Type & style
- Home type: SingleFamily
- Property subtype: Single Family Residence
Materials
- Block, Concrete, Frame, Stucco
- Roof: Shingle
Condition
- New construction: No
- Year built: 2004
Utilities & green energy
- Sewer: Public Sewer
- Water: Public
- Utilities for property: Cable Available, Electricity Connected, Sewer Connected, Water Connected
Community & HOA
Community
- Subdivision: Wingate Estates Phase 3 Viera N PUD Pa
HOA
- Has HOA: Yes
- Amenities included: Barbecue, Basketball Court, Clubhouse, Golf Course, Jogging Path, Maintenance Grounds, Park, Playground, Pool, Tennis Court(s)
- HOA fee: $480 semi-annually
- HOA name: Wingate Estates
- HOA phone: 321-777-7575
Location
- Region: Rockledge
Financial & listing details
- Price per square foot: $184/sqft
- Tax assessed value: $599,780
- Annual tax amount: $5,530
- Date on market: 8/13/2026
- Listing terms: Cash,Conventional,FHA,VA Loan
- Road surface type: Asphalt, Paved
Estimated market value
Not available
Estimated sales range
Not available
Not available
Price history
| Date | Event | Price |
|---|---|---|
| 8/13/2026 | Listed for sale | $675,000-14.6%$184/sqft |
Source: Space Coast AOR #1084937 Report a problem | ||
| 4/1/2023 | Listing removed | -- |
Source: Space Coast AOR #939754 Report a problem | ||
| 11/1/2022 | Price change | $790,000+13.7%$216/sqft |
Source:  NextHome #939754 Report a problem NextHome #939754 Report a problem | ||
| 10/21/2022 | Price change | $695,000-4.1%$190/sqft |
Source: Space Coast AOR #939754 Report a problem | ||
| 9/20/2022 | Price change | $725,000-2%$198/sqft |
Source: Space Coast AOR #939754 Report a problem | ||
| 9/5/2022 | Price change | $739,900-1.3%$202/sqft |
Source: Space Coast AOR #939754 Report a problem | ||
| 8/14/2022 | Price change | $750,000-3.8%$205/sqft |
Source: Space Coast AOR #939754 Report a problem | ||
| 8/4/2022 | Price change | $780,000-1.3%$213/sqft |
Source: Space Coast AOR #939754 Report a problem | ||
| 7/21/2022 | Listed for sale | $790,000$216/sqft |
Source: Space Coast AOR #939754 Report a problem | ||
| 7/7/2022 | Listing removed | -- |
Source: NextHome Report a problem | ||
| 7/5/2022 | Listed for sale | $790,000+133%$216/sqft |
Source: NextHome #939754 Report a problem | ||
| 2/14/2014 | Sold | $339,000$93/sqft |
Source: Space Coast AOR #682695 Report a problem | ||
| 11/15/2013 | Listed for sale | $339,000-15%$93/sqft |
Source: RE/MAX ELITE #682695 Report a problem | ||
| 7/20/2012 | Listing removed | $399,000$109/sqft |
Source: Viera Realty, Inc. #639429 Report a problem | ||
| 4/27/2012 | Listed for sale | $399,000+1127.7%$109/sqft |
Source: Viera Realty, Inc. #639429 Report a problem | ||
| 7/28/2003 | Sold | $32,500$9/sqft |
Source: Public Record Report a problem | ||
Public tax history
| Year | Property taxes | Tax assessment |
|---|---|---|
| 2025 | $5,531 +6.4% | $371,430 +2.9% |
| 2024 | $5,197 +1% | $360,970 +3% |
| 2023 | $5,144 +6.1% | $350,460 +3% |
| 2022 | $4,847 -4.9% | $340,260 +3% |
| 2021 | $5,097 +0.4% | $330,350 +1.4% |
| 2020 | $5,076 +0.8% | $325,790 +2.3% |
| 2019 | $5,037 | $318,470 +1.9% |
| 2018 | $5,037 +21.2% | $312,540 +2.1% |
| 2017 | $4,158 -18.8% | $306,120 +2.1% |
| 2016 | $5,123 -1.8% | $299,830 +0.7% |
| 2015 | $5,215 +17.5% | $297,750 +24.8% |
| 2014 | $4,439 | $238,540 -9.1% |
| 2013 | -- | $262,300 +13.5% |
| 2012 | $3,346 -5.7% | $231,100 -4.8% |
| 2011 | $3,550 +3.5% | $242,640 -4.4% |
| 2010 | $3,429 -1.7% | $253,710 -6.4% |
| 2009 | $3,490 +6.2% | $271,150 +5.5% |
| 2008 | $3,285 -15% | $257,000 -1.5% |
| 2007 | $3,867 -14.1% | $261,000 +14.1% |
| 2005 | $4,503 +788.7% | $228,690 +731.6% |
| 2004 | $507 +524.1% | $27,500 +551.7% |
| 2003 | $81 | $4,220 |
Find assessor info on the county website
Monthly payment
Est. payment
Payment breakdown
Explore the cost of this home by adjusting the details. Changes won't be saved.Climate risks
Neighborhood: Viera East
Nearby schools
GreatSchools rating
- 8/10Ralph M Williams Junior Elementary SchoolGrades: PK-6Distance: 0.5 mi
- 7/10Viera Middle SchoolGrades: 7-8Distance: 2.6 mi
- 7/10Viera High SchoolGrades: PK,9-12Distance: 2.7 mi
Schools provided by the listing agent
- Elementary: Williams
- Middle: Viera Middle School
- High: Viera
Source: Space Coast AOR. This data may not be complete. We recommend contacting the local school district to confirm school assignments for this home.
- $539,7003 bd2 ba2.1k sqft1416 Clubhouse Dr, Rockledge, FL 32955Off Market

- $523,5004 bd2 ba2.2k sqft1436 Clubhouse Dr, Rockledge, FL 32955Off Market
- $554,4004 bd2 ba1.8k sqft1446 Clubhouse Dr, Rockledge, FL 32955Off Market

- $597,2003 bd2 ba2.6k sqft1396 Clubhouse Dr, Rockledge, FL 32955Off Market
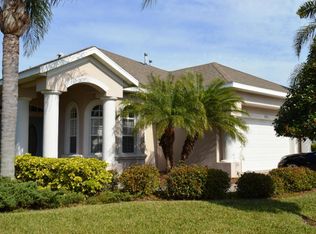
- $563,7003 bd2 ba1.9k sqft1435 Clubhouse Dr, Rockledge, FL 32955Off Market
- $537,1003 bd2 ba2.1k sqft1376 Clubhouse Dr, Rockledge, FL 32955Off Market
- $545,0004 bd2 ba2.2k sqft1425 Clubhouse Dr, Rockledge, FL 32955Off Market
- $426,2003 bd2 ba1.5k sqft1456 Clubhouse Dr, Rockledge, FL 32955Off Market
A local agent can set up tours, give advice and negotiate with sellers.
Similar homes
- $675,0004 bd3 ba2.4k sqft825 Thrasher Dr, Rockledge, FL 32955For Sale
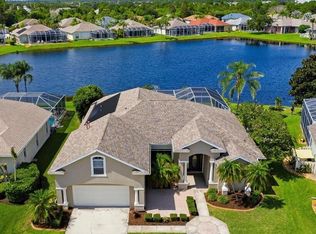 MLS ID #1084216, Carl Guettler. Space Coast AOR
 - $640,0004 bd3 ba2.9k sqft4343 Browning Ln, Rockledge, FL 32955For Sale
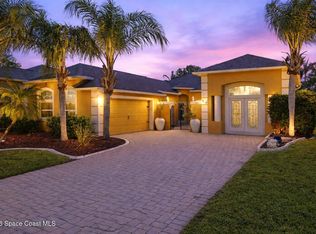 MLS ID #1074451, Brianna Elaine Ballance. Space Coast AOR
 - $699,9904 bd4 ba3k sqft1185 Dromin Ln, Melbourne, FL 32940For Sale
 MLS ID #1084866, Gregory Ellingson. Space Coast AOR
 - $750,0005 bd3 ba3k sqft852 Woodbine Dr, Merritt Island, FL 32952For Sale
 MLS ID #1085013, Dillon Bout. Space Coast AOR
 - $685,0004 bd4 ba3.4k sqft110 River Woods Dr, Rockledge, FL 32955For SaleMLS ID #1043495, Ania H Booska. Space Coast AOR
- $615,0003 bd2 ba2.2k sqft1336 Clubhouse Dr, Rockledge, FL 32955For SaleMLS ID #1082665, Jake Rotger. Space Coast AOR
- $669,9003 bd2 ba2k sqft842 Thrasher Dr, Rockledge, FL 32955For SaleMLS ID #1083378, Kristy Patjens. Space Coast AOR
- $610,0005 bd3 ba3.1k sqft394 Tunbridge Dr, Rockledge, FL 32955For SaleMLS ID #1076894, Glenn Teed. Space Coast AOR
- $614,5004 bd3 ba2.5k sqft195 River Road Cir, Rockledge, FL 32955For SaleMLS ID #1083688, David Saporito. Space Coast AOR
- $599,0006 bd3 ba3.4k sqft385 Tunbridge Dr, Rockledge, FL 32955For SaleMLS ID #1074449, Jennifer Marin. Space Coast AOR
- $617,5004 bd3 ba2.4k sqft423 Stonehenge Cir, Rockledge, FL 32955For SaleMLS ID #1082064, Matthew T Haag. Space Coast AOR
- $725,0004 bd2 ba2.4k sqft3410 Brahman Ave, Rockledge, FL 32955For SaleMLS ID #1081858, Amy M Kalman. Space Coast AOR
- $529,9005 bd2 ba2.5k sqft1894 Lankcashire Ct S, Rockledge, FL 32955For SaleMLS ID #1078884, Daniel P Dellatorre. Space Coast AOR
- $595,9005 bd3 ba2.3k sqft704 Carriage Hill Rd, Melbourne, FL 32940For SaleMLS ID #1075441, Carmelo Ortiz Jr. Space Coast AOR
- $549,9004 bd3 ba2.8k sqft406 Wenthrop Cir, Rockledge, FL 32955For SaleMLS ID #1082283, Nicholas LaMonica. Space Coast AOR
- $500,0004 bd3 ba2.6k sqft912 WHETSTONE PLACE, ROCKLEDGE, FL 32955For Sale
 MLS ID #O6430365, Samira Abudiab, LIFESTYLE INTERNATIONAL REALTY. Stellar MLS
 - $850,0005 bd3 ba3.5k sqft2942 Sonoma Way, Rockledge, FL 32955For SaleMLS ID #1081607, Ian Fine. Space Coast AOR
- $425,0004 bd2 ba1.9k sqft1318 Auburn Lakes Dr, Rockledge, FL 32955For SaleMLS ID #1080632, Ruth Heiniger. Space Coast AOR
- $599,0003 bd3 ba2.4k sqft4696 Merlot Dr, Rockledge, FL 32955For SaleMLS ID #1081190, Gregory Ellingson. Space Coast AOR
- $675,0004 bd3 ba2.5k sqft5862 Goleta Cir, Melbourne, FL 32940For SaleMLS ID #1080902, Leette Ogonoski. Space Coast AOR
