Exceptional waterfront home nestled between the ocean and river within a pristine gated community. This spacious, well-maintained home offers both elegance and comfort.
Step through the grand double front doors into an inviting open floor plan highlighted by soaring 12-foot ceilings. The split-bedroom design features 4 bedrooms/2 baths. Beautiful kitchen features granite countertops, SS appliances, a generous pantry, and a large window overlooking the canal / dock. Thoughtful upgrades include plantation shutters, newer washer and dryer, hurricane-strength windows and sliders, and a backup generator. Expansive triple sliders open to the large lanai leading to private dock and canal. Unwind while watching manatees and dolphins pass by. Oversized garage provides built-in storage/workspace. Community offers heated pool, tennis, & lush landscaping. NEW ROOF underway, AC 2024. Community pool, cabana & lush landscaping. Exceptional home surrounded by water. Come live in paradise!
For sale
$729,900
5337 Solway Dr, Melbourne Beach, FL 32951
4beds
2,150sqft
Single Family Residence
Built in 2004
0.29 Acres Lot
$688,200 Zestimate®
$339/sqft
$429/mo HOA
What's special
Private dock and canalLarge lanaiSplit-bedroom designGranite countertopsWaterfront homeInviting open floor planGenerous pantry
- 1 day |
- 314 |
- 14 |
Likely to sell faster than
Zillow last checked:
Listing updated:
Listed by:
Jaci Jarrett Masztal PhD 321-917-2911,
Suncoast Realty, Inc.
Source: Space Coast AOR,MLS#: 1084950
Facts & features
Interior
Bedrooms & bathrooms
- Bedrooms: 4
- Bathrooms: 2
- Full bathrooms: 2
Heating
- Central, Electric
Cooling
- Central Air, Electric
Appliances
- Included: Dishwasher, Disposal, Dryer, Electric Cooktop, Electric Oven, Electric Range, Electric Water Heater, Microwave, Refrigerator, Washer
- Laundry: In Unit
Features
- Butler Pantry, Ceiling Fan(s), Eat-in Kitchen, His and Hers Closets, Open Floorplan, Pantry, Primary Bathroom -Tub with Separate Shower, Split Bedrooms, Walk-In Closet(s)
- Flooring: Carpet, Tile
- Has fireplace: No
Interior area
- Total interior livable area: 2,150 sqft
Property
Parking
- Total spaces: 2
- Parking features: Garage, Garage Door Opener
- Garage spaces: 2
Accessibility
- Accessibility features: Accessible Bedroom, Accessible Central Living Area, Accessible Closets, Accessible Common Area, Accessible Doors, Accessible Entrance, Accessible Full Bath, Accessible Hallway(s), Accessible Kitchen, Accessible Kitchen Appliances, Accessible Washer/Dryer, Grip-Accessible Features
Features
- Levels: One
- Stories: 1
- Patio & porch: Covered, Patio, Rear Porch, Screened
- Exterior features: Boat Slip, Dock, Boat Ramp - Private, Impact Windows, Storm Shutters
- Has view: Yes
- View description: Canal
- Has water view: Yes
- Water view: Canal
Lot
- Size: 0.29 Acres
- Features: Dead End Street, Sprinklers In Front, Sprinklers In Rear
Details
- Additional parcels included: 2961984
- Parcel number: 293810840000i.00028.00
- Zoning description: Residential
- Special conditions: Standard
Construction
Type & style
- Home type: SingleFamily
- Architectural style: Traditional
- Property subtype: Single Family Residence
Materials
- Stucco
- Roof: Tile
Condition
- New construction: No
- Year built: 2004
Utilities & green energy
- Electric: 200+ Amp Service
- Sewer: Public Sewer
- Water: Public
- Utilities for property: Cable Connected, Electricity Available, Electricity Connected, Sewer Connected, Water Connected
Community & HOA
Community
- Security: Fire Alarm, Key Card Entry, Security Gate
- Subdivision: Indian Landing Phase II
HOA
- Has HOA: Yes
- Amenities included: Beach Access, Boat Dock, Boat Launch, Boat Slip, Clubhouse, Gated, Management - Off Site, Pool, Tennis Court(s)
- Services included: Insurance, Pest Control
- HOA fee: $429 monthly
- HOA name: Indian Landing Homeowners Association
Location
- Region: Melbourne Beach
Financial & listing details
- Price per square foot: $339/sqft
- Tax assessed value: $631,670
- Annual tax amount: $4,536
- Date on market: 8/13/2026
- Listing terms: Cash,Conventional,FHA,VA Loan
- Road surface type: Asphalt
Estimated market value
$688,200
$654,000 - $723,000
$3,263/mo
Price history
| Date | Event | Price |
|---|---|---|
| 8/13/2026 | Listed for sale | $729,900$339/sqft |
Source: Space Coast AOR #1084950 Report a problem | ||
Public tax history
| Year | Property taxes | Tax assessment |
|---|---|---|
| 2025 | $4,536 +6.8% | $353,000 +2.9% |
| 2024 | $4,248 +1.6% | $343,060 +3% |
| 2023 | $4,181 +12.1% | $333,070 +3% |
| 2022 | $3,729 -4.1% | $323,370 +3% |
| 2021 | $3,887 +1.2% | $313,960 +1.4% |
| 2020 | $3,840 +1.2% | $309,630 +2.3% |
| 2019 | $3,794 | $302,670 +1.9% |
| 2018 | $3,794 -0.3% | $297,030 +2.1% |
| 2017 | $3,805 -1.1% | $290,930 +2.1% |
| 2016 | $3,849 -1.8% | $284,950 +0.7% |
| 2015 | $3,920 -3.9% | $282,970 +0.8% |
| 2014 | $4,080 | $280,730 -9.8% |
| 2013 | -- | $311,290 +14.5% |
| 2012 | $4,108 -4.2% | $271,970 -3.6% |
| 2011 | $4,289 -12.4% | $282,000 -17% |
| 2010 | $4,894 -1.5% | $339,710 -6.1% |
| 2009 | $4,967 -19.8% | $361,880 -17.9% |
| 2008 | $6,190 -2.6% | $441,000 -0.5% |
| 2007 | $6,357 -10.8% | $443,000 +4.6% |
| 2005 | $7,126 +244.9% | $423,580 +285.1% |
| 2004 | $2,066 +5.1% | $110,000 +10% |
| 2003 | $1,966 | $100,000 |
Find assessor info on the county website
Monthly payment
Est. payment
Payment breakdown
Explore the cost of this home by adjusting the details. Changes won't be saved.Climate risks
Neighborhood: 32951
Nearby schools
GreatSchools rating
- 10/10Gemini Elementary SchoolGrades: PK-6Distance: 6 mi
- 7/10Herbert C. Hoover Middle SchoolGrades: 7-8Distance: 9.5 mi
- 6/10Melbourne Senior High SchoolGrades: 9-12Distance: 10.3 mi
Schools provided by the listing agent
- Elementary: Gemini
- Middle: Hoover
- High: Melbourne
Source: Space Coast AOR. This data may not be complete. We recommend contacting the local school district to confirm school assignments for this home.
- $880,4003 bd3 ba2.8k sqft5327 Solway Dr, Melbourne Beach, FL 32951Off Market
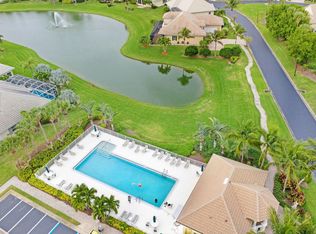
- $708,3003 bd2 ba2.1k sqft5347 Solway Dr, Melbourne Beach, FL 32951Off Market
- $962,9004 bd3 ba2.6k sqft5317 Solway Dr, Melbourne Beach, FL 32951Off Market
- $720,0003 bd2 ba1.8k sqft391 Pentland Dr, Melbourne Beach, FL 32951Off Market
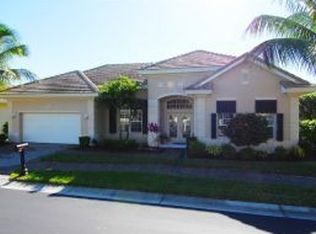
- $665,0003 bd2 ba2k sqft5357 Solway Dr, Melbourne Beach, FL 32951For Sale
- $720,6003 bd2 ba2.7k sqft5338 Solway Dr, Melbourne Beach, FL 32951Off Market
- $728,7003 bd2 ba1.8k sqft389 Pentland Dr, Melbourne Beach, FL 32951Off Market
- $720,7003 bd2 ba1.8k sqft393 Pentland Dr, Melbourne Beach, FL 32951Off Market
A local agent can set up tours, give advice and negotiate with sellers.
Similar homes
- $689,0003 bd4 ba2.5k sqft195 River Dr, Melbourne Beach, FL 32951For Sale
 MLS ID #1084797, Gibbs Baum Greg Zim. Space Coast AOR
 - $724,9003 bd2 ba1.4k sqft113 Margarita Rd, Melbourne Beach, FL 32951For Sale
 MLS ID #1084971, Chaleah Gehrman. Space Coast AOR
 - $720,0004 bd3 ba2.5k sqft379 Pentland Dr, Melbourne Beach, FL 32951For Sale
 MLS ID #1063740, Courtney Lee Holleran. Space Coast AOR
 - $749,9004 bd4 ba2.2k sqft5925 Riverside Dr, Melbourne Beach, FL 32951For Sale
 MLS ID #1081636, Rachael Renee Hull. Space Coast AOR
 - $695,0004 bd3 ba2.5k sqft4268 Gardenwood Cir, Grant Valkaria, FL 32949For SaleMLS ID #1084940, Denise Lawrence. Space Coast AOR
- $665,0003 bd2 ba2k sqft5357 Solway Dr, Melbourne Beach, FL 32951For SaleMLS ID #1070031, Laura L Dowling Roy PA. Space Coast AOR
- $779,0003 bd4 ba2k sqft7354 S Highway A1a, Melbourne Beach, FL 32951For Sale By Owner
- $600,0003 bd3 ba2k sqft6820 Angeles Rd, Melbourne Beach, FL 32951For SaleMLS ID #1084706, Carmen Austrup. Space Coast AOR
- $785,0004 bd3 ba2.1k sqft285 Ibis Dr, Melbourne Beach, FL 32951For SaleMLS ID #1077462, Patricia J Halpin. Space Coast AOR
- $825,0005 bd3 ba2.6k sqft274 Clyde St, Melbourne Beach, FL 32951For SaleMLS ID #1047187, Sarah Munkacsy. Space Coast AOR
- $799,0003 bd2 ba1.6k sqft5180 Palmetto Dr, Melbourne Beach, FL 32951For SaleMLS ID #1080165, Barbara J Van Dam. Space Coast AOR
- $629,9004 bd2 ba2.1k sqft165 Heron Dr, Melbourne Beach, FL 32951For SaleMLS ID #1071612, Gina Marie Lees. Space Coast AOR
- $599,9993 bd3 ba2.2k sqft275 Cardinal Dr, Melbourne Beach, FL 32951For SaleMLS ID #1083232, Melissa Marie Christensen. Space Coast AOR
- $649,9003 bd2 ba1.8k sqft275 Ibis Dr, Melbourne Beach, FL 32951For SaleMLS ID #1077596, Laura L Dowling Roy PA. Space Coast AOR
- $925,0004 bd2 ba2.5k sqft120 Bayshore Dr, Melbourne Beach, FL 32951For SaleMLS ID #1084579, Laura L Dowling Roy PA. Space Coast AOR
- $770,9953 bd2 ba1.7k sqft0 Valkaria Rd, Malabar, FL 32950New ConstructionMLS ID #1084772, Douglas Catropa. Space Coast AOR
- $975,0004 bd3 ba2.4k sqft5275 Palmetto Dr, Melbourne Beach, FL 32951For SaleMLS ID #1074728, Dawn Carey. Space Coast AOR
- $749,9824 bd3 ba2.5k sqft4148 Gardenwood Cir, Grant Valkaria, FL 32949For SaleMLS ID #1081439, Marcie W Bolt. Space Coast AOR
- $640,0003 bd3 ba2k sqft162 Whaler Dr, Melbourne Beach, FL 32951For SaleMLS ID #1083824, Cindy Rhoton. Space Coast AOR
- $730,0004 bd3 ba2.1k sqft7100 Hacienda Dr, Grant Valkaria, FL 32949For SaleMLS ID #1076186, Ralph M Harvey. Space Coast AOR
