Move right into this impeccably maintained 3BR/2BA home featuring the highly desirable Laurel floor plan in Southwest Gainesville's premier Longleaf community. This light-filled home boasts a smart split-bedroom layout, positioning the private primary suite off the dining area for maximum tranquility. The two spacious guest rooms sit off the main living space and share a full hallway bath. French doors open completely to a beautiful lanai—perfect for seamless indoor-outdoor living. Newer the Roof (2020)and A/C (2023).Enjoy an ultra-low-maintenance lifestyle as the HOA completely covers your front yard maintenance! Resort-style neighborhood amenities include a luxury beach-entry pool with a waterfall, a 24-hour fitness center, a clubhouse, tennis & basketball courts, and a playground. Unbeatable location close to shopping, dining, Celebration Pointe, UF, and Shands!
For sale
$339,000
7652 SW 85TH DRIVE, GAINESVILLE, FL 32608
3beds
1,637sqft
Single Family Residence
Built in 2005
8,276 Square Feet Lot
$-- Zestimate®
$207/sqft
$125/mo HOA
What's special
Smart split-bedroom layoutLight-filled homePrivate primary suite
- 2 days |
- 293 |
- 23 |
Likely to sell faster than
Zillow last checked:
Listing updated:
Listed by:
Hongtao Liu 352-327-8816,
BHGRE THOMAS GROUP 352-226-8228
Source: Stellar MLS,MLS#: GC542704 Originating MLS: Gainesville-Alachua
Originating MLS: Gainesville-Alachua
Facts & features
Interior
Bedrooms & bathrooms
- Bedrooms: 3
- Bathrooms: 2
- Full bathrooms: 2
Primary bedroom
- Features: Walk-In Closet(s)
- Level: First
Kitchen
- Features: No Closet
- Level: First
Living room
- Features: No Closet
- Level: First
Heating
- Central
Cooling
- Central Air
Appliances
- Included: Dishwasher, Disposal, Dryer, Microwave, Refrigerator, Washer
- Laundry: Laundry Room
Features
- Ceiling Fan(s), Living Room/Dining Room Combo, Open Floorplan, Walk-In Closet(s)
- Flooring: Luxury Vinyl, Tile
- Has fireplace: No
Interior area
- Total structure area: 2,299
- Total interior livable area: 1,637 sqft
Video & virtual tour
Property
Parking
- Total spaces: 2
- Parking features: Garage - Attached
- Attached garage spaces: 2
Features
- Levels: One
- Stories: 1
- Exterior features: Balcony, Irrigation System, Other
Lot
- Size: 8,276 Square Feet
Details
- Parcel number: 07098100014
- Zoning: PD
- Special conditions: None
Construction
Type & style
- Home type: SingleFamily
- Property subtype: Single Family Residence
Materials
- HardiPlank Type
- Foundation: Other, Slab
- Roof: Shingle
Condition
- New construction: No
- Year built: 2005
Utilities & green energy
- Sewer: Public Sewer
- Water: Public
- Utilities for property: Cable Available, Electricity Available, Natural Gas Available
Community & HOA
Community
- Pet fee: $0 monthly
- Subdivision: LONGLEAF UNIT 1 PH 1
HOA
- Has HOA: Yes
- HOA fee: $125 monthly
- HOA name: Bosshardt CAM
- HOA phone: 352-240-2713
Location
- Region: Gainesville
Financial & listing details
- Price per square foot: $207/sqft
- Tax assessed value: $294,731
- Annual tax amount: $6,395
- Date on market: 8/13/2026
- Cumulative days on market: 2 days
- Ownership: Fee Simple
- Total actual rent: 0
- Electric utility on property: Yes
- Road surface type: Paved
Estimated market value
Not available
Estimated sales range
Not available
Not available
Price history
| Date | Event | Price |
|---|---|---|
| 8/13/2026 | Listed for sale | $339,000+73.8%$207/sqft |
Source:  Stellar MLS #GC542704 Report a problem Stellar MLS #GC542704 Report a problem | ||
| 6/18/2024 | Listing removed | -- |
Source: Zillow Rentals Report a problem | ||
| 6/12/2024 | Listed for rent | $2,200+29.8%$1/sqft |
Source: Zillow Rentals Report a problem | ||
| 12/14/2017 | Listing removed | $1,695$1/sqft |
Source: Zillow Rental Manager Report a problem | ||
| 11/17/2017 | Price change | $1,695-0.3%$1/sqft |
Source: Zillow Rental Manager Report a problem | ||
| 10/23/2017 | Listed for rent | $1,700$1/sqft |
Source: Zillow Rental Manager Report a problem | ||
| 9/15/2017 | Listing removed | $1,700$1/sqft |
Source: Owner Report a problem | ||
| 6/20/2017 | Listed for rent | $1,700$1/sqft |
Source: Owner Report a problem | ||
| 5/7/2014 | Sold | $195,000-6.7%$119/sqft |
Source: GACAR #349732 Report a problem | ||
| 2/18/2014 | Listed for sale | $209,000+15.3%$128/sqft |
Source: Pepine Realty #349732 Report a problem | ||
| 1/27/2005 | Sold | $181,300$111/sqft |
Source: Public Record Report a problem | ||
Public tax history
| Year | Property taxes | Tax assessment |
|---|---|---|
| 2025 | $6,396 -0.9% | $294,731 -0.4% |
| 2024 | $6,457 +6.4% | $296,023 +8.5% |
| 2023 | $6,070 +8.7% | $272,834 +9.9% |
| 2022 | $5,582 +5.6% | $248,150 +7.8% |
| 2021 | $5,288 +6.8% | $230,201 +8% |
| 2020 | $4,950 -1.7% | $213,142 +0.3% |
| 2019 | $5,037 | $212,503 +5.4% |
| 2018 | $5,037 +6.5% | $201,700 +6.4% |
| 2017 | $4,730 +2.7% | $189,600 +8.7% |
| 2016 | $4,606 +7.4% | $174,400 -1% |
| 2015 | $4,290 -1.6% | $176,200 +12.2% |
| 2014 | $4,359 +11.5% | $157,100 -0.9% |
| 2013 | $3,910 | $158,600 -0.9% |
| 2012 | -- | $160,000 -3.7% |
| 2011 | -- | $166,200 -1.9% |
| 2010 | -- | $169,500 -8% |
| 2009 | -- | $184,200 -14.9% |
| 2008 | -- | $216,500 +11.9% |
| 2007 | -- | $193,500 +20.1% |
| 2006 | -- | $161,100 +360.3% |
| 2005 | -- | $35,000 |
| 2004 | -- | -- |
Find assessor info on the county website
Monthly payment
Est. payment
Payment breakdown
Explore the cost of this home by adjusting the details. Changes won't be saved.Climate risks
Neighborhood: 32608
Nearby schools
GreatSchools rating
- 6/10Kimball Wiles Elementary SchoolGrades: PK-5Distance: 2.1 mi
- 7/10Kanapaha Middle SchoolGrades: 6-8Distance: 1.8 mi
- 6/10Gainesville High SchoolGrades: 8-12Distance: 8.1 mi
- $334,6003 bd2 ba1.5k sqft7632 SW 85th Dr, Gainesville, FL 32608Off Market

- $326,0003 bd2 ba1.5k sqft7672 SW 85th Dr, Gainesville, FL 32608Off Market
- $363,5003 bd2 ba1.8k sqft8525 SW 76th Pl, Gainesville, FL 32608Off Market
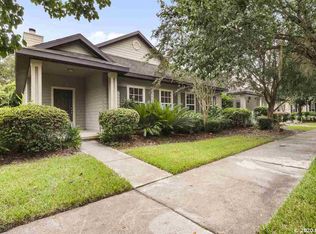
- $393,1004 bd2 ba2k sqft8524 SW 77th Ave, Gainesville, FL 32608Off Market
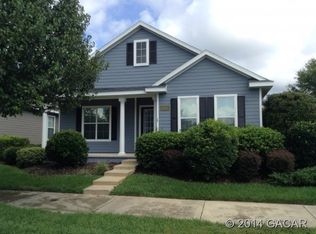
- $403,1004 bd2 ba2.1k sqft8545 SW 76th Pl, Gainesville, FL 32608Off Market
- $353,8003 bd2 ba1.7k sqft8544 SW 77th Ave, Gainesville, FL 32608Off Market
- $371,4003 bd2 ba1.6k sqft7588 SW 85th Dr, Gainesville, FL 32608Off Market
- $383,3003 bd2 ba2.2k sqft8565 SW 76th Pl, Gainesville, FL 32608Off Market
A local agent can set up tours, give advice and negotiate with sellers.
A local lender can help you make sure your offer is ready when you are.
Similar homes
- $370,0003 bd2 ba1.3k sqft9445 SW 96TH TERRACE, GAINESVILLE, FL 32608For Sale
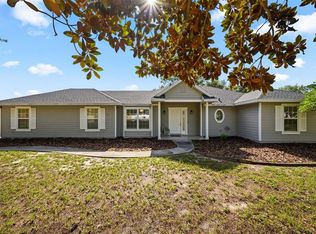
 MLS ID #GC542719, Stefanie Gruber, MATCHMAKER REALTY OF ALACHUA COUNTY. Stellar MLS
 - $359,9003 bd2 ba1.5k sqft5840 SW 85TH STREET, GAINESVILLE, FL 32608For Sale
 MLS ID #GC542674, Keiton Stender, KELLER WILLIAMS GAINESVILLE REALTY PARTNERS. Stellar MLS
 - $359,9993 bd2 ba1.5k sqft7725 SW 87TH TERRACE, GAINESVILLE, FL 32608For Sale
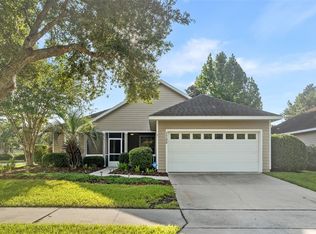 MLS ID #GC542306, Lisa King, ENGEL & VOLKERS GAINESVILLE. Stellar MLS
 - $385,0003 bd2 ba1.6k sqft6909 SW 80TH DRIVE, GAINESVILLE, FL 32608For Sale
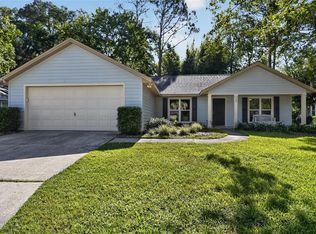 MLS ID #GC542604, Brian Butler, HOME ENV REALTY. Stellar MLS
 - $325,0003 bd2 ba1.1k sqft10301 SW 52ND AVENUE, GAINESVILLE, FL 32608For SaleMLS ID #GC542638, Tom Leinbaugh, MOELLER REALTY INC. Stellar MLS
- $349,9003 bd2 ba1.5k sqft6828 SW 82ND TERRACE, GAINESVILLE, FL 32608For SaleMLS ID #GC541986, Kimberly Mitchell, EXP REALTY LLC. Stellar MLS
- $--3 bd2 ba1.5k sqft9405 SW 92nd St, Gainesville, FL 32608AuctionServiceLink Auction
- $364,9003 bd2 ba1.6k sqft7550 SW 81ST WAY, GAINESVILLE, FL 32608For SaleMLS ID #GC540525, Scott Arvin, MATCHMAKER REALTY OF ALACHUA COUNTY. Stellar MLS
- $379,9004 bd2 ba1.8k sqft9004 SW 79TH AVENUE, GAINESVILLE, FL 32608For SaleMLS ID #GC542457, Van Alexander, Jr., WATSON REALTY CORP. Stellar MLS
- $414,9003 bd2 ba2.1k sqft8032 SW 51ST LANE, GAINESVILLE, FL 32608For SaleMLS ID #GC542706, John Wang, FLORIDA HOMES REALTY & MORTGAGE GVILLE. Stellar MLS
- $354,9003 bd2 ba1.6k sqft8251 SW 78TH LANE, GAINESVILLE, FL 32608For SaleMLS ID #GC537741, Lori Willis, ENGEL & VOLKERS OCALA. Stellar MLS
- $399,9003 bd2 ba2.1k sqft8632 SW 76TH PLACE, GAINESVILLE, FL 32608For SaleMLS ID #GC540484, Rana Schafer, COLDWELL BANKER M.M. PARRISH REALTORS. Stellar MLS
- $265,0003 bd2 ba1.2k sqft5208 SW 86TH TERRACE, GAINESVILLE, FL 32608For SaleMLS ID #GC540598, Jordane Harden, KELLER WILLIAMS GAINESVILLE REALTY PARTNERS. Stellar MLS
- $320,0003 bd2 ba1.3k sqft5225 SW 86TH TERRACE, GAINESVILLE, FL 32608For SaleMLS ID #GC542506, Tate Mikell, MATCHMAKER REALTY OF ALACHUA COUNTY. Stellar MLS
- $385,0004 bd2 ba1.7k sqft9892 SW 95TH PLACE, GAINESVILLE, FL 32608For SaleMLS ID #GC542132, Jamie Williams, CORNERSTONE REALTY & MANAGEMENT SERVICES LLC. Stellar MLS
- $311,0003 bd2 ba1.1k sqft7220 SW 75TH STREET, GAINESVILLE, FL 32608For SaleMLS ID #GC537411, Evelyn Bergman, BHGRE THOMAS GROUP. Stellar MLS
- $304,9002 bd2 ba1.2k sqft7925 SW 82ND DRIVE, GAINESVILLE, FL 32608For SaleMLS ID #TB8526353, Douglas Addeo, COMMUNITY REALTY ASSOCIATES. Stellar MLS
- $445,0003 bd2 ba1.8k sqft9408 SW 39TH AVENUE, GAINESVILLE, FL 32608For SaleMLS ID #GC542621, Lisa Fetrow, KELLER WILLIAMS GAINESVILLE REALTY PARTNERS. Stellar MLS
- $370,0003 bd2 ba2k sqft6220 SW 81ST STREET, GAINESVILLE, FL 32608For SaleMLS ID #GC537747, Fredrick Jacobs, KELLER WILLIAMS GAINESVILLE REALTY PARTNERS. Stellar MLS
- $319,9004 bd2 ba1.5k sqft10803 SW 92ND PLACE, GAINESVILLE, FL 32608For SaleMLS ID #GC540621, Ben Phillips, REAL BROKER, LLC. Stellar MLS
