Fantastic open floor plan in one of Millbrook’s most desirable neighborhoods just one turn from city schools. Approved for USDA financing (No Down Payment). ). NEW 30 Year Architectural Roof (July 2024). tankless water heater (May2024). New AC (Jan 2023) New Windows June 2020) New doors (Dec 2023) Updated flooring in Foyer and Dining Room with BIG Arched Window. 10’ Ceilings in the Den. LARGE Master Bedroom with Trey Ceiling and HUGE Walk-In Closet. Master Bath boasts 6 Foot Garden Tub, Separate Shower, 35” Tall Double Vanities, and Private Water Closet. Nice second bath tucked in between two additional Bedrooms on opposite side of home. Even a fourth Bedroom off the kitchen, Smooth Service Stove, Breakfast Bar with Additional Storage and room for two Bar Stools, Pantry in the Eat-In Kitchen. Beautiful Archway. French Doors leading to Screened Porch to enjoy the LARGE shaded back yard with mature trees and completely fenced for privacy. 10’x12’ Wooden Deck. Laundry Room with Cabinet Shelving. One Year Home Warranty for peace of mind. Conveniently located close to everything in Millbrook including Schools, Post Office, Shopping, Restaurants/Dining, Medical destinations, Pines Golf Course, Village Green Park and Recreation Area, Alabama Wildlife Federation & Rebert Trent Jones Golf Course. Approximately 5 Mins to I-65. 5-10 Minutes to Prattville. 15-20 Minutes to Maxwell/Gunter. Great Home and Wonderful Neighborhood will make you want to call 304 Homewood Drive your next home.
For sale
$249,900
304 Homewood Dr, Millbrook, AL 36054
4beds
1,704sqft
Single Family Residence
Built in 2001
10,201 Square Feet Lot
$-- Zestimate®
$147/sqft
$-- HOA
What's special
Huge walk-in closetPrivate water closetBeautiful archwayBig arched windowOpen floor planCompletely fenced for privacySmooth service stove
- 1 day |
- 371 |
- 42 |
Likely to sell faster than
Zillow last checked:
Listing updated:
Listed by:
Susanne Zimbelman 334-491-3948,
Exit Realty Preferred,
Steven Gaither 334-491-3948,
Exit Realty Preferred
Source: MAAR,MLS#: 589535 Originating MLS: Montgomery Area Association Of Realtors
Originating MLS: Montgomery Area Association Of RealtorsFacts & features
Interior
Bedrooms & bathrooms
- Bedrooms: 4
- Bathrooms: 2
- Full bathrooms: 2
Primary bedroom
- Level: First
Bedroom
- Level: First
Bedroom
- Level: First
Bedroom
- Level: First
Bathroom
- Level: First
Bathroom
- Level: First
Breakfast room nook
- Level: First
Dining room
- Level: First
Eat in kitchen
- Level: First
Family room
- Level: First
Foyer
- Level: First
Laundry
- Level: First
Heating
- Heat Pump
Cooling
- Central Air, Ceiling Fan(s), Electric
Appliances
- Included: Dishwasher, Electric Range, Electric Water Heater, Disposal, Microwave, Plumbed For Ice Maker, Smooth Cooktop, Self Cleaning Oven
- Laundry: Washer Hookup, Dryer Hookup
Features
- Tray Ceiling(s), Double Vanity, Garden Tub/Roman Tub, High Ceilings, Pull Down Attic Stairs, Separate Shower, Walk-In Closet(s), Window Treatments, Breakfast Bar, Split Bedrooms
- Flooring: Carpet, Tile, Wood
- Doors: Insulated Doors
- Windows: Double Pane Windows, Window Treatments
- Attic: Pull Down Stairs
Interior area
- Total interior livable area: 1,704 sqft
Property
Parking
- Parking features: Driveway, Parking Pad
Features
- Levels: One
- Stories: 1
- Patio & porch: Covered, Deck, Patio, Porch, Screened
- Exterior features: Deck, Fully Fenced, Fence, Porch, Patio, Storage
- Pool features: None
- Fencing: Full,Privacy
Lot
- Size: 10,201 Square Feet
- Dimensions: 75 x 128
- Features: City Lot, Mature Trees, Subdivision
Details
- Additional structures: Storage
- Parcel number: 1509290003039000
Construction
Type & style
- Home type: SingleFamily
- Architectural style: One Story
- Property subtype: Single Family Residence
Materials
- Brick, Vinyl Siding
- Foundation: Slab
Condition
- New construction: No
- Year built: 2001
Utilities & green energy
- Sewer: Public Sewer
- Water: Public
- Utilities for property: Cable Available, Electricity Available
Green energy
- Energy efficient items: Doors, Windows
Community & HOA
Community
- Security: Fire Alarm
- Subdivision: Homewood
HOA
- Has HOA: No
Location
- Region: Millbrook
Financial & listing details
- Price per square foot: $147/sqft
- Tax assessed value: $182,200
- Annual tax amount: $504
- Date on market: 8/13/2026
- Listing terms: Cash,Conventional,FHA,USDA Loan,VA Loan
- Road surface type: Paved
Estimated market value
Not available
Estimated sales range
Not available
Not available
Price history
| Date | Event | Price |
|---|---|---|
| 8/13/2026 | Listed for sale | $249,900+55.2%$147/sqft |
Source:  MAAR #589535 Report a problem MAAR #589535 Report a problem | ||
| 10/2/2017 | Sold | $161,000-2.4%$94/sqft |
Source: Public Record Report a problem | ||
| 8/26/2017 | Pending sale | $164,900$97/sqft |
Source: RE/MAX Properties #419624 Report a problem | ||
| 7/28/2017 | Listed for sale | $164,900-2.9%$97/sqft |
Source: RE/MAX Properties LLC #419624 Report a problem | ||
| 8/10/2011 | Listing removed | $169,900$100/sqft |
Source: ERA Weeks & Browning Realty #284600 Report a problem | ||
| 1/16/2011 | Listed for sale | $169,900$100/sqft |
Source: Lucretia Cauthen Realty LLC #280848 Report a problem | ||
| 6/4/2010 | Listing removed | $169,900$100/sqft |
Source: Lucretia Cauthen Realty, LLC #273526 Report a problem | ||
| 4/10/2010 | Listed for sale | $169,900$100/sqft |
Source: Lucretia Cauthen Realty, LLC #273526 Report a problem | ||
Public tax history
| Year | Property taxes | Tax assessment |
|---|---|---|
| 2025 | $504 -1.2% | $18,220 -1.1% |
| 2024 | $510 -2.4% | $18,420 -2.2% |
| 2023 | $522 -0.1% | $18,840 -0.1% |
| 2022 | $523 +12.2% | $18,860 +11.2% |
| 2021 | $466 +9.3% | $16,960 +8.4% |
| 2020 | $426 -54.8% | $15,640 -50.2% |
| 2018 | $943 -5% | $31,420 -3.6% |
| 2017 | $993 +3.8% | $32,600 +7.9% |
| 2016 | $957 | $30,220 -79.7% |
| 2014 | $957 | $149,000 |
| 2012 | -- | -- |
| 2011 | -- | -- |
| 2010 | -- | -- |
| 2004 | $313 +17.6% | $13,200 +15.2% |
| 2003 | $266 -56.9% | $11,460 -49.9% |
| 2002 | $618 -8.1% | $22,880 |
| 2001 | $672 | $22,880 |
Find assessor info on the county website
Monthly payment
Est. payment
Payment breakdown
Explore the cost of this home by adjusting the details. Changes won't be saved.Climate risks
Neighborhood: 36054
Nearby schools
GreatSchools rating
- 6/10Millbrook Middle Jr High SchoolGrades: 5-8Distance: 1.1 mi
- 6/10Stanhope Elmore High SchoolGrades: 9-12Distance: 1.2 mi
- 10/10Coosada Elementary SchoolGrades: PK-2Distance: 1.9 mi
Schools provided by the listing agent
- Elementary: Coosada Elementary School
- Middle: Millbrook Middle School,
- High: Stanhope Elmore High School
Source: MAAR. This data may not be complete. We recommend contacting the local school district to confirm school assignments for this home.
- $238,100-- bd2 ba1.5k sqft288 Homewood Dr, Millbrook, AL 36054Off Market
- $242,700-- bd2 ba1.6k sqft318 Homewood Dr, Millbrook, AL 36054Off Market
- $225,0003 bd2 ba1.6k sqft334 Homewood Dr, Millbrook, AL 36054Sold
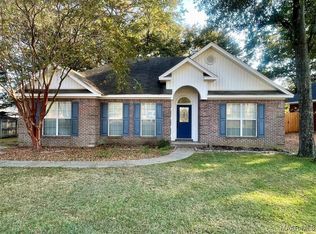
- $250,7003 bd2 ba1.7k sqft274 Homewood Dr, Millbrook, AL 36054Off Market

- $215,0003 bd2 ba1.5k sqft291 Homewood Dr, Millbrook, AL 36054Sold
- $238,600-- bd2 ba1.5k sqft313 Homewood Dr, Millbrook, AL 36054Off Market
- $354,9004 bd3 ba2.3k sqft4975 Woodfield Dr, Millbrook, AL 36054Off Market
- $221,400-- bd3 ba1.2k sqft275 Homewood Dr, Millbrook, AL 36054Off Market
A local agent can set up tours, give advice and negotiate with sellers.
A local lender can help you make sure your offer is ready when you are.
Similar homes
- $230,0003 bd2 ba1.5k sqft4231 Springdale Rd, Millbrook, AL 36054For Sale
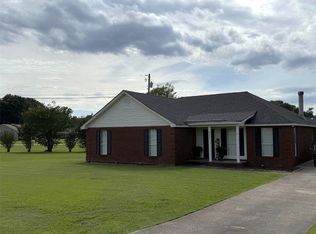 MLS ID #588205, Beverly P. Grant, ERA Weeks & Browning Realty. MAAR
 - $195,0003 bd2 ba1.1k sqft380 Honeysuckle Dr, Millbrook, AL 36054For Sale
 MLS ID #589630, Tracy Lynn Hanners, Forrest Meadows Homes & Land. MAAR
 - $247,5004 bd3 ba2.3k sqft2830 Gibson St, Millbrook, AL 36054For Sale
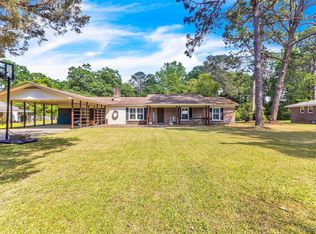 MLS ID #585946, Kim Mason, RE/MAX Cornerstone Plus. MAAR
 - $235,0004 bd2 ba1.5k sqft717 Silver Hills Dr, Prattville, AL 36066For Sale
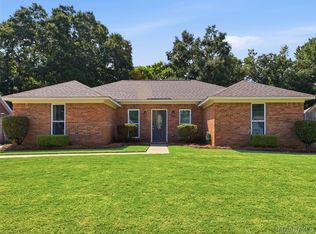 MLS ID #589418, Norman Schlemmer, ARC Realty. MAAR
 - $259,9003 bd2 ba1.6k sqft1837 Sanford Dr, Prattville, AL 36066For SaleMLS ID #589495, Carolyn Russell, RE/MAX Cornerstone Plus. MAAR
- $189,9003 bd2 ba1.5k sqft5131 Grace St, Millbrook, AL 36054For SaleMLS ID #589188, Heather Oates, Realty Central. MAAR
- $--3 bd4 ba2.4k sqft2645 Lakeview Cir, Millbrook, AL 36054AuctionAuction.com 1
- $245,9003 bd2 ba1.6k sqft3529 Goree Dr, Millbrook, AL 36054For SaleMLS ID #586744, Jill Tippets, RE/MAX Cornerstone Plus. MAAR
- $--3 bd2 ba1.3k sqft1035 Gaddis Ave, Prattville, AL 36066AuctionAuction.com 2
- $--3 bd2 ba1.2k sqft805 Stonewall Dr, Prattville, AL 36067AuctionAuction.com 2
- $285,0003 bd2 ba1.7k sqft847 Dee Dr, Prattville, AL 36066For SaleMLS ID #589446, Suzelle M. Josey, RE/MAX Properties LLC. MAAR
- $249,9003 bd2 ba2k sqft1248 Wright St, Prattville, AL 36066For SaleMLS ID #589452, Andrea Ackerman, Thomas & Land Real Est Grp LLC. MAAR
- $265,0003 bd2 ba1.7k sqft43 Old Orchard Rd, Deatsville, AL 36022For SaleMLS ID #589420, Buffy Post, Elite Realty. MAAR
- $175,0004 bd2 ba1.7k sqft4451 Airport Rd, Millbrook, AL 36054For SaleMLS ID #587527, Amanda Wilhite, Sun Real Estate. MAAR
- $335,0004 bd2 ba1.9k sqft75 Ashton Park Dr, Millbrook, AL 36054For SaleMLS ID #587760, Tomeeka Martin, EXIT Garth Realty. MAAR
- $325,0004 bd2 ba2k sqft101 Diane Dr, Prattville, AL 36066For SaleMLS ID #589501, Dean Ahrendt, RE/MAX Properties LLC. MAAR
- $322,0005 bd3 ba2.1k sqft5860 Pineleaf Dr, Millbrook, AL 36054For SaleMLS ID #584436, Maylin Carbajal, KW Montgomery. MAAR
- $285,0004 bd2 ba1.8k sqft1715 Formosa Ct, Deatsville, AL 36022For SaleMLS ID #11841227, Zachary Bigley, BuyInvestRentSell.com LLC. My State MLS
- $275,0004 bd2 ba2k sqft1213 Jamestown Dr, Prattville, AL 36067For SaleMLS ID #589416, Renee Bledsoe, IronGate Real Estate. MAAR
- $259,9003 bd3 ba2.1k sqft210 Scenic Dr, Elmore, AL 36025For SaleMLS ID #587151, Stephanie M. Cantrell, RE/MAX Tri-Star. MAAR
