This beautiful well-maintained home situated on a flat lot in the highly desirable Wildwood neighborhood welcomes you to a perfect blend of comfort and space. With its soaring 11 ft ceilings in the living room, kitchen, master suite, and 9-10 ft ceilings in the other bedrooms, this grand home is wonderful for family living and entertaining. The spacious kitchen with breakfast nook has plenty of cabinets and prep space. The comfortable living room with wood burning fireplace makes family time and entertaining enjoyable. Other features include a large master suite with walk-in closet, garden tub, and separate shower. The other 3 bedrooms are roomy as well. The backyard is a dream with its lanai and beautiful pool. This space is perfect for entertaining or just relaxing with the family. This home has the advantage of being away from new construction and congestion taking place in the Redland community. There have been several upgrades including new roof in 2024, rescreened lanai in 2024, new flooring throughout the home in 2025, new applicances in 2021, and new pool liner in 2025. Come see this extraordinary home filled with southern charm and elegance.
For sale
$395,000
832 Winding Wood Dr, Wetumpka, AL 36093
4beds
2,421sqft
Single Family Residence
Built in 2000
0.76 Acres Lot
$-- Zestimate®
$163/sqft
$-- HOA
What's special
Flat lotGarden tubSeparate shower
- 7 hours
- 151
- 11
Zillow last checked:
Listing updated:
Listed by:
Carol Ann Browning 334-277-9100,
Montgomery Metro Realty
Source: MAAR,MLS#: 591420 Originating MLS: Montgomery Area Association Of Realtors
Facts & features
Interior
Bedrooms & bathrooms
- Bedrooms: 4
- Bathrooms: 2
- Full bathrooms: 2
Primary bedroom
- Level: First
Bedroom
- Level: First
Bedroom
- Level: First
Bedroom
- Level: First
Bathroom
- Level: First
Bathroom
- Level: First
Breakfast room nook
- Level: First
Dining room
- Level: First
Kitchen
- Level: First
Laundry
- Level: First
Living room
- Level: First
Heating
- Heat Pump
Cooling
- Attic Fan, Heat Pump
Appliances
- Included: Dishwasher, Electric Range, Electric Water Heater, Microwave Hood Fan, Microwave, Plumbed For Ice Maker, Smooth Cooktop, Self Cleaning Oven
- Laundry: Washer Hookup, Dryer Hookup
Features
- Attic, Double Vanity, Garden Tub/Roman Tub, High Ceilings, Linen Closet, Pull Down Attic Stairs, Storage, Separate Shower, Walk-In Closet(s), Window Treatments, Breakfast Bar, Programmable Thermostat
- Flooring: Plank, Tile, Vinyl
- Doors: Insulated Doors, Storm Door(s)
- Windows: Blinds, Double Pane Windows
- Attic: Pull Down Stairs
- Number of fireplaces: 1
- Fireplace features: One
Interior area
- Total interior livable area: 2,421 sqft
Property
Parking
- Total spaces: 2
- Parking features: Attached, Garage
- Attached garage spaces: 2
Features
- Levels: One
- Stories: 1
- Patio & porch: Covered, Enclosed, Patio, Porch
- Exterior features: Covered Patio, Fully Fenced, Fence, Irrigation Sprinklers, Porch, Storage
- Pool features: In Ground, Pool, Screen Enclosure, Pool Equipment
- Fencing: Full,Privacy
Lot
- Size: 0.76 Acres
- Dimensions: 4323 x 202 x 203
- Features: Outside City Limits, Subdivision, Sprinklers In Ground
Details
- Additional structures: Storage
- Parcel number: 24020900020240000
Construction
Type & style
- Home type: SingleFamily
- Architectural style: One Story
- Property subtype: Single Family Residence
Materials
- Brick, Vinyl Siding, Wood Siding
- Foundation: Slab
- Roof: Ridge Vents
Condition
- New construction: No
- Year built: 2000
Utilities & green energy
- Sewer: Septic Tank
- Water: Public
- Utilities for property: Cable Available, Electricity Available, High Speed Internet Available
Green energy
- Energy efficient items: Doors, Windows
Community & HOA
Community
- Security: Security System, Fire Alarm
- Subdivision: Wildwood
HOA
- Has HOA: No
Location
- Region: Wetumpka
Financial & listing details
- Price per square foot: $163/sqft
- Tax assessed value: $320,450
- Annual tax amount: $808
- Date on market: 10/22/2026
- Listing terms: Cash,Conventional,FHA,VA Loan
- Road surface type: Paved
Estimated market value
Not available
Estimated sales range
Not available
Not available
Price history
| Date | Event | Price |
|---|---|---|
| 10/22/2026 | Listed for sale | $395,000+58%$163/sqft |
Source:  MAAR #591420 Report a problem | ||
| 7/1/2016 | Sold | $250,000-5.7%$103/sqft |
Source: Agent Provided Report a problem | ||
| 5/11/2016 | Price change | $265,000-3.6%$109/sqft |
Source: ALFA Realty - Elmore County #402559 Report a problem | ||
| 4/14/2016 | Listed for sale | $275,000$114/sqft |
Source: ALFA Realty - Elmore County #402559 Report a problem | ||
Public tax history
| Year | Property taxes | Tax assessment |
|---|---|---|
| 2025 | $758 -2.2% | $32,040 -2.1% |
| 2024 | $775 -1.1% | $32,720 -1.1% |
| 2023 | $784 +29.8% | $33,080 +27.8% |
| 2022 | $604 -1.1% | $25,880 -1% |
| 2021 | $611 -1% | $26,140 -0.9% |
| 2020 | $617 +3.9% | $26,380 +3.6% |
| 2018 | $594 -7.8% | $25,460 |
| 2017 | $644 +1.1% | $25,460 0% |
| 2016 | $637 +3.1% | $25,467 -90.4% |
| 2014 | $618 | $264,140 |
| 2012 | -- | -- |
| 2011 | -- | -- |
| 2010 | -- | -- |
| 2004 | $447 +13.3% | $22,280 +12% |
| 2003 | $395 | $19,900 |
| 2002 | $395 | $19,900 |
| 2001 | $395 | $19,900 |
Find assessor info on the county website
Monthly payment
Est. payment
Payment breakdown
Explore the cost of this home by adjusting the details. Changes won't be saved.Climate risks
Neighborhood: 36093
Nearby schools
Schools provided by the listing agent
- Elementary: Redland Elementary School
- Middle: Redland Middle School,
- High: Wetumpka High School
Source: MAAR. This data may not be complete. We recommend contacting the local school district to confirm school assignments for this home.
- $338,700-- bd2 ba2.2k sqft794 Winding Wood Dr, Wetumpka, AL 36093Off Market
- $373,2004 bd3 ba2.3k sqft95 Winding Wood Dr, Wetumpka, AL 36093Off Market

- $469,9004 bd3 ba2.3k sqft811 Winding Wood Dr, Wetumpka, AL 36093New Construction
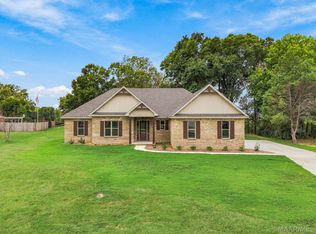
- $681,400-- bd3 ba3.4k sqft831 Winding Wood Dr, Wetumpka, AL 36093Off Market
Similar homes
- $--4 bd2 ba1.8k sqft30 Woodhaven Trl, Wetumpka, AL 36093Auction
 Auction.com 2
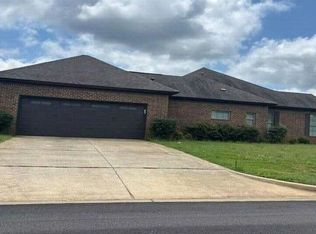
- $--4 bd2 ba2.1k sqft67 Watkins Glen Dr, Wetumpka, AL 36093Auction
 Auction.com 2
- $384,9003 bd2 ba2.4k sqft3054 Redland Rd, Wetumpka, AL 36093For Sale
 MLS ID #590455, Darlene Day, ARC Realty. MAAR
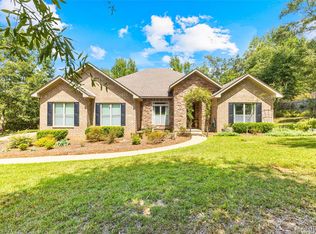
- $394,9004 bd3 ba2.4k sqft190 Forest Cv, Wetumpka, AL 36093For Sale
 MLS ID #590261, Ashley Griffith, Porch Light Real Estate, LLC.. MAAR
