Skip main navigation
Active under contract-show
  • $825,000

    667 Marsh Rd, Carson City, NV 89701

    3beds
    1,940sqft
    : 
    Single Family Residence
    Built in 1987
    0.34 Acres Lot
    $815,300 Zestimate®
    $425/sqft
    $-- HOA

    What's special

    Single-story designRaised garden bedsBeautifully landscaped backyardFormal dining room
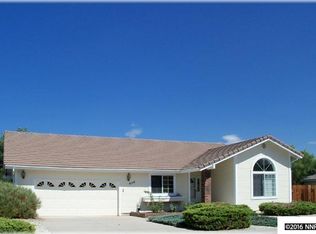
    Location, views, workshop, and RV parking! A rare find situated on just over 1/3 acre boasting a beautifully landscaped backyard including raised garden beds with rear access to Riverview Park and its extensive walking trails. The home includes 3 bedrooms and 2.5 bathrooms within a single-story design. It features vaulted ceilings in several rooms, a formal living room, a family room with a fireplace, and a formal dining room. Workshop is 24x30 with 100 amp, mini-split, roll-up door and man door, 2 sheds are 10x12 - one is a loft barn shed allowing for extra storage, RV parking includes 30amp RV hookup, and attached garage has 200 amps of power. Whether you're tinkering in the temperature-controlled workshop or heading out for a sunset stroll through Riverview Park, this isn't just a house—it's the ultimate home base for your next chapter. Don't wait; homes with this much power and potential don't stay on the market for long!
    25 days
    |
    1,728
    |
    71
    |

    Zillow last checked:

    Listing updated:

    Listed by:

    Erika Bruun-Andersen S.183560 310-980-7787,

    Coldwell Banker Select Reno

    Source: NNRMLS,MLS#: 260005281MLS Logo

      Facts & features

      Interior

      Bedrooms & bathrooms
      • Bedrooms: 3
      • Bathrooms: 3
      • Full bathrooms: 2
      • 1/2 bathrooms: 1
      Heating
      • Forced Air, Natural Gas
      Cooling
      • Central Air
      Appliances
      • Included: Dishwasher, Disposal, Dryer, Gas Range, Microwave, Refrigerator, Washer
      • Laundry: Cabinets, In Bathroom, Laundry Room, Sink, Washer Hookup
      Features
      • Ceiling Fan(s), High Ceilings, Pantry, Walk-In Closet(s)
      • Flooring: Carpet, Ceramic Tile, Laminate
      • Windows: Double Pane Windows, Vinyl Frames
      • Number of fireplaces: 1
      • Fireplace features: Gas
      • Common walls with other units/homes: No Common Walls
      Interior area
      • Total structure area: 1,940
      • Total interior livable area: 1,940 sqft

      Property

      Parking
      • Total spaces: 6
      • Parking features: Additional Parking, Attached, Detached, Garage, Garage Door Opener, RV Access/Parking
      • Attached garage spaces: 2
      Features
      • Levels: One
      • Stories: 1
      • Patio & porch: Deck
      • Exterior features: Rain Gutters, RV Hookup
      • Spa features: None
      • Fencing: Back Yard,Full
      • Has view: Yes
      • View description: Mountain(s), Park/Greenbelt, Trees/Woods
      Lot
      • Size: 0.34 Acres
      • Features: Gentle Sloping, Greenbelt, Landscaped, Level, Sprinklers In Front, Sprinklers In Rear
      Details
      • Additional structures: Shed(s), Workshop
      • Parcel number: 01038304
      • Zoning: SF21P

      Construction

      Type & style
      • Home type: SingleFamily
      • Property subtype: Single Family Residence
      Materials
      • Stone Veneer
      • Foundation: Concrete Perimeter, Crawl Space
      • Roof: Composition,Pitched,Shingle
      Condition
      • New construction: No
      • Year built: 1987

      Utilities & green energy

      • Sewer: Public Sewer
      • Water: Public
      • Utilities for property: Cable Connected, Electricity Connected, Internet Connected, Natural Gas Connected, Sewer Connected, Water Connected, Cellular Coverage, Water Meter Installed

      Community & HOA

      Community
      • Security: Smoke Detector(s)
      • Subdivision: Riverview Terrace P.U.D.
      HOA
      • Has HOA: No
      Location
      • Region: Carson City

      Financial & listing details

      • Price per square foot: $425/sqft
      • Tax assessed value: $287,108
      • Annual tax amount: $3,189
      • Date on market: 4/30/2026
      • Cumulative days on market: 26 days
      • Listing terms: 1031 Exchange,Cash,Conventional,VA Loan

        Estimated market value

        $815,300

        $775,000 - $856,000

        $2,773/mo

        Price history

        DateEventPrice
        5/18/2026Contingent$825,000$425/sqft
        Source: NNRMLS #260005281 Report a problem
        4/30/2026Listed for sale$825,000+123.6%$425/sqft
        Source: NNRMLS #260005281 Report a problem
        11/7/2016Sold$369,000-1.6%$190/sqft
        Source: NNRMLS #160013628 Report a problem
        9/8/2016Listed for sale$375,000+11.9%$193/sqft
        Source: RE/MAX Realty Affiliates CC #160013628 Report a problem
        6/3/2016Sold$335,000$173/sqft
        Source: Public Record Report a problem

        Public tax history

        YearProperty taxesTax assessment
        2025$3,189 +3%$100,488 -1.5%
        2024$3,096 +6%$102,049 +6.4%
        2023$2,921 +3%$95,907 +8.5%
        2022$2,836 +3%$88,420 +7.1%
        2021$2,754 $82,580 +5.6%
        2019$2,754 +6.1%$78,167 +2.8%
        2018$2,595 +3%$76,040 +12.4%
        2017$2,519 +14%$67,650 +2%
        2016$2,210 +2.6%$66,339 +2.7%
        2015$2,154 +7.8%$64,598 +7.1%
        2014$1,998 +5.6%$60,330 +6%
        2013$1,891 +2.4%$56,897 -3.7%
        2012$1,847 +3.1%$59,084 -21.7%
        2011$1,792 +3.3%$75,453 -6.7%
        2010$1,735 -1.3%$80,837 -5.4%
        2009$1,757 +3%$85,495 -3.2%
        2008$1,705 +3%$88,319 +4.7%
        2007$1,656 $84,355 +14.5%
        2006-- $73,673 +17.4%
        2005-- $62,728 +6.2%
        2004-- $59,075 +9.6%
        2003-- $53,891 -1.8%
        2002-- $54,855 +1%
        2001$1,384 $54,297

        Find assessor info on the county website

        Monthly payment

        Est. payment

          Payment breakdown

          Explore the cost of this home by adjusting the details. Changes won't be saved.
          All calculations are estimates and provided by Zillow, Inc. for informational purposes only. Actual amounts may vary.
          HOA fees may include property taxes on listings classified as Co-Ops. Contact the listing agent and/or owner for fee details.
          Mortgage interest rates are dependent on a number of factors, including credit score, down payment, and repayment length. Interest rate data provided by Zillow Group Marketplace, Inc. as of 1/1/1970 from various mortgage lenders with which we have lead or other similar arrangements; the Estimated Payment is an average of those rates.
          See how much you could borrow to make a competitive offer.

          Climate risks

          Neighborhood: 89701

          Getting around

          0 / 100
          Car-Dependent
          27 / 100
          Somewhat Bikeable

          Nearby schools

          GreatSchools rating
          Schools provided by the listing agent
          • Elementary: Fremont
          • Middle: Eagle Valley
          • High: Carson

          Source: NNRMLS. This data may not be complete. We recommend contacting the local school district to confirm school assignments for this home.

          A local agent can set up tours, give advice and negotiate with sellers.

          Browse local experts

          Similar homes

          Skip to the end of the carouselSkip to the beginning of the carousel