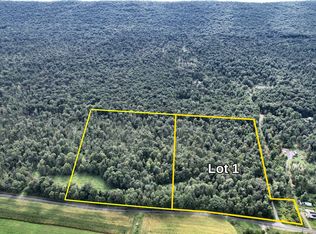
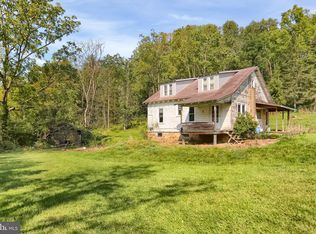
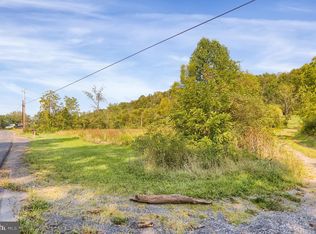
***We have an offer in hand. ALL OFFERS DUE BY TODAY JULY 22, 2026 AT 7 PM*** 26.87 Acres in Jacks Creek Valley — Fully Remodeled Farmhouse-Style Cape Cod Country living at its finest! Nestled in scenic Jacks Creek Valley, this 26.87-acre property pairs a beautifully remodeled home with land that works as hard — or plays as hard — as you want it to. The 4-bedroom, 2-bath, 1,396 sq ft Cape Cod has been remodeled top to bottom: new wiring, windows, flooring, mini-splits, and a brand-new kitchen with granite countertops and new appliances. Thoughtful touches like sensor lights in the closets show the care that went into this renovation. White board-and-batten siding, a black metal roof, dormer windows, a stone foundation, and a covered front porch give it timeless farmhouse charm, while the full walkout basement adds room to grow. Outside, roughly 20 acres of woodland surround 5 tillable acres currently farmed by a neighboring farmer. The three small fields, tucked into the woods, would make outstanding food plots — and the large enclosed tree stand at their center is strategically placed with commanding views of the plots and the opposite ridge. State Game Lands 107 and Bald Eagle State Forest are less than a mile away. The front yard features two camper hookups with electric and water — perfect for guests or hunting buddies, and an ideal spot to build a shop with utilities already in place. Whether you dream of a farmette homestead with pastures or a turnkey recreational retreat, this versatile property delivers — the wall hangers are already here!
Pending
$539,000
667 Summit Rd, Mc Clure, PA 17841
4beds
1,396sqft
:
Get pre-qualified$3,604/mo
Single Family Residence
Built in 1900
26.87 Acres Lot
$-- Zestimate®
$386/sqft
$-- HOA
What's special
New wiringFull walkout basementStone foundationCovered front porchWhite board-and-batten sidingFully remodeled homeNew appliances
- 22 days |
- 950 |
- 57 |
Zillow last checked:
Listing updated:
Listed by:
J. Meryl Stoltzfus 717-629-6036,
Beiler-Campbell Realtors-Quarryville (717) 786-8000,
Co-Listing Agent: Gerald H Nolt 717-582-6589,
Beiler-Campbell Realtors-Quarryville
Source: Bright MLS,MLS#: PAMF2053284
Facts & features
Interior
Bedrooms & bathrooms
- Bedrooms: 4
- Bathrooms: 2
- Full bathrooms: 2
- Main level bathrooms: 2
- Main level bedrooms: 4
Rooms
- Room types: Living Room, Dining Room, Bedroom 2, Bedroom 3, Bedroom 4, Kitchen, Basement, Bedroom 1, Laundry, Bathroom 1, Bathroom 2
Bedroom 1
- Level: Main
- Area: 90 Square Feet
- Dimensions: 10 X 9
Bedroom 2
- Level: Main
- Area: 90 Square Feet
- Dimensions: 10 X 9
Bedroom 3
- Level: Upper
- Area: 180 Square Feet
- Dimensions: 10 X 18
Bedroom 4
- Level: Upper
- Area: 252 Square Feet
- Dimensions: 14 X 18
Bathroom 1
- Features: Bathroom - Stall Shower
- Level: Main
- Area: 30 Square Feet
- Dimensions: 6 X 5
Bathroom 2
- Features: Bathroom - Tub Shower
- Level: Main
- Area: 35 Square Feet
- Dimensions: 7 X 5
Basement
- Level: Lower
- Area: 546 Square Feet
- Dimensions: 26 X 21
Dining room
- Level: Main
- Area: 84 Square Feet
- Dimensions: 6 X 14
Kitchen
- Features: Kitchen Island
- Level: Main
- Area: 112 Square Feet
- Dimensions: 8 X 14
Laundry
- Level: Main
- Area: 72 Square Feet
- Dimensions: 12 X 6
Living room
- Level: Main
- Area: 182 Square Feet
- Dimensions: 14 X 13
Heating
- ENERGY STAR Qualified Equipment, Wall Unit, Electric
Cooling
- Ductless, Electric
Appliances
- Included: Dishwasher, Electric Water Heater
- Laundry: Has Laundry, Main Level, Laundry Room
Features
- Bathroom - Stall Shower, Bathroom - Tub Shower, Entry Level Bedroom, Dry Wall
- Flooring: Luxury Vinyl, Carpet, Concrete
- Doors: Sliding Glass, Storm Door(s)
- Windows: Double Hung, Vinyl Clad
- Basement: Interior Entry,Exterior Entry,Concrete,Side Entrance,Unfinished,Walk-Out Access,Windows
- Has fireplace: No
Interior area
- Total structure area: 2,007
- Total interior livable area: 1,396 sqft
- Finished area above ground: 1,396
Video & virtual tour
Property
Parking
- Total spaces: 4
- Parking features: Private, Gravel, Driveway
- Uncovered spaces: 4
Accessibility
- Accessibility features: None
Features
- Levels: One and One Half
- Stories: 1.5
- Patio & porch: Patio, Porch, Roof
- Pool features: None
- Has view: Yes
- View description: Creek/Stream, Mountain(s), Garden, Valley, Trees/Woods
- Has water view: Yes
- Water view: Creek/Stream
- Frontage type: Road Frontage
- Frontage length: Road Frontage: 282
Lot
- Size: 26.87 Acres
- Features: Backs to Trees, Crops Reserved, Hunting Available, Landscaped, Wooded, Private, Rural, SideYard(s), Stream/Creek, Sloped
Details
- Additional structures: Above Grade
- Parcel number: 15160101E000
- Zoning: NONE
- Special conditions: Standard
Construction
Type & style
- Home type: SingleFamily
- Architectural style: Cape Cod
- Property subtype: Single Family Residence
Materials
- Vinyl Siding, Stick Built
- Foundation: Stone
- Roof: Metal
Condition
- New construction: No
- Year built: 1900
- Major remodel year: 2026
Utilities & green energy
- Electric: 200+ Amp Service
- Sewer: On Site Septic
- Water: Well
- Utilities for property: Electricity Available, Water Available, Sewer Available
Community & HOA
Community
- Subdivision: Decatur
HOA
- Has HOA: No
Location
- Region: Mc Clure
- Municipality: DECATUR TWP
Financial & listing details
- Price per square foot: $386/sqft
- Tax assessed value: $75,300
- Annual tax amount: $2,062
- Date on market: 7/21/2026
- Listing agreement: Exclusive Right To Sell
- Listing terms: Cash,Conventional
- Inclusions: Refrigerator, Dishwasher, Oven Range, Microwave
- Ownership: Fee Simple
- Road surface type: Black Top, Paved
Estimated market value
Zestimate®
Not available
Estimated sales range
Not available
Rent Zestimate®
Not available
Price history
| Date | Event | Price |
|---|---|---|
| 7/23/2026 | Pending sale | $539,000$386/sqft |
Source: | ||
| 7/21/2026 | Listed for sale | $539,000+54.4%$386/sqft |
Source: | ||
| 5/6/2024 | Listing removed | -- |
Source: | ||
| 3/29/2024 | Price change | $349,000-5.4%$250/sqft |
Source: | ||
| 2/7/2024 | Listed for sale | $369,000$264/sqft |
Source: | ||
Public tax history
| Year | Property taxes | Tax assessment |
|---|---|---|
| 2025 | $3,104 -38.3% | $56,650 -38.9% |
| 2024 | $5,033 | $92,700 |
| 2023 | $5,033 | $92,700 |
| 2022 | $5,033 | $92,700 |
| 2021 | $5,033 +4% | $92,700 |
| 2019 | $4,841 -0.1% | $92,700 -0.1% |
| 2018 | $4,844 | $92,750 |
| 2017 | -- | $92,750 |
| 2016 | -- | $92,750 |
| 2015 | -- | $92,750 |
Find assessor info on the county website
Monthly payment
Est. payment
Payment breakdown
Explore the cost of this home by adjusting the details. Changes won't be saved.Climate risks
Neighborhood: 17841
Nearby schools
GreatSchools rating
- 4/10East Derry El SchoolGrades: K-3Distance: 8.1 mi
- 5/10Mifflin County Junior High SchoolGrades: 8-9Distance: 11.7 mi
- 4/10Mifflin County High SchoolGrades: 10-12Distance: 13.5 mi
Schools provided by the listing agent
- High: Mifflin County High
- District: Mifflin County
Source: Bright MLS. This data may not be complete. We recommend contacting the local school district to confirm school assignments for this home.
- $36,20024.66 acres4 Bear Run Rd, Mc Clure, PA 17841Off Market
Save - $280,7304 bd1 ba1.4k sqft599 Summit Rd LOT 2, Mc Clure, PA 17841Sold
Save 
- $165,50515.8 acres599 Summit Rd LOT 5, Mc Clure, PA 17841Sold
Save 
- $62,0002.57 acres599 Summit Rd, Mc Clure, PA 17841Sold
Save 
- $173,6002 bd1 ba1.3k sqft622 Summit Rd, Mc Clure, PA 17841Off Market
Save - $179,8003 bd1 ba1.5k sqft600 Summit Rd, Mc Clure, PA 17841Off Market
Save - $194,5003 bd1 ba1.5k sqft561 Summit Rd, Mc Clure, PA 17841Off Market
Save - $105,6003 bd1 ba896 sqft558 Summit Rd, Mc Clure, PA 17841Off Market
Save