This beautiful 3-bedroom home is located on a stunning property, featuring many mature Oak and Maple trees and backing up to private woods. You will love the spaciousness of the main living area. Between the open layout and the cozy wood-burning stove, the space feels incredibly warm and inviting. The kitchen has been recently updated with new cabinets, countertops and Luxury Vinyl plank flooring. Kitchen also includes newer stainless-steel refrigerator, stove and microwave. Laundry room has built in pantry, washer and dryer are included. Only minutes from the St. Clair River, Local boat launch, Harsen's Island Ferry, St. John's Marsh and Algonac State Park. This home is ideal for those who love living near the water and nature. The 30' x 40' pole barn with a 10' x 40' lien-to is ideal for parking, storage and hobbies. Additional Woodshed is 15'4" x 15'.4". The soil is very fertile and has grown a bountiful garden over the last few years. Selling agent is related to Seller.
Pending
Price cut: $20K (10/23)
$249,900
6670 Holland Rd, Algonac, MI 48001
3beds
1,450sqft
Single Family Residence
Built in ----
1.36 Acres Lot
$246,700 Zestimate®
$172/sqft
$-- HOA
What's special
- 36 days
- 860
- 118
Zillow last checked:
Listing updated:
Listed by:
Patricia Claus 810-982-1400,
Realty Executives Home Towne 810-982-1400
Source: Realcomp II,MLS#: 20261078121
Facts & features
Interior
Bedrooms & bathrooms
- Bedrooms: 3
- Bathrooms: 2
- Full bathrooms: 1
- 1/2 bathrooms: 1
Primary bedroom
- Level: Second
- Area: 180
- Dimensions: 18 X 10
Bedroom
- Level: Entry
- Area: 130
- Dimensions: 13 X 10
Bedroom
- Level: Second
- Area: 153
- Dimensions: 17 X 9
Other
- Level: Entry
- Area: 81
- Dimensions: 9 X 9
Other
- Level: Second
- Area: 28
- Dimensions: 7 X 4
Kitchen
- Level: Entry
- Area: 240
- Dimensions: 20 X 12
Laundry
- Level: Entry
- Area: 49
- Dimensions: 7 X 7
Living room
- Level: Entry
- Area: 377
- Dimensions: 29 X 13
Heating
- Forced Air, Natural Gas
Cooling
- Ceiling Fans, Central Air
Appliances
- Included: Dishwasher, Dryer, Free Standing Electric Oven, Free Standing Refrigerator, Microwave, Washer
- Laundry: Gas Dryer Hookup, Washer Hookup
Features
- Has basement: No
- Has fireplace: Yes
- Fireplace features: Living Room, Wood Burning Stove
Interior area
- Total interior livable area: 1,450 sqft
- Finished area above ground: 1,450
Property
Parking
- Parking features: No Garage
Features
- Levels: Two
- Stories: 2
- Entry location: GroundLevel
- Patio & porch: Deck, Patio
- Pool features: None
Lot
- Size: 1.36 Acres
- Dimensions: 103 x 567
- Features: Wooded
Details
- Additional structures: Pole Barn, Sheds
- Parcel number: 74146040012000
- Special conditions: Short Sale No,Standard
Construction
Type & style
- Home type: SingleFamily
- Architectural style: Bungalow
- Property subtype: Single Family Residence
Materials
- Wood Siding
- Foundation: Slab
- Roof: Asphalt
Condition
- New construction: No
Utilities & green energy
- Electric: Circuit Breakers
- Sewer: Septic Tank
- Water: Community
- Utilities for property: Cable Available
Community & HOA
Community
- Subdivision: WOODLAND ACRES
HOA
- Has HOA: No
Location
- Region: Algonac
Financial & listing details
- Price per square foot: $172/sqft
- Tax assessed value: $57,037
- Annual tax amount: $1,981
- Date on market: 10/3/2026
- Cumulative days on market: 36 days
- Listing agreement: Exclusive Right To Sell
- Listing terms: Cash,Conventional,FHA,Usda Loan,Va Loan
Estimated market value
$246,700
$234,000 - $259,000
$2,559/mo
Price history
| Date | Event | Price |
|---|---|---|
| 10/30/2026 | Pending sale | $249,900$172/sqft |
Source:  Realcomp II #20261078121 Report a problem | ||
| 10/23/2026 | Price change | $249,900-7.4%$172/sqft |
Source: Realcomp II #20261078121 Report a problem | ||
| 10/3/2026 | Listed for sale | $269,900+111.7%$186/sqft |
Source: Realcomp II #20261078121 Report a problem | ||
| 8/21/2014 | Sold | $127,500-5.5%$88/sqft |
Source:  MiRealSource #31199293 Report a problem | ||
| 6/21/2014 | Listed for sale | $134,900$93/sqft |
Source: Frank Real Estate, Inc. #31199293 Report a problem | ||
Public tax history
| Year | Property taxes | Tax assessment |
|---|---|---|
| 2026 | -- | $87,900 +6.7% |
| 2025 | $1,939 +4.2% | $82,400 +5.9% |
| 2024 | $1,862 +3.9% | $77,800 +11.5% |
| 2023 | $1,791 +5.3% | $69,800 +8.6% |
| 2022 | $1,701 | $64,300 +5.9% |
| 2021 | -- | $60,700 +3.9% |
| 2020 | -- | $58,400 +19.9% |
| 2019 | $1,659 | $48,700 +6.3% |
| 2018 | -- | $45,800 +8% |
| 2017 | $1,492 | $42,400 |
| 2016 | -- | $42,400 +8.4% |
| 2015 | -- | $39,100 +11.7% |
| 2014 | -- | $35,000 +4.5% |
| 2013 | -- | $33,500 -2.3% |
| 2012 | -- | $34,300 -8.5% |
| 2011 | -- | $37,500 |
| 2010 | -- | $37,500 -28.7% |
| 2009 | -- | $52,600 -10.4% |
| 2008 | -- | $58,700 -3% |
| 2007 | -- | $60,528 |
| 2006 | -- | -- |
| 2003 | -- | $54,860 +6.2% |
| 2002 | -- | $51,659 +5.4% |
| 2001 | -- | $48,991 +13.1% |
| 2000 | -- | $43,314 |
Find assessor info on the county website
Monthly payment
Est. payment
Payment breakdown
Explore the cost of this home by adjusting the details. Changes won't be saved.Climate risks
Neighborhood: 48001


Similar homes
- $275,0003 bd1 ba1.6k sqft6493 Benoit Rd, Algonac, MI 48001For Sale
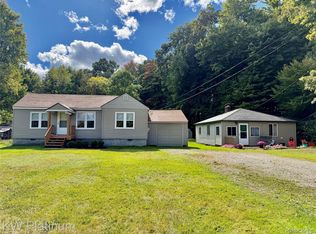
 MLS ID #20251041151, David Simpson, KW Platinum Port Huron. Realcomp II
- $209,9003 bd2 ba1.3k sqft1935 Saint Clair River Dr, Algonac, MI 48001For Sale
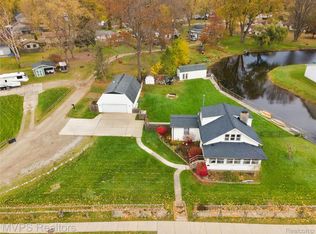 MLS ID #20261090180, Mark Reling, MVPS Realtors. Realcomp II
- $289,9003 bd3 ba1.6k sqft9399 Oakdale St, Clay, MI 48001For Sale
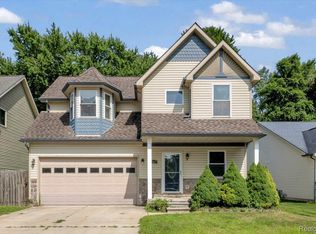 MLS ID #20261083285, Charles McKinney, RE/MAX Leading Edge. Realcomp II
- $237,4993 bd2 ba1.3k sqft474 Maple St, Algonac, MI 48001For Sale

 MLS ID #50225320, Keegan Mahaffy, Epique Inc.. MiRealSource
- $187,5003 bd2 ba1.4k sqft9642 Meadowbrook St, Clay, MI 48001For SaleMLS ID #50225382, Lucy A Burby, RE/MAX First. MiRealSource
- $364,9993 bd2 ba1.5k sqft8938 Marsh Rd, Algonac, MI 48001For SaleMLS ID #50223994, Maria McGuire, RE/MAX Advisors. MiRealSource
- $179,9003 bd1 ba1.1k sqft371 Colonial Ln, Algonac, MI 48001For SaleMLS ID #50226756, Lucy A Burby, RE/MAX First. MiRealSource
- $295,9004 bd2 ba2k sqft124 Roselawn St, Algonac, MI 48001For Sale
 MLS ID #26033597, Amber Eastcott, Keller Williams GR North. MichRIC
- $164,9002 bd1 ba1k sqft4460 Taft Rd, Clay, MI 48001For SaleMLS ID #50213615, Laura Janski, RE/MAX Advisors. MiRealSource
- $235,0003 bd2 ba1.1k sqft36066 Bartell St, Richmond, MI 48062For SaleMLS ID #50227079, Ed Martin, RE/MAX First. MiRealSource
- $189,9002 bd1 ba980 sqft9083 Island Dr, Algonac, MI 48001For SaleMLS ID #50207896, Giovanni Spadafora, KW Platinum. MiRealSource
- $290,0003 bd1 ba1.3k sqft47195 North Ave, Macomb, MI 48042For SaleMLS ID #20261088292, Karen Didia, EXP Realty Shelby Twp. Realcomp II
- $250,0002 bd2 ba1.8k sqft30440 Carl St, New Haven, MI 48048For SaleMLS ID #20261088648, Tina M Zudell, Real Estate One. Realcomp II
- $265,0003 bd3 ba1.2k sqft23611 Aviva St, Clinton Township, MI 48035For SaleMLS ID #50227182, Verney Kassab, VK Properties L.L.C.. MiRealSource
- $195,0003 bd1 ba960 sqft2185 N Channel Dr, Harsens Island, MI 48028For SaleMLS ID #20261023611, Jamie D'Luge, EXP Realty Romeo. Realcomp II
- $274,9003 bd2 ba1.3k sqft70484 N Main St, Richmond, MI 48062For SaleMLS ID #20261072261, Michael T Moore, NextHome The Boulevard. Realcomp II
- $200,0003 bd1 ba1.3k sqft40695 Moravian Dr, Clinton Township, MI 48036For SaleMLS ID #20261072027, Zachary Harrison, Top Agent Realty. Realcomp II
- $235,5003 bd2 ba2k sqft35855 Sherborne Dr, Clinton Township, MI 48035For SaleMLS ID #20261089157, Zeena Kasperski, Keller Williams Realty-Great Lakes. Realcomp II
- $209,9003 bd1 ba1k sqft37215 Kellogg St, Clinton Township, MI 48036For SaleMLS ID #20261088822, Scott K Van Sickle, Market Elite Inc. Realcomp II
- $190,0003 bd1 ba1k sqft7504 Meisner Rd, Casco, MI 48064For SaleMLS ID #20261086834, Crystian Segura, Century 21 Curran & Oberski. Realcomp II
