Skip main navigation
Closed
  • $640,000

    6670 Kepler Rd, Clinton, OH 44216

    4beds
    2,393sqft
    Single Family Residence
    Built in 1970
    6 Acres Lot
    $640,100 Zestimate®
    $267/sqft
    $2,828 Estimated rent

    Home value

    $640,100

    $608,000 - $672,000

    $2,828/mo

    Zestimate® history
    Loading...

    Owner options

    List your home for rent

    $2,828/mo

    Rent Zestimate®

    Find your next renter with Zillow Rental Manager. Plus, with online applications, you can quickly screen prospective tenants – for free.

    Learn more

    $2,828/mo

    Rent Zestimate®

    Refinance and save

    $4,218/mo

    Est. payment

    Refinancing to a lower rate could help reduce your monthly payments and save thousands over the life of the loan.

    See today's rates

    $4,218/mo

    Est. payment

    Explore your selling options

    Work with a Zillow partner agent

    Leverage their expertise and Zillow's premium Showcase listings to get your home seen by more buyers.

    Get started

    List with your own agent

    Get your home in front of millions of buyers by listing it on Zillow.

    Learn how to do it

    Sell it yourself

    Take full control of how buyers see your home on Zillow by listing For Sale by Owner (FSBO).

    List your home

    What's special

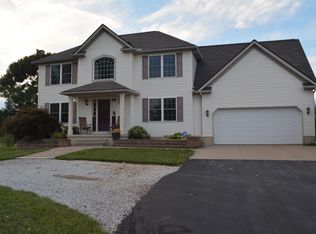
    Welcome to your private 6-acre retreat in Clinton (Northwest LSD) properties like this don't come along often! Set back off Kepler Rd with a long, scenic drive, this beautifully crafted four/ 4BR, three and a half/ 3.5BA Amish built brick ranch offers over 2,400 sq ft of thoughtfully designed living space and a peaceful, tucked-away setting. Built with quality in mind, the home showcases custom tile and marble work throughout, reflecting the seller's craftsmanship. The main floor features a spacious living room, formal dining room, and four generously sized bedrooms, along with convenient first-floor laundry and a whole-house fan. The updated kitchen is a standout, offering high-end surface counters, custom cabinetry, newer appliances, and an open flow into the sunken family room with a cozy fireplace and vaulted ceiling. Sliding doors off the family room lead to a rear patio complete with a hot tub, perfect for relaxing or entertaining while enjoying the surrounding nature. The finished lower level expands your living and entertaining space with a full bath, kitchenette and bar area, a dedicated workout room, and a large recreation space ideal for gatherings, a pool table, or media setup. A unique wine room adds character and creates the perfect setting for tastings or quiet evenings. Outside, the 30x50 outbuilding provides endless possibilities for hobbies, storage, workshop space, or car enthusiasts, while the acreage offers room to roam, ride, or enjoy outdoor activities in a private setting. A 2-car attached garage completes the package. Whether you're looking for space, privacy, or versatility, this property delivers a rare opportunity to enjoy country living with comfort and style.

    Zillow last checked:

    Listing updated:

    Listing Provided by:

    Theresa Allen 330-807-1588 tallen@cutlerhomes.com,

    Cutler Real Estate,

    Rhonda S Albaugh 330-323-3804,

    Cutler Real Estate

    Bought with:

    Laura L Schuller, 2016001178

    Keller Williams Elevate

    Source: MLS Now,MLS#: 5197979MLS LogoOriginating MLS: Akron Cleveland Association of REALTORS

    Facts & features

    Interior

    Bedrooms & bathrooms
    • Bedrooms: 4
    • Bathrooms: 4
    • Full bathrooms: 3
    • 1/2 bathrooms: 1
    • Main level bathrooms: 3
    • Main level bedrooms: 4
    Primary bedroom
    • Description: Flooring: Carpet
    • Level: First
    • Dimensions: 18 x 12
    Bedroom
    • Description: Flooring: Carpet
    • Level: First
    • Dimensions: 14 x 10
    Bedroom
    • Description: Flooring: Carpet
    • Level: First
    • Dimensions: 14 x 10
    Bedroom
    • Description: Flooring: Carpet
    • Level: First
    • Dimensions: 12 x 11
    Primary bathroom
    • Description: Flooring: Tile
    • Level: First
    Bathroom
    • Description: Flooring: Tile
    • Level: First
    Dining room
    • Description: Flooring: Tile
    • Level: First
    • Dimensions: 14 x 12
    Entry foyer
    • Description: Flooring: Tile
    • Level: First
    Family room
    • Description: Flooring: Carpet
    • Features: Fireplace
    • Level: First
    • Dimensions: 24 x 15
    Kitchen
    • Description: Flooring: Tile
    • Level: First
    • Dimensions: 15 x 12
    Laundry
    • Description: Flooring: Tile
    • Level: First
    Living room
    • Description: Flooring: Carpet
    • Level: First
    • Dimensions: 24 x 15
    Other
    • Description: Has been used as an in house gym,Flooring: Tile
    • Level: Basement
    Other
    • Description: Wine tasting room,Flooring: Tile
    • Level: Basement
    Recreation
    • Description: Flooring: Tile
    • Level: Basement
    Utility room
    • Level: Basement
    Heating
    • Forced Air, Fireplace(s), Gas, Wood
    Cooling
    • Central Air
    Appliances
    • Included: Dishwasher, Microwave, Range, Refrigerator
    • Laundry: Main Level
    Features
    • Breakfast Bar, Double Vanity, Entrance Foyer, Eat-in Kitchen, Bar
    • Basement: Full,Finished
    • Number of fireplaces: 1
    • Fireplace features: Family Room, Wood Burning, Gas
    Interior area
    • Total structure area: 2,393
    • Total interior livable area: 2,393 sqft
    • Finished area above ground: 2,393

    Property

    Parking
    • Total spaces: 8
    • Parking features: Attached, Concrete, Direct Access, Electricity, Garage, Garage Door Opener, Parking Pad, Garage Faces Side
    • Attached garage spaces: 8
    Features
    • Levels: One
    • Stories: 1
    • Patio & porch: Front Porch, Patio
    • Pool features: None
    • Has spa: Yes
    • Spa features: Hot Tub
    • Has view: Yes
    • View description: Trees/Woods
    Lot
    • Size: 6 Acres
    • Features: Back Yard, Front Yard, Private, Wooded
    Details
    • Additional structures: Garage(s), Outbuilding
    • Parcel number: 2400241

    Construction

    Type & style
    • Home type: SingleFamily
    • Architectural style: Ranch
    • Property subtype: Single Family Residence
    • Attached to another structure: Yes
    Materials
    • Brick
    • Roof: Asphalt,Fiberglass
    Condition
    • Updated/Remodeled
    • Year built: 1970

    Utilities & green energy

    • Sewer: Septic Tank
    • Water: Well

    Community & neighborhood

    Location
    • Region: Clinton
    • Subdivision: Franklin Sec 28

    Price history

    DateEventPrice
    5/5/2026Sold$640,000-1.5%$267/sqft
    Source: MLS Now #5197979 Report a problem
    4/20/2026Pending sale$649,995$272/sqft
    Source: Cutler Real Estate #5197979 Report a problem
    4/16/2026Listed for sale$649,995$272/sqft
    Source: Cutler Real Estate #5197979 Report a problem
    4/13/2026Pending sale$649,995$272/sqft
    Source: MLS Now #5197979 Report a problem
    4/4/2026Listed for sale$649,995+0.2%$272/sqft
    Source: MLS Now #5197979 Report a problem
    11/18/2025Listing removed--
    Source: Owner Report a problem
    8/19/2025Listed for sale$649,000+144.9%$271/sqft
    Source: Owner Report a problem
    10/11/2006Sold$265,000$111/sqft
    Source: Public Record Report a problem

    Public tax history

    YearProperty taxesTax assessment
    2024$5,544 +1.6%$123,420
    2023$5,458 +21.2%$123,420 +33.5%
    2022$4,501 -0.2%$92,432
    2021$4,513 $92,432
    2020-- $92,432 +10.8%
    2019$4,229 +0.1%$83,412 +0%
    2018$4,226 +8.1%$83,410
    2017$3,910 $83,410 +16.6%
    2016$3,910 $71,540
    2015$3,910 -4.2%$71,540
    2014$4,082 -7.2%$71,540 -7.3%
    2013$4,400 +1.3%$77,190
    2012$4,343 +6.4%$77,190 0%
    2011$4,080 -4.3%$77,193 -5.8%
    2010$4,265 $81,911
    2009-- $81,911
    2008$4,237 -5.5%$81,911 -7.6%
    2007$4,482 -33.1%$88,634
    2006$6,701 +55.4%$88,634
    2005$4,311 $88,634 +13.7%
    2004-- $77,924
    2003$3,778 -0.8%$77,924
    2002$3,808 +22.1%$77,924 +12.2%
    2001$3,118 -1.7%$69,479
    2000$3,171 $69,479

    Find assessor info on the county website

    Neighborhood: 44216

    Nearby schools

    GreatSchools rating
    Schools provided by the listing agent
    • District: Northwest LSD Stark- 7612

    Source: MLS Now. This data may not be complete. We recommend contacting the local school district to confirm school assignments for this home.

    Get a cash offer in 3 minutes
    Find out how much your home could sell for in as little as 3 minutes with a no-obligation cash offer.
    Estimated market value
    $640,100
    Get a cash offer in 3 minutes
    Find out how much your home could sell for in as little as 3 minutes with a no-obligation cash offer.
    Estimated market value
    $640,100