Beautiful brick home with four bedrooms, two full bathrooms, real wood floors, granite and solid surface countertops, TWO kitchen pantries and a Laundry room with sink. The kitchen features granite countertops, electric stove with broiler & self cleaning, new microwave hood (Jul. 2026), dishwasher (2018), garbage disposal (Nov. 2025), & the white refrigerator in the laundry room will remain with the home. The den has a fireplace that has never been used, wood flooring, and built in book shelves. The main bedroom has an en-suite bath with double split vanities, two walk-in closets, two skylights providing lots of natural light, large garden tub, and separate shower. There's a full privacy fence around the back yard, which features a detached storage building, a patio perfect for entertaining and an additional patio with a pergola. Convenient to schools, parks, shopping, Maxwell AFB and Gunter Annex.
For sale
$275,000
1213 Jamestown Dr, Prattville, AL 36067
4beds
2,088sqft
:
Get pre-qualified$1,591/mo
Single Family Residence
Built in 1987
0.29 Acres Lot
$-- Zestimate®
$132/sqft
$-- HOA
What's special
Patio perfect for entertainingLarge garden tubTwo walk-in closetsKitchen features granite countertopsFour bedroomsLaundry room with sinkTwo kitchen pantries
- 2 days |
- 505 |
- 22 |
Zillow last checked:
Listing updated:
Listed by:
Renee Bledsoe 334-425-7835,
IronGate Real Estate
Source: MAAR,MLS#: 589416 Originating MLS: Montgomery Area Association Of Realtors
Originating MLS: Montgomery Area Association Of RealtorsFacts & features
Interior
Bedrooms & bathrooms
- Bedrooms: 4
- Bathrooms: 2
- Full bathrooms: 2
Primary bedroom
- Level: First
Bedroom
- Level: First
Bedroom
- Level: First
Bedroom
- Level: First
Bathroom
- Level: First
Bathroom
- Level: First
Dining room
- Level: First
Eat in kitchen
- Level: First
Family room
- Level: First
Foyer
- Level: First
Laundry
- Level: First
Heating
- Central, Gas
Cooling
- Central Air, Ceiling Fan(s), Electric
Appliances
- Included: Dishwasher, Electric Range, Disposal, Gas Water Heater, Microwave Hood Fan, Microwave, Plumbed For Ice Maker, Refrigerator, Smooth Cooktop, Self Cleaning Oven
- Laundry: Washer Hookup, Dryer Hookup
Features
- Tray Ceiling(s), Double Vanity, Garden Tub/Roman Tub, Pull Down Attic Stairs, Skylights, Separate Shower, Walk-In Closet(s), Window Treatments, Breakfast Bar
- Flooring: Carpet, Tile, Wood
- Doors: Insulated Doors
- Windows: Blinds, Double Pane Windows, Skylight(s), Window Treatments
- Attic: Pull Down Stairs
- Number of fireplaces: 1
- Fireplace features: One, Factory Built
Interior area
- Total interior livable area: 2,088 sqft
Property
Parking
- Parking features: Driveway
Features
- Levels: One
- Stories: 1
- Patio & porch: Patio
- Exterior features: Fully Fenced, Fence, Patio, Storage
- Pool features: None
- Fencing: Full,Privacy
Lot
- Size: 0.29 Acres
- Features: City Lot, Mature Trees, Subdivision
Details
- Additional structures: Storage
- Parcel number: 10093240010070310
Construction
Type & style
- Home type: SingleFamily
- Architectural style: One Story
- Property subtype: Single Family Residence
Materials
- Brick, Vinyl Siding
- Foundation: Slab
- Roof: Ridge Vents
Condition
- New construction: No
- Year built: 1987
Utilities & green energy
- Sewer: Public Sewer
- Water: Public
- Utilities for property: Cable Available, Electricity Available, Natural Gas Available, High Speed Internet Available
Green energy
- Energy efficient items: Doors, Windows
Community & HOA
Community
- Security: Fire Alarm
- Subdivision: Kingston Estates
HOA
- Has HOA: No
Location
- Region: Prattville
Financial & listing details
- Price per square foot: $132/sqft
- Tax assessed value: $227,800
- Annual tax amount: $665
- Date on market: 8/8/2026
- Cumulative days on market: 3 days
- Listing terms: Cash,Conventional,FHA,VA Loan
- Road surface type: Paved
Estimated market value
Not available
Estimated sales range
Not available
Not available
Price history
| Date | Event | Price |
|---|---|---|
| 8/8/2026 | Listed for sale | $275,000+205.7%$132/sqft |
Source:  MAAR #589416 Report a problem MAAR #589416 Report a problem | ||
| 4/25/2018 | Sold | $89,950-50%$43/sqft |
Source: EXIT Realty solds #7734000610764650465 Report a problem | ||
| 4/6/2018 | Pending sale | $179,900$86/sqft |
Source: Exit Realty Preferred #430818 Report a problem | ||
| 3/27/2018 | Listed for sale | $179,900$86/sqft |
Source: Exit Realty Preferred #430818 Report a problem | ||
Public tax history
| Year | Property taxes | Tax assessment |
|---|---|---|
| 2025 | $665 -0.2% | $22,780 -0.2% |
| 2024 | $666 +60.7% | $22,820 +11.3% |
| 2023 | $415 +7.2% | $20,500 +5.9% |
| 2022 | $387 +1.8% | $19,360 +1.5% |
| 2021 | $380 +13.8% | $19,080 +10.9% |
| 2020 | $334 | $17,200 -0.1% |
| 2019 | $334 -0.1% | $17,220 -43.5% |
| 2018 | $334 -61.6% | $30,460 +8.3% |
| 2017 | $872 +127.6% | $28,120 |
| 2015 | $383 | -- |
| 2014 | $383 -2.2% | $13,960 -1% |
| 2013 | $392 -2.2% | $14,100 -1% |
| 2012 | $400 +2.9% | $14,240 +2.6% |
| 2011 | $389 -6.8% | $13,880 -6.2% |
| 2010 | $418 -4.9% | $14,800 -4.5% |
| 2009 | $440 +4.4% | $15,500 +4% |
| 2008 | $421 | $14,900 |
| 2007 | $421 +15.8% | $14,900 +3.2% |
| 2006 | $363 +3.8% | $14,440 +3.4% |
| 2005 | $350 | $13,960 |
| 2004 | $350 +1.8% | $13,960 +1.6% |
| 2003 | $344 +10.8% | $13,740 +9.6% |
| 2002 | $310 -2.1% | $12,540 -1.9% |
| 2001 | $317 | $12,780 |
| 2000 | $317 | $12,780 |
| 1999 | $317 | $12,780 |
Find assessor info on the county website
Monthly payment
Est. payment
Payment breakdown
Explore the cost of this home by adjusting the details. Changes won't be saved.Climate risks
Neighborhood: 36067
Nearby schools
GreatSchools rating
- 10/10Prattville Primary SchoolGrades: PK,1-2Distance: 2.2 mi
- 9/10Prattville Jr High SchoolGrades: 7-8Distance: 0.7 mi
- 6/10Prattville High SchoolGrades: 9-12Distance: 0.4 mi
Schools provided by the listing agent
- Elementary: Prattville Elementary School
- Middle: Prattville Junior High School,
- High: Prattville High School
Source: MAAR. This data may not be complete. We recommend contacting the local school district to confirm school assignments for this home.
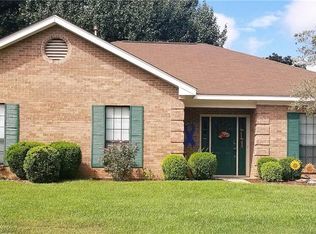
- $245,9003 bd2 ba1.8k sqft1211 Jamestown Dr, Prattville, AL 36067Off Market
- $223,8003 bd2 ba1.8k sqft1215 Jamestown Dr, Prattville, AL 36067Off Market
- $267,0003 bd2 ba1.8k sqft1214 Yorkshire Dr, Prattville, AL 36067For Sale
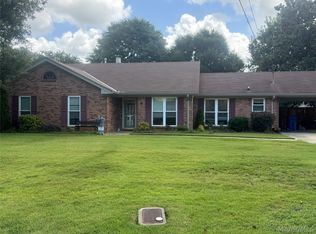
- $269,5004 bd3 ba1.9k sqft1212 Yorkshire Dr, Prattville, AL 36067Off Market

- $265,000-- bd2 ba1.8k sqft1214 Jamestown Dr, Prattville, AL 36067Sold
- $246,2003 bd2 ba1.9k sqft1216 Yorkshire Dr, Prattville, AL 36067Off Market
- $264,6003 bd2 ba2.5k sqft1210 Yorkshire Dr, Prattville, AL 36067Off Market
- $238,800-- bd2 ba2k sqft1206 Yorkshire Dr, Prattville, AL 36067Off Market
A local agent can set up tours, give advice and negotiate with sellers.
Similar homes
- $267,0003 bd2 ba1.8k sqft1214 Yorkshire Dr, Prattville, AL 36067For SaleMLS ID #588988, Andrea Ackerman, Thomas & Land Real Est Grp LLC. MAAR
- $279,9004 bd2 ba1.8k sqft107 Coleman Dr, Prattville, AL 36067For Sale
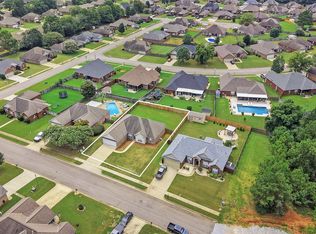 MLS ID #589064, Dustin Ledbetter, DL Realty. MAAR
 - $299,9004 bd3 ba2.1k sqft388 Kingston Ridge Rd, Prattville, AL 36067For Sale
 MLS ID #587008, Bryant Evans, Bo Evans Realty. MAAR
 - $239,9004 bd2 ba1.7k sqft125 Moses Rd, Prattville, AL 36067For Sale
 MLS ID #588596, Jennifer Headley Hunt, Capital Rlty Grp River Region. MAAR
 - $299,9993 bd3 ba2.2k sqft607 Prairieview Dr, Prattville, AL 36067For SaleMLS ID #588732, Candace M. Lightsey, Camelot Properties LLC.. MAAR
- $284,9004 bd3 ba2.4k sqft1060 Upper Kingston Rd, Prattville, AL 36067For SaleMLS ID #588130, Lara Graham, Realty Central. MAAR
- $289,9004 bd2 ba1.9k sqft1610 Guiding Way Ln, Prattville, AL 36067For SaleMLS ID #588511, Terra Jorgensen, KW Montgomery. MAAR
- $259,9003 bd2 ba2.1k sqft623 Marlyn Dr, Prattville, AL 36067For SaleMLS ID #586303, Stephanie M. Cantrell, RE/MAX Tri-Star. MAAR
- $--4 bd3 ba2.1k sqft579 Marshall Dr, Prattville, AL 36067AuctionAuction.com 2
- from $314,3004 bd2 ba1.6k sqftAspen Plan, Brierfield Estates, Prattville, AL 36067New ConstructionGoodwyn Building
- $--4 bd3 ba2.5k sqft1628 Pink Lilly Rd, Prattville, AL 36067AuctionAuction.com 1
- $239,9004 bd2 ba2.3k sqft820 Dunvegan Dr, Prattville, AL 36067For SaleMLS ID #582426, Stephanie Abrams, ERA Weeks & Browning Realty. MAAR
- $239,9004 bd2 ba1.8k sqft166 Imogene St, Prattville, AL 36067For SaleMLS ID #588053, Kristen Sutton, eXp Realty, LLC.. MAAR
- $280,0004 bd2 ba1.8k sqft701 Park Ln, Prattville, AL 36067For Sale
 MLS ID #21454753, Latronda Riley, Keller Williams Realty Vestavia. GALMLS
 - $309,9004 bd3 ba2.4k sqft206 Poplar St, Prattville, AL 36066For SaleMLS ID #589010, John Grant Wadsworth, Realty Central. MAAR
- $279,9003 bd3 ba1.8k sqft724 Silver Hills Dr, Prattville, AL 36066For SaleMLS ID #588820, Steven Gaither, Exit Realty Preferred. MAAR
- $324,5003 bd2 ba2.1k sqft158 Scott Ln, Prattville, AL 36066For SaleMLS ID #589219, Ivy O. Johnson, RE/MAX Cornerstone Plus. MAAR
- $239,9003 bd3 ba1.8k sqft1544 Ruby Ct, Prattville, AL 36067For SaleMLS ID #588898, Susanne Zimbelman, Exit Realty Preferred. MAAR
- $259,9004 bd2 ba2k sqft216 1st St, Prattville, AL 36067For SaleMLS ID #584522, Michelle C. Burnett, Real Broker, LLC.. MAAR
- $295,0004 bd3 ba2.6k sqft213 Gail St, Prattville, AL 36066For SaleMLS ID #586816, Keith Pittard, Silver Rain Realty. MAAR
