Skip main navigation
Closed
  • $750,000

    6672 Maple Spring Ct, Denver, NC 28037

    4beds
    2,895sqft
    Single Family Residence
    Built in 2022
    0.84 Acres Lot
    $750,000 Zestimate®
    $259/sqft
    $3,492 Estimated rent

    Home value

    $750,000

    $713,000 - $788,000

    $3,492/mo

    Zestimate® history
    Loading
    Loading...

    Owner options

    List your home for rent

    $3,492/mo

    Rent Zestimate®

    Find your next renter with Zillow Rental Manager. Plus, with online applications, you can quickly screen prospective tenants – for free.

    Learn more

    $3,492/mo

    Rent Zestimate®

    Refinance and save

    $4,752/mo

    Est. payment

    Refinancing to a lower rate could help reduce your monthly payments and save thousands over the life of the loan.

    See today's rates

    $4,752/mo

    Est. payment

    Explore your selling options

    Work with a Zillow partner agent

    Leverage their expertise and Zillow's premium Showcase listings to get your home seen by more buyers.

    Get started

    List with your own agent

    Get your home in front of millions of buyers by listing it on Zillow.

    Learn how to do it

    Sell it yourself

    Take full control of how buyers see your home on Zillow by listing For Sale by Owner (FSBO).

    List your home

    What's special

    Site-finished hardwood floorsExtensive craftsman millworkAbundant natural lightGourmet kitchenWraparound covered front porchTimeless curb appealRain shower head
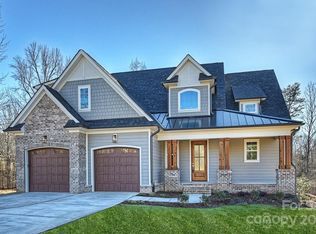
    SELLER IS OFFERING $10K IN CLOSING COSTS WITH ACCEPTABLE OFFER. Nestled on a beautifully wooded 0.84-acre homesite on a cul-de-sac in one of Denver's desirable communities, this custom-built home by Evolution Premier Builders showcases exceptional craftsmanship, timeless design, and luxury finishes throughout. A welcoming wraparound covered front porch adds timeless curb appeal and offers another inviting space to relax and enjoy the tranquil setting. Offering four spacious bedrooms and an oversized two-car garage with decorative carriage-style doors, this home seamlessly blends elegance with everyday functionality. Designed for both entertaining and comfortable living, the open-concept floor plan is highlighted by site-finished hardwood floors, extensive Craftsman millwork, reclaimed wood beams, tray and coffered ceilings, and custom five-panel interior doors. The gourmet kitchen is a true showpiece, featuring premium THOR stainless steel appliances, Italian Carrara marble countertops, custom cabinetry, a walk-in pantry, and generous workspace for the home chef or just hanging out as a family. The thoughtfully designed layout includes a main-level bedroom, custom drop zone with built-ins, and spacious walk-in closets. Head upstairs and escape to a beautifully designed primary suite that feels like your own private retreat. Rich site-finished hardwood floors, abundant natural light, and peaceful views overlooking the wooded backyard create a warm and relaxing atmosphere. The spa-inspired ensuite bath is nothing short of exceptional! Elegant vanities with ample space & function, a freestanding soaking tub perfectly positioned beneath a picture window, and an expansive walk-in shower with frameless glass enclosure, built-in niches, rain shower head, and a marble bench. Every detail has been thoughtfully selected to create a luxurious space designed for both comfort and relaxation. Spacious secondary bedrooms and a loft space to hang out in after a long day or for the family to play in. Walk outside your your large rear deck overlooking the private wooded backyard, creating the perfect setting for outdoor entertaining or peaceful evenings surrounded by nature. Combining quality construction, custom details, and a picturesque wooded homesite, this exceptional Denver home offers the perfect balance of luxury, comfort, and privacy. Welcome Home!

    Zillow last checked:

    Listing updated:

    Listed by:

    Alyssa Roccanti alyssaroccanti@gmail.com,

    Savvy + Co Real Estate

    Bought with:

    Bobby Sisk

    Nestlewood Realty, LLC

    Source: Canopy MLS as distributed by MLS GRID,MLS#: 4401164MLS Logo

    Facts & features

    Interior

    Bedrooms & bathrooms
    • Bedrooms: 4
    • Bathrooms: 5
    • Full bathrooms: 4
    • 1/2 bathrooms: 1
    • Main level bedrooms: 1
    Primary bedroom
    • Level: Upper
    Bedroom s
    • Level: Main
    Bedroom s
    • Level: Upper
    Bedroom s
    • Level: Upper
    Bathroom half
    • Level: Main
    Bathroom full
    • Level: Upper
    Bathroom full
    • Level: Upper
    Bathroom full
    • Level: Upper
    Bathroom full
    • Level: Main
    Dining area
    • Level: Main
    Kitchen
    • Level: Main
    Laundry
    • Level: Upper
    Living room
    • Level: Main
    Loft
    • Level: Upper
    Heating
    • Central
    Cooling
    • Central Air
    Appliances
    • Included: Dishwasher, Gas Range, Microwave, Wine Refrigerator
    • Laundry: Laundry Room, Upper Level
    Features
    • Has basement: No
    • Fireplace features: Living Room
    Interior area
    • Total structure area: 2,895
    • Total interior livable area: 2,895 sqft
    • Finished area above ground: 2,895
    • Finished area below ground: 0

    Property

    Parking
    • Total spaces: 2
    • Parking features: Attached Garage, Garage on Main Level
    • Attached garage spaces: 2
    Features
    • Levels: Two
    • Stories: 2
    Lot
    • Size: 0.84 Acres
    • Features: Cul-De-Sac
    Details
    • Parcel number: 83265
    • Zoning: R-SF
    • Special conditions: Standard

    Construction

    Type & style
    • Home type: SingleFamily
    • Property subtype: Single Family Residence
    Materials
    • Brick Partial, Fiber Cement
    • Foundation: Crawl Space
    Condition
    • New construction: No
    • Year built: 2022

    Utilities & green energy

    • Sewer: Septic Installed
    • Water: County Water

    Community & HOA

    Community
    • Subdivision: Maple Leaf
    HOA
    • Has HOA: Yes
    • HOA fee: $35 monthly
    • HOA name: Clark Simson Miller
    • HOA phone: 865-315-7505
    Location
    • Region: Denver

    Financial & listing details

    • Price per square foot: $259/sqft
    • Tax assessed value: $656,491
    • Annual tax amount: $4,112
    • Date on market: 7/9/2026
    • Cumulative days on market: 26 days
    • Exclusions: Curtain Rods
    • Road surface type: Concrete

    Price history

    DateEventPrice
    9/15/2026Sold$750,000-3.2%$259/sqft
    Source: Canopy MLS as distributed by MLS GRID #4401164 Report a problem
    8/4/2026Pending sale$775,000$268/sqft
    Source: Canopy MLS as distributed by MLS GRID #4401164 Report a problem
    7/21/2026Price change$775,000-3%$268/sqft
    Source: Canopy MLS as distributed by MLS GRID #4401164 Report a problem
    7/9/2026Listed for sale$799,000+5.3%$276/sqft
    Source: Canopy MLS as distributed by MLS GRID #4401164 Report a problem
    2/7/2023Sold$759,000+2008.3%$262/sqft
    Source: Public Record Report a problem
    1/25/2022Sold$36,000+157.1%$12/sqft
    Source: Public Record Report a problem
    2/25/2020Sold$14,000$5/sqft
    Source: Public Record Report a problem

    Public tax history

    YearProperty taxesTax assessment
    2025$4,112 +0.8%$656,491
    2024$4,079 +18.6%$656,491 +19.3%
    2023$3,438 +1511.2%$550,308 +1810.8%
    2022$213 +1%$28,800
    2021$211 +2.8%$28,800
    2020$206 +2%$28,800
    2019$202 -1.7%$28,800
    2018$205 $28,800
    2017$205 +0.3%$28,800
    2016$204 --
    2015$204 --
    Find assessor info on the county website

    Neighborhood: 28037

    Nearby schools

    GreatSchools rating
    Schools provided by the listing agent
    • Elementary: Rock Springs
    • Middle: North Lincoln
    • High: North Lincoln

    Source: Canopy MLS as distributed by MLS GRID. This data may not be complete. We recommend contacting the local school district to confirm school assignments for this home.

    Get a cash offer in 3 minutes
    Find out how much your home could sell for in as little as 3 minutes with a no-obligation cash offer.
    Estimated market value
    $750,000
    Get a cash offer in 3 minutes
    Find out how much your home could sell for in as little as 3 minutes with a no-obligation cash offer.
    Estimated market value
    $750,000