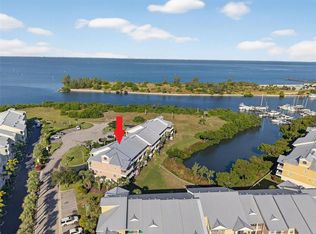
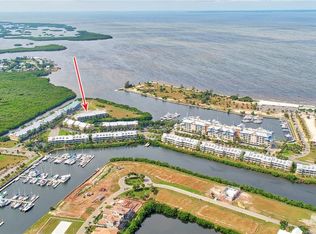
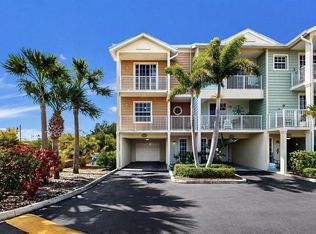
Start living the resort lifestyle today with a move-in ready waterfront townhome in the bay front community of Little Harbor. This 3-bedroom, 3-bathroom unit is in excellent condition and being sold turnkey furnished, making it a perfect choice - whether for your primary residence, vacation home, or rental investment. BONUS - This unit already has guaranteed short-term income for the 2027 season if the new owner chooses to accept the reservation! The Point Townhomes at Little Harbor provide residents the peace of mind of 3 floors of concrete block construction, a private garage with storage and access to the backyard and canal, plus tandem driveway parking, and metal roofs. This unit is located on the more private cul-de-sac street and offers both Bay views from the front balconies and views of the small canal where the manatees are often visible from the back balconies. The Little Harbor community offers residents a private beach on Tampa Bay with views of St. Petersburg and the Sunshine Skyway bridge, two restaurants/tiki bar, two pools, fitness center, pickleball/tennis courts, two marinas with slip availability, one with high and dry storage, plus boat rentals and sightseeing/charter boat options – all with ‘no bridges to the Bay’ water access. Close proximity to shopping, restaurants, medical facilities, and I-75 allow residents access to stay in the neighborhood or take easy trips to Tampa, St. Petersburg, Bradenton and Sarasota, as well as Florida theme parks and 3 international airports. Relax at the beach or pool or sit on one of your balconies and watch the sunrise, take a walk, bike ride, or walk to one of the waterfront restaurants and watch the beautiful sunsets over Tampa Bay - the choice is yours when you live in the Point Townhomes at Little Harbor!
For sale
$445,000
3259 Mangrove Point Dr, Ruskin, FL 33570
3beds
1,417sqft
:
Get pre-qualified$3,787/mo
Townhouse
Built in 2007
1,573 Square Feet Lot
$433,900 Zestimate®
$314/sqft
$795/mo HOA
What's special
Two poolsTurnkey furnishedMetal roofsTandem driveway parking
- 6 hours |
- 11 |
- 0 |
Zillow last checked:
Listing updated:
Listed by:
Carolyn Allen 813-335-8347,
SHOWTIME REALTY 941-822-0890,
Nelson Reyes 813-843-7003,
SHOWTIME REALTY
Source: Stellar MLS,MLS#: A4700954 Originating MLS: Sarasota - Manatee
Originating MLS: Sarasota - Manatee
Facts & features
Interior
Bedrooms & bathrooms
- Bedrooms: 3
- Bathrooms: 3
- Full bathrooms: 3
Primary bedroom
- Features: Ceiling Fan(s), En Suite Bathroom, Built-in Closet
- Level: Third
- Area: 210 Square Feet
- Dimensions: 15x14
Bedroom 2
- Features: Ceiling Fan(s), En Suite Bathroom, Walk-In Closet(s)
- Level: Third
- Area: 153 Square Feet
- Dimensions: 17x9
Bedroom 3
- Features: Ceiling Fan(s), Dual Closets
- Level: Second
- Area: 154 Square Feet
- Dimensions: 14x11
Primary bathroom
- Features: En Suite Bathroom, Exhaust Fan, Granite Counters, Tub with Separate Shower Stall, Linen Closet
- Level: Third
- Area: 104 Square Feet
- Dimensions: 13x8
Bathroom 3
- Features: En Suite Bathroom, Exhaust Fan, Granite Counters, Tub With Shower, Window/Skylight in Bath
- Level: Third
- Area: 30 Square Feet
- Dimensions: 6x5
Bathroom 3
- Features: Exhaust Fan, Granite Counters, Tub With Shower
- Level: Second
- Area: 54 Square Feet
- Dimensions: 9x6
Great room
- Features: Ceiling Fan(s)
- Level: Second
- Area: 240 Square Feet
- Dimensions: 16x15
Kitchen
- Features: Granite Counters
- Level: Second
- Area: 72 Square Feet
- Dimensions: 9x8
Heating
- Central
Cooling
- Central Air
Appliances
- Included: Dishwasher, Disposal, Dryer, Electric Water Heater, Exhaust Fan, Microwave, Range, Refrigerator, Washer
- Laundry: Inside, Laundry Closet
Features
- Ceiling Fan(s), High Ceilings, Living Room/Dining Room Combo, PrimaryBedroom Upstairs, Split Bedroom, Stone Counters, Thermostat, Vaulted Ceiling(s), Walk-In Closet(s)
- Flooring: Ceramic Tile, Luxury Vinyl
- Doors: Sliding Doors
- Windows: Window Treatments
- Has fireplace: No
Interior area
- Total structure area: 2,700
- Total interior livable area: 1,417 sqft
Video & virtual tour
Property
Parking
- Total spaces: 2
- Parking features: Garage - Attached, Carport
- Attached garage spaces: 1
- Carport spaces: 1
- Covered spaces: 2
Features
- Levels: Three Or More
- Stories: 3
- Patio & porch: Covered, Front Porch, Rear Porch
- Exterior features: Balcony, Irrigation System
- On waterfront: Yes
- Waterfront features: Bay/Harbor Front, Canal Front, Waterfront
Lot
- Size: 1,573 Square Feet
- Features: Cul-De-Sac, Flood Insurance Required, FloodZone, Landscaped, Near Marina
Details
- Parcel number: U02321882I00000400010.0
- Zoning: PD
- Special conditions: None
Construction
Type & style
- Home type: Townhouse
- Architectural style: Key West
- Property subtype: Townhouse
Materials
- Block
- Foundation: Slab
- Roof: Metal
Condition
- New construction: No
- Year built: 2007
Utilities & green energy
- Sewer: Public Sewer
- Water: Public
- Utilities for property: Cable Connected, Electricity Connected, Sewer Connected, Underground Utilities, Water Connected
Community & HOA
Community
- Features: Bay/Harbor Front, Canal Front, Dock, Fishing, Marina, Water Access, Waterfront, Association Recreation - Lease, Community Mailbox, Deed Restrictions, Fitness Center, Golf Carts OK, Playground, Pool, Restaurant, Sidewalks, Tennis Court(s)
- Pet fee: $0 monthly
- Subdivision: BAHIA BEACH TWNHMS PH 2
HOA
- Has HOA: Yes
- Services included: Cable TV, Common Area Taxes, Community Pool, Reserve Fund, Fidelity Bond, Insurance, Internet, Maintenance Structure, Maintenance Grounds, Manager, Pool Maintenance, Recreational Facilities, Security, Sewer, Trash, Water
- HOA fee: $795 monthly
- HOA name: Communities First/ Assoc./Christine Trimmer
- HOA phone: 813-333-1047
- Second HOA name: Property Owners Association of Little Harbor
Location
- Region: Ruskin
Financial & listing details
- Price per square foot: $314/sqft
- Tax assessed value: $290,680
- Annual tax amount: $8,794
- Date on market: 7/25/2026
- Listing terms: Cash,Conventional,FHA,VA Loan
- Ownership: Fee Simple
- Total actual rent: 0
- Electric utility on property: Yes
- Road surface type: Paved, Asphalt
Estimated market value
$433,900
$412,000 - $456,000
$2,110/mo
Price history
| Date | Event | Price |
|---|---|---|
| 7/25/2026 | Listed for sale | $445,000-12.7%$314/sqft |
Source:  Stellar MLS #A4700954 Report a problem Stellar MLS #A4700954 Report a problem | ||
| 7/11/2024 | Listing removed | $510,000$360/sqft |
Source: Stellar MLS #T3485654 Report a problem | ||
| 3/12/2024 | Listing removed | -- |
Source: Stellar MLS #T3485654 Report a problem | ||
| 11/12/2023 | Listed for sale | $510,000+79.7%$360/sqft |
Source: Stellar MLS #T3485654 Report a problem | ||
| 11/4/2020 | Sold | $283,800-3.1%$200/sqft |
Source: Public Record Report a problem | ||
| 8/18/2020 | Pending sale | $292,900$207/sqft |
Source: THE SOMERDAY GROUP PL #T3234325 Report a problem | ||
| 5/16/2020 | Price change | $292,900-0.7%$207/sqft |
Source: THE SOMERDAY GROUP PL #T3234325 Report a problem | ||
| 3/28/2020 | Listed for sale | $294,900+61%$208/sqft |
Source: THE SOMERDAY GROUP PL #T3234325 Report a problem | ||
| 8/9/2012 | Sold | $183,200$129/sqft |
Source: Public Record Report a problem | ||
| 3/23/2012 | Price change | $183,200+2.5%$129/sqft |
Source: CENTURY 21 Beggins Enterprises #A3956768 Report a problem | ||
| 3/18/2012 | Price change | $178,800-2.4%$126/sqft |
Source: CENTURY 21 Beggins Enterprises #A3956768 Report a problem | ||
| 3/2/2012 | Listed for sale | $183,200$129/sqft |
Source: SarasotaSunset LLC dba Sunset Realty #A3956768 Report a problem | ||
Public tax history
| Year | Property taxes | Tax assessment |
|---|---|---|
| 2025 | $8,794 +4.7% | $290,680 +2.3% |
| 2024 | $8,397 +7% | $284,252 +10% |
| 2023 | $7,851 +12% | $258,411 +10% |
| 2022 | $7,011 +9.8% | $234,919 +10% |
| 2021 | $6,386 +2.9% | $213,563 +6.1% |
| 2020 | $6,207 +0.3% | $201,219 +2.2% |
| 2019 | $6,186 | $196,843 +6.6% |
| 2018 | $6,186 +2.9% | $184,633 +8.5% |
| 2017 | $6,011 +4.1% | $170,099 +4.5% |
| 2016 | $5,775 +1.4% | $162,721 +10% |
| 2015 | $5,697 +4.6% | $147,928 +10% |
| 2014 | $5,448 | $134,480 +10% |
| 2013 | $5,448 +22% | $122,255 +19.8% |
| 2012 | $4,464 -10.2% | $102,047 -11.5% |
| 2011 | $4,971 +5.1% | $115,334 +10.7% |
| 2010 | $4,731 -47.8% | $104,174 -67.3% |
| 2009 | $9,070 -8.5% | $318,363 -14% |
| 2008 | $9,917 +246.6% | $370,100 +1750.5% |
| 2007 | $2,861 +4.2% | $20,000 |
| 2006 | $2,745 +925.1% | $20,000 +77.9% |
| 2005 | $268 | $11,240 |
Find assessor info on the county website
Monthly payment
Est. payment
Payment breakdown
Explore the cost of this home by adjusting the details. Changes won't be saved.Climate risks
Neighborhood: 33570
Nearby schools
GreatSchools rating
- 2/10Thompson ElementaryGrades: PK-5Distance: 4.1 mi
- 2/10Shields Middle SchoolGrades: 6-8Distance: 6.5 mi
- 3/10Lennard High SchoolGrades: 9-12Distance: 4.1 mi
- $284,6002 bd2 ba1.2k sqft3261 Mangrove Point Dr, Ruskin, FL 33570Off Market
- $385,0003 bd3 ba1.5k sqft3257 Mangrove Point Dr, Ruskin, FL 33570Sold
- $297,5002 bd2 ba1.1k sqft3263 Mangrove Point Dr, Ruskin, FL 33570Off Market
- $411,0003 bd3 ba1.8k sqft3255 Mangrove Point Dr, Ruskin, FL 33570Off Market

- $445,1004 bd4 ba2k sqft3265 Mangrove Point Dr, Ruskin, FL 33570Off Market
- $408,9003 bd3 ba1.5k sqft3267 Mangrove Point Dr, Ruskin, FL 33570Off Market
- $370,7003 bd3 ba1.5k sqft3269 Mangrove Point Dr, Ruskin, FL 33570Off Market
- $355,9003 bd3 ba1.4k sqft3271 Mangrove Point Dr, Ruskin, FL 33570Off Market
A local agent can set up tours, give advice and negotiate with sellers.
A local lender can help you make sure your offer is ready when you are.
Similar homes
- $455,0003 bd3 ba1.5k sqft465 Bahia Beach Blvd, Ruskin, FL 33570For Sale
 MLS ID #TB8455576, Michael Simpkins, LPT REALTY, LLC. Stellar MLS
 - $449,0003 bd3 ba1.4k sqft447 Bahia Beach Blvd, Ruskin, FL 33570For Sale
 MLS ID #TB8515836, Paul Arrington, ARRICO REALTY & PROPERTY MGMT.. Stellar MLS
 - $449,9003 bd3 ba1.4k sqft423 Bahia Beach Blvd, Ruskin, FL 33570For Sale
 MLS ID #A4675079, Jennifer Bennett, SHOWTIME REALTY. Stellar MLS
 - $446,0004 bd4 ba2k sqft3202 Mangrove Point Dr, Ruskin, FL 33570For Sale
 MLS ID #TB8501037, Kalani Hayman, CENTURY 21 BEGGINS ENTERPRISES. Stellar MLS
 - $429,0003 bd3 ba1.5k sqft601 Bahia Beach Blvd, Ruskin, FL 33570For SaleMLS ID #TB8500548, Marissa Danzi, SOUTH CEDAR REAL ESTATE, INC. Stellar MLS
- $475,0003 bd3 ba1.8k sqft3230 Mangrove Point Dr, Ruskin, FL 33570For SaleMLS ID #TB8352826, Marney Weaver, DALTON WADE INC. Stellar MLS
- $489,9003 bd3 ba1.8k sqft533 Bahia Beach Blvd, Ruskin, FL 33570For SaleMLS ID #TB8479624, Han Bautista, WEICHERT, REALTORS - NEXON. Stellar MLS
- $389,0003 bd3 ba1.4k sqft609 Bahia Beach Blvd, Ruskin, FL 33570For SaleMLS ID #TB8485349, Marissa Danzi, SOUTH CEDAR REAL ESTATE, INC. Stellar MLS
- $400,0003 bd2 ba1.5k sqft102 Cascade Bend Dr, Ruskin, FL 33570For SaleMLS ID #S5154195, Tiffany Chin, REALTY OF AMERICA. Stellar MLS
- $449,0003 bd2 ba1.5k sqft3325 W Shell Point Rd, Ruskin, FL 33570For SaleMLS ID #TB8506705, Marissa Danzi, SOUTH CEDAR REAL ESTATE, INC. Stellar MLS
- $335,0002 bd3 ba1.2k sqft3273 Mangrove Point Dr, Ruskin, FL 33570For SaleMLS ID #A4699639, Jennifer Bennett, SHOWTIME REALTY. Stellar MLS
- $359,9002 bd3 ba1.2k sqft515 Bahia Beach Blvd, Ruskin, FL 33570For SaleMLS ID #TB8492369, Michael Simpkins, LPT REALTY, LLC. Stellar MLS
- $425,0004 bd3 ba1.9k sqft823 Seminole Sky Dr, Ruskin, FL 33570For SaleMLS ID #TB8461739, Turan Celiker, PA, KELLER WILLIAMS SUBURBAN TAMPA. Stellar MLS
- $450,0003 bd2 ba1.2k sqft814 Seabreeze Dr, Ruskin, FL 33570For SaleMLS ID #TB8508370, Lori McDonough, DALTON WADE INC. Stellar MLS
- $339,0002 bd3 ba1.2k sqft454 Bahia Beach Blvd, Ruskin, FL 33570For SaleMLS ID #A4684484, Billie Jo Hurd, EXP REALTY LLC. Stellar MLS
- $345,0002 bd2 ba1.1k sqft547 Bahia Beach Blvd, Ruskin, FL 33570For SaleMLS ID #TB8480055, Barbara Barco, CHARLES RUTENBERG REALTY INC. Stellar MLS
- $469,9003 bd2 ba1.4k sqft133 NW 18th St, Ruskin, FL 33570For SaleMLS ID #TB8492411, Ryan Strong, REAL PROPERTY MANAGEMENT SUNSHINE CITY. Stellar MLS
- $399,9993 bd2 ba1.5k sqft905 Parker Den Dr, Ruskin, FL 33570For SaleMLS ID #TB8520077, Terri Novitsky, LAUREN MICHAELS R.E. PARTNERS. Stellar MLS
- $295,0002 bd2 ba1.1k sqft3226 Mangrove Point Dr, Ruskin, FL 33570For SaleMLS ID #T3546286, Andi Simmons, CENTURY 21 BEGGINS ENTERPRISES. Stellar MLS
- $475,0003 bd2 ba1.4k sqft803 Leisey Cir, Ruskin, FL 33570For SaleMLS ID #TB8516124, Kalani Hayman, CENTURY 21 BEGGINS ENTERPRISES. Stellar MLS
