Your Blank Canvas Awaits in This Solid Corner-Lot Retreat! Tucked on a desirable corner lot with the rare bonus of an additional adjacent lot, this concrete block home has smart bones with endless potential. Soaring high ceilings, an airy, open feel throughout, gorgeous flooring without any carpet all create a timeless style. This beautiful property has 4 spacious bedrooms, 2 full bathrooms, and a versatile flex space ready to become your home office, gym, playroom, or fifth bedroom. There's room here for however life unfolds. Out back, the sparkling pool and screened lanai just make this property perfect for the new owners! The extra adjacent lot adds to the potential. The best part of it all-- the big-ticket items are already done! A new roof (2025) and all-new HVAC system (2026), check the major investments off the list to free up the budget to focus on the fun stuff....the finishes, the details, the personal touches that turn a house into your dream home.
Pending
$387,000
8085 100th Ct, Vero Beach, FL 32967
4beds
2,320sqft
Single Family Residence
Built in 2004
0.59 Acres Lot
$380,400 Zestimate®
$167/sqft
$-- HOA
What's special
Screened lanaiSparkling poolVersatile flex spaceCorner lotAiry open feel throughoutAdditional adjacent lotSoaring high ceilings
- 3 days |
- 1,284 |
- 121 |
Zillow last checked:
Listing updated:
Listed by:
Bridgot Gibson 727-235-5224,
Charles Rutenberg Realty
Source: Space Coast AOR,MLS#: 1084750
Facts & features
Interior
Bedrooms & bathrooms
- Bedrooms: 4
- Bathrooms: 2
- Full bathrooms: 2
Primary bedroom
- Description: dual closet, dual sinks, separate garden tub and shower, toilet room, celing fan
- Level: First
- Area: 208
- Dimensions: 16.00 x 13.00
Bedroom 2
- Description: ceiling fan
- Level: First
- Area: 143
- Dimensions: 13.00 x 11.00
Bedroom 3
- Description: ceiling fan
- Level: First
- Area: 143
- Dimensions: 13.00 x 11.00
Bedroom 4
- Description: ceiling fan, door to screened lanai and pool
- Level: First
- Area: 176
- Dimensions: 16.00 x 11.00
Kitchen
- Level: First
- Area: 154
- Dimensions: 14.00 x 11.00
Living room
- Description: ceiling fans
- Level: First
- Area: 143
- Dimensions: 11.00 x 13.00
Heating
- Central
Cooling
- Central Air
Appliances
- Included: Dishwasher, Dryer, Electric Range, Ice Maker, Microwave, Refrigerator, Washer
- Laundry: Lower Level
Features
- Ceiling Fan(s), Eat-in Kitchen, Entrance Foyer, Open Floorplan, Primary Bathroom -Tub with Separate Shower, Primary Downstairs, Smart Thermostat, Split Bedrooms, Vaulted Ceiling(s), Walk-In Closet(s)
- Flooring: Tile
- Has fireplace: Yes
- Fireplace features: Electric
Interior area
- Total interior livable area: 2,320 sqft
Property
Parking
- Total spaces: 2
- Parking features: Garage
- Garage spaces: 2
Features
- Levels: One
- Stories: 1
- Patio & porch: Covered, Front Porch, Porch, Rear Porch, Screened
- Has private pool: Yes
- Pool features: In Ground, Screen Enclosure
- Has view: Yes
- View description: Pool
Lot
- Size: 0.59 Acres
- Dimensions: 124.0 ft x 130.0 ft
- Features: Corner Lot
Details
- Additional parcels included: 1111111
- Parcel number: 31383300003006000001.0
- Zoning description: Residential
- Special conditions: Standard
Construction
Type & style
- Home type: SingleFamily
- Property subtype: Single Family Residence
Materials
- Block, Concrete, Stucco
- Roof: Metal
Condition
- New construction: No
- Year built: 2004
Utilities & green energy
- Sewer: Septic Tank
- Water: Well
- Utilities for property: Cable Available, Electricity Available, Electricity Connected
Community & HOA
Community
- Subdivision: None
HOA
- Has HOA: No
Location
- Region: Vero Beach
Financial & listing details
- Price per square foot: $167/sqft
- Tax assessed value: $384,081
- Annual tax amount: $740
- Date on market: 8/11/2026
- Listing terms: Assumable,Cash,Conventional,FHA,USDA Loan,VA Loan
- Road surface type: Gravel
Estimated market value
$380,400
$361,000 - $399,000
$3,282/mo
Price history
| Date | Event | Price |
|---|---|---|
| 8/14/2026 | Pending sale | $387,000$167/sqft |
Source: Space Coast AOR #1084750 Report a problem | ||
| 8/11/2026 | Listed for sale | $387,000+36.7%$167/sqft |
Source:  Stellar MLS #O6429382 Report a problem Stellar MLS #O6429382 Report a problem | ||
| 9/7/2017 | Sold | $283,000-0.7%$122/sqft |
Source:  Realtor Association of Indian River County #191721 Report a problem Realtor Association of Indian River County #191721 Report a problem | ||
| 7/29/2017 | Pending sale | $285,000$123/sqft |
Source: Coldwell Banker Paradise #191721 Report a problem | ||
| 7/29/2017 | Listed for sale | $285,000+2092.3%$123/sqft |
Source: Coldwell Banker Paradise #191721 Report a problem | ||
| 5/29/2014 | Sold | $13,000-91.6%$6/sqft |
Source: Public Record Report a problem | ||
| 11/22/2013 | Sold | $155,000$67/sqft |
Source: Realtor Association of Indian River County #138319 Report a problem | ||
| 8/31/2013 | Price change | $155,000-6.1%$67/sqft |
Source: Coldwell Banker Ed Schlitt Realtors #138319 Report a problem | ||
| 8/4/2013 | Price change | $165,000-2.9%$71/sqft |
Source: Coldwell Banker Ed Schlitt, Realtors #138319 Report a problem | ||
| 7/20/2013 | Price change | $170,000-5.6%$73/sqft |
Source: Coldwell Banker Ed Schlitt, Realtors #138319 Report a problem | ||
| 7/10/2013 | Listed for sale | $180,000+1233.3%$78/sqft |
Source: Coldwell Banker Ed Schlitt, Realtors #138319 Report a problem | ||
| 10/31/2003 | Sold | $13,500$6/sqft |
Source: Public Record Report a problem | ||
Public tax history
| Year | Property taxes | Tax assessment |
|---|---|---|
| 2025 | $740 +41.2% | $276,118 +2.9% |
| 2024 | $524 +5.5% | $268,336 +3% |
| 2023 | $497 +1.3% | $260,521 +3% |
| 2022 | $491 +2.5% | $252,933 +3% |
| 2021 | $479 +2.3% | $245,566 +1.4% |
| 2020 | $468 | $242,176 +2.3% |
| 2019 | $468 +0.8% | $236,731 +1.9% |
| 2018 | $465 -73.3% | $232,317 +65.2% |
| 2017 | $1,739 -3.3% | $140,622 +2.1% |
| 2016 | $1,798 +3.3% | $137,730 +0.7% |
| 2015 | $1,741 | $136,780 +0.8% |
| 2014 | -- | $135,700 +40.5% |
| 2013 | -- | $96,600 +6.7% |
| 2012 | $1,558 -3.8% | $90,520 -4% |
| 2011 | $1,619 -13.9% | $94,320 -14.4% |
| 2010 | $1,880 -20.2% | $110,210 -24.2% |
| 2009 | $2,356 +4.7% | $145,490 -20.9% |
| 2008 | $2,250 -7.9% | $183,850 -1.7% |
| 2007 | $2,443 | $187,080 -21% |
| 2006 | -- | $236,750 +1502.9% |
| 2005 | -- | $14,770 |
| 2004 | -- | $14,770 +115.6% |
| 2003 | -- | $6,850 |
Find assessor info on the county website
Monthly payment
Est. payment
Payment breakdown
Explore the cost of this home by adjusting the details. Changes won't be saved.Climate risks
Neighborhood: Vero Lake Estates
Nearby schools
GreatSchools rating
- 9/10Treasure Coast Elementary SchoolGrades: K-5Distance: 1.6 mi
- 7/10Storm Grove Middle SchoolGrades: 6-8Distance: 5.5 mi
- 5/10Sebastian River High SchoolGrades: 9-12Distance: 1.6 mi
- $6,375-- bd-- ba-- sqft8085 100th Ct, Vero Beach, FL 32967Off Market
- $274,9903 bd2 ba1.5k sqft8065 100th Ct, Vero Beach, FL 32967Sold
- $489,6003 bd2 ba2k sqft8086 101st Ave, Vero Beach, FL 32967Off Market

- $314,4003 bd2 ba1.8k sqft8066 101st Ave, Vero Beach, FL 32967Off Market
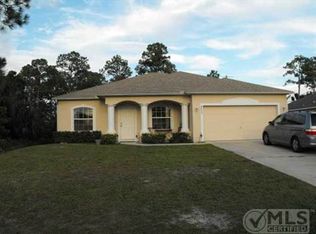
- $358,1003 bd2 ba1.8k sqft10055 81st St, Vero Beach, FL 32967Off Market
- $411,5003 bd3 ba2.2k sqft8076 100th Ct, Vero Beach, FL 32967Off Market
- $346,9004 bd2 ba2k sqft8055 100th Ct, Vero Beach, FL 32967Sold
- $30,281-- bd-- ba-- sqft8066 100th Ct, Vero Beach, FL 32967Off Market
A local agent can set up tours, give advice and negotiate with sellers.
Similar homes
- $369,9003 bd2 ba1.7k sqft8336 100th Ave, Vero Beach, FL 32967For Sale
 MLS ID #1075947, Rebekah Grace Scott. Space Coast AOR
 - $359,0004 bd2 ba1.8k sqft1275 27th Ave, Vero Beach, FL 32960For Sale
 MLS ID #1084610, Lauren D Bell. Space Coast AOR
 - $390,0004 bd2 ba1.9k sqft250 Briarcliff Cir, Sebastian, FL 32958For Sale
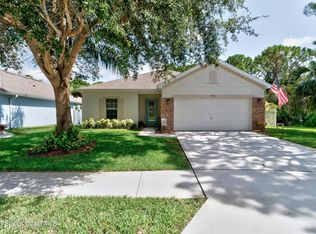 MLS ID #1084217, Lauren D Bell. Space Coast AOR
 - $359,9003 bd2 ba1.8k sqft107 Keystone Dr, Sebastian, FL 32958For Sale
 MLS ID #1084356, Bart DeNitto. Space Coast AOR
 - $395,0004 bd3 ba2.6k sqft215 Friendly St SW, Palm Bay, FL 32908For SaleMLS ID #1085002, Jason Koontz. Space Coast AOR
- $399,0004 bd3 ba2.9k sqft274 Lagoon St SW, Palm Bay, FL 32908For SaleMLS ID #1076661, Ricky L Van Sickle. Space Coast AOR
- $329,9003 bd2 ba1.4k sqft604 Carnival Ter, Sebastian, FL 32958For SaleMLS ID #1084446, Tim Borden. Space Coast AOR
- $395,0004 bd2 ba2k sqft2614 Ramsdale Dr SE, Palm Bay, FL 32909For SaleMLS ID #1081854, Kimberly English. Space Coast AOR
- $389,9003 bd2 ba2k sqft536-530 Fort Pierce St SW, Palm Bay, FL 32908For SaleMLS ID #1081572, Cheryl L Smith. Space Coast AOR
- $374,9004 bd2 ba1.8k sqft1723 Middlebury Dr SE, Palm Bay, FL 32909For SaleMLS ID #1084143, Shawna Newberry. Space Coast AOR
- $459,9004 bd2 ba2.1k sqft1518 Polynesian Ln, Sebastian, FL 32958For SaleMLS ID #1075788, Amanda Mansueto. Space Coast AOR
- $380,0003 bd2 ba2.3k sqft2765 Freemont Ave SE, Palm Bay, FL 32909For SaleMLS ID #1071895, Jenifer E Plummer-Barrett. Space Coast AOR
- $295,0003 bd2 ba2k sqft1655 41st Ave, Vero Beach, FL 32960For SaleMLS ID #1084184, Amanda Moyles Gonnella. Space Coast AOR
- $385,0004 bd2 ba2.2k sqft1366 Tarleton St SE, Palm Bay, FL 32909For SaleMLS ID #1079925, Edward Meloni. Space Coast AOR
- $359,9004 bd2 ba2k sqft541 Tuttle Ct SE, Palm Bay, FL 32909For SaleMLS ID #1082094, Alfred T Jenkins. Space Coast AOR
- $410,0004 bd3 ba2.2k sqft256 Brandy Creek Cir SE, Palm Bay, FL 32909For SaleMLS ID #1079048, Margarett Klein. Space Coast AOR
- $354,9994 bd2 ba1.8k sqft1870 Thorman Ave SE, Palm Bay, FL 32909New ConstructionMLS ID #1084289, Jody V Donnelly. Space Coast AOR
- $364,9904 bd2 ba1.9k sqft914 Aurelia Ave SE, Palm Bay, FL 32909New ConstructionMLS ID #1084288, Jody V Donnelly. Space Coast AOR
- $459,9994 bd3 ba2.2k sqft266 La Gore St SW, Palm Bay, FL 32908For SaleMLS ID #1084085, Wilmine Jean Pierre. Space Coast AOR
- $525,0003 bd2 ba2k sqft2975 Tishman Rd SE, Palm Bay, FL 32909For SaleMLS ID #1084732, Kerry Ramage. Space Coast AOR
