Your Dream Home Awaits! This stunning traditional brick home is nestled on over an acre of lush land, where elegance meets comfort. Look how close it is to schools, I-10, shops and offices. No HOA hassle, no HOA dues! From the moment you arrive home, the impressive circular drive and rocking chair front porch invite you to experience the grandeur within. Step through the front door into a spacious foyer adorned with exquisite marble tile floors, leading to the remarkable spiral staircase that sets the tone for this luxurious residence. The expansive living room and formal dining room provide ample space for hosting gatherings. The living room includes a grand fireplace, the first of four fireplaces in this home. The open kitchen is a chef's dream, it features narrow oak plank floors, the home's second fireplace, double wall oven, bar area, and a casual dining nook. Adjacent to the kitchen, the sunlit family room or sunroom offers French doors that open to the covered rear porch, creating a seamless indoor-outdoor flow. The main floor also includes a generously sized guest room with its own fireplace and full bath, ensuring comfort for visitors. It's not officially a "Mother-in-Law Suite" as it does not have it's own kitchen, but the first floor guest bedroom would be an ideal bedroom for an adult relative. It has ample light, room for seating by the fireplace, and hallway doors that separate the guest bedroom and bath from the rest of the first floor. The second floor features the luxurious large primary bedroom, two more bedrooms with their own bath and walk-in closet, and the fifth bedroom that makes a wonderful play room or home office. The extra-large primary bedroom features the home's fourth fireplace and perhaps the largest walk-in closet in town - an astounding 18 feet deep with 36 feet of closet rod plus abundant shelving. The primary bath features marble floors, a separate shower, dual vanities, and a lavish garden tub framed by elegant columns. A wonderful feature of this house is the storage, this home has 17 closets plus an unfinished walk-out basement. Special touches appear everywhere in this luxury home. Baseboards and door trims are oversized. Most rooms have crown molding. Interior doors are solid core with brass hinges. The recirculating hot water system means you won't have to wait for your morning bath or shower. Three HVAC zones allow for better control of the home's climate. The large lot has plenty of room to add a fence play/pet area and a pool. The long circular drive accommodates numerous guest vehicles and assures that you can easily drive away from the home without backing onto Timberlane Road.
For sale
$1,100,000
601 Timberlane Rd, Tallahassee, FL 32312
5beds
4,522sqft
Single Family Residence
Built in 2003
1.3 Acres Lot
$1,036,700 Zestimate®
$243/sqft
$-- HOA
What's special
Grand fireplaceThree hvac zonesCasual dining nookLarge lotRemarkable spiral staircaseRocking chair front porchExtra-large primary bedroom
- 4 days |
- 708 |
- 21 |
Zillow last checked:
Listing updated:
Listed by:
Nathan L Bond 850-228-2663,
Nathan Bond, Lic. R.E. Broker
Source: TBR,MLS#: 403553
Facts & features
Interior
Bedrooms & bathrooms
- Bedrooms: 5
- Bathrooms: 5
- Full bathrooms: 4
- 1/2 bathrooms: 1
Rooms
- Room types: Basement, Foyer, Office, Other, Pantry, Sunroom, Utility Room
Primary bedroom
- Dimensions: 23x18
Bedroom 2
- Dimensions: 18x17
Bedroom 3
- Dimensions: 18x14
Bedroom 4
- Dimensions: 14x13
Bedroom 5
- Dimensions: 20x18
Dining room
- Dimensions: 18x11
Family room
- Dimensions: 20x14
Kitchen
- Dimensions: 24x16
Living room
- Dimensions: 22x18
Heating
- Central, Electric, Fireplace(s), Heat Pump, Wood
Cooling
- Central Air, Ceiling Fan(s), Electric, Heat Pump
Appliances
- Included: Cooktop, Dishwasher, Disposal, Microwave, Oven, Refrigerator, Stove
Features
- Garden Tub/Roman Tub, High Ceilings, Stall Shower, Atrium, Entrance Foyer, Primary Downstairs, Pantry, Sun Room, Upper Level Primary, Walk-In Closet(s)
- Flooring: Carpet, Hardwood, Marble, Tile
- Basement: Unfinished
- Has fireplace: Yes
- Fireplace features: Gas
Interior area
- Total structure area: 4,522
- Total interior livable area: 4,522 sqft
Property
Parking
- Total spaces: 2
- Parking features: Garage, Two Car Garage
- Garage spaces: 2
Features
- Stories: 2
- Patio & porch: Covered, Patio, Porch
- Has view: Yes
- View description: None
Lot
- Size: 1.3 Acres
- Dimensions: 243 x 48 x 215 x 230 x 201
Details
- Parcel number: 12073110710 C0011
- Special conditions: Standard
Construction
Type & style
- Home type: SingleFamily
- Architectural style: Colonial,Two Story,Traditional
- Property subtype: Single Family Residence
Materials
- Brick, Wood Siding
- Foundation: Crawlspace, Slab
Condition
- Year built: 2003
Utilities & green energy
- Sewer: Septic Tank
Community & HOA
Community
- Features: Street Lights, Sidewalks
- Subdivision: TRILLIUM UNREC
HOA
- Services included: None
Location
- Region: Tallahassee
Financial & listing details
- Price per square foot: $243/sqft
- Tax assessed value: $708,325
- Annual tax amount: $7,344
- Date on market: 8/11/2026
- Cumulative days on market: 5 days
- Listing terms: Cash,Conventional
- Road surface type: Paved
Estimated market value
$1,036,700
$985,000 - $1.09M
$4,021/mo
Price history
| Date | Event | Price |
|---|---|---|
| 8/11/2026 | Listed for sale | $1,100,000$243/sqft |
Source:  TBR #403553 Report a problem TBR #403553 Report a problem | ||
Public tax history
| Year | Property taxes | Tax assessment |
|---|---|---|
| 2025 | $7,344 +6.5% | $517,609 +2.9% |
| 2024 | $6,898 +1.5% | $503,021 +3% |
| 2023 | $6,793 +4.7% | $488,370 +3% |
| 2022 | $6,490 +0.4% | $474,146 +3% |
| 2021 | $6,466 +3.3% | $460,336 +1.4% |
| 2020 | $6,256 +1.1% | $453,980 +2.3% |
| 2019 | $6,191 | $443,773 +1.9% |
| 2018 | $6,191 +0.8% | $435,499 +2.1% |
| 2017 | $6,140 -0.7% | $426,542 +2.1% |
| 2016 | $6,181 | $417,769 +0.7% |
| 2015 | $6,181 | $414,865 +0.8% |
| 2014 | $6,181 | $411,572 +1.1% |
| 2013 | -- | $407,251 -1.5% |
| 2012 | -- | $413,420 -0.4% |
| 2011 | -- | $415,098 -4.6% |
| 2010 | -- | $434,927 +2% |
| 2009 | -- | $426,229 +0.1% |
| 2008 | -- | $425,803 -14.1% |
| 2007 | -- | $495,729 +12.7% |
| 2006 | -- | $439,795 +23% |
| 2005 | -- | $357,431 |
| 2004 | -- | $357,431 +511% |
| 2003 | -- | $58,500 +95% |
| 2002 | -- | $30,000 |
| 2001 | -- | $30,000 |
| 2000 | $589 | $30,000 |
Find assessor info on the county website
Monthly payment
Est. payment
Payment breakdown
Explore the cost of this home by adjusting the details. Changes won't be saved.Climate risks
Neighborhood: Timberlane
Nearby schools
GreatSchools rating
- 8/10Gilchrist Elementary SchoolGrades: PK-5Distance: 0.7 mi
- 6/10Raa Middle SchoolGrades: 6-8Distance: 3.2 mi
- 5/10Leon High SchoolGrades: 9-12Distance: 4.1 mi
Schools provided by the listing agent
- Elementary: GILCHRIST
- Middle: RAA
- High: LEON
Source: TBR. This data may not be complete. We recommend contacting the local school district to confirm school assignments for this home.
- $653,700-- bd-- ba3.1k sqft3421 Oakfield Dr, Tallahassee, FL 32312Off Market
- $857,700-- bd-- ba4.9k sqft633 Timberlane Rd, Tallahassee, FL 32312Off Market
- $661,900-- bd-- ba3.3k sqft3431 Cedar Lane Dr, Tallahassee, FL 32312Off Market
- $747,200-- bd-- ba3.5k sqft573 Timberlane Rd, Tallahassee, FL 32312Off Market
- $65,286-- bd-- ba-- sqft573 Timberlane Rd, Tallahassee, FL 32312Off Market
- $76,500-- bd-- ba-- sqftAudubon Dr, Tallahassee, FL 32312Off Market
- $259,2974 bd3 ba3k sqft3417 Oakfield Dr, Tallahassee, FL 32312Off Market
- $346,000-- bd-- ba1.6k sqft639 Timberlane Rd, Tallahassee, FL 32312Off Market
A local agent can set up tours, give advice and negotiate with sellers.
A local lender can help you make sure your offer is ready when you are.
Similar homes
- $999,0004 bd4 ba3.5k sqft806 Piedmont Dr, Tallahassee, FL 32312For Sale
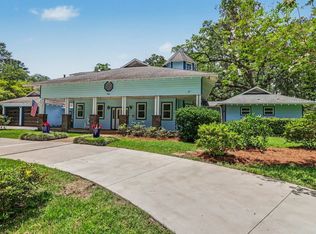 MLS ID #403518, Tonya M Robinson, Mattox Realty, Inc. TBR
 - $1,100,0005 bd4 ba3.6k sqft998 Rosebay Ct, Tallahassee, FL 32312For Sale
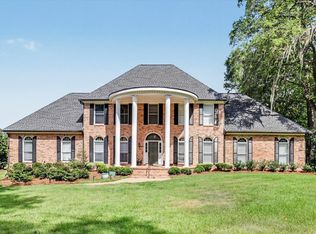 MLS ID #401291, Lee Snowden, Armor Realty, Inc. TBR
 - $945,9005 bd5 ba4.5k sqft9585 Deer Valley Dr, Tallahassee, FL 32312For Sale
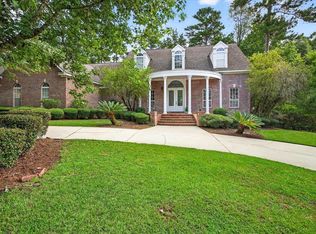 MLS ID #403476, Sarah A Eden, Eden & Company. TBR
 - $895,0005 bd4 ba3.8k sqft6754 Circle J Dr, Tallahassee, FL 32312For Sale
 MLS ID #403364, Kenley B Stringer, Keller Williams Town & Country. TBR
 - $675,0006 bd5 ba3.5k sqft2936 Brandemere Dr, Tallahassee, FL 32312For SaleMLS ID #403555, Lisa Carey, Coldwell Banker Hartung. TBR
- $850,0004 bd4 ba4.7k sqft3552 Trillium Ct, Tallahassee, FL 32312For SaleMLS ID #398967, Kelly S Chavers, Hum Real Estate. TBR
- $899,0003 bd4 ba3.5k sqft540 Wood Fern Ct, Tallahassee, FL 32312For SaleMLS ID #395339, Stephanie DeSantis, Hill Spooner & Elliott Inc. TBR
- $1,095,0005 bd4 ba4.1k sqft1545 Lee Ave, Tallahassee, FL 32303For SaleMLS ID #401873, Jason C Naumann, The Naumann Group Real Estate. TBR
- $675,0004 bd4 ba3.5k sqft1262 Millstream Rd, Tallahassee, FL 32312For SaleMLS ID #403119, Ashley Hall, Keller Williams Town & Country. TBR
- $850,0004 bd5 ba3.9k sqft333 Meadow Ridge Dr, Tallahassee, FL 32312For SaleMLS ID #401154, Kevin M Davis, The Naumann Group Real Estate. TBR
- $1,099,0004 bd4 ba3.9k sqft2604 Lucerne Dr, Tallahassee, FL 32303For SaleMLS ID #399984, Zhongli Wang, Sunflower Real Estate LLC. TBR
- $1,075,0006 bd4 ba3.8k sqft2021 Winthrop Way, Tallahassee, FL 32308For SaleMLS ID #399566, Cindy Cooper, Coldwell Banker Hartung. TBR
- $1,050,0004 bd4 ba3.5k sqft7051 Duck Cove Rd, Tallahassee, FL 32312For SaleMLS ID #399847, Tiffany Chamel, Keller Williams Town & Country. TBR
- $874,5005 bd5 ba3.6k sqft6488 Tracy Ln, Tallahassee, FL 32309For SaleMLS ID #403525, Sarah A Eden, Eden & Company. TBR
- $697,0004 bd4 ba3.7k sqft5020 Centennial Oak Cir, Tallahassee, FL 32308For SaleMLS ID #403706, W Kim McAllister, Armor Realty, Inc. TBR
- $1,150,0005 bd4 ba4.6k sqft2990 Elwood Trl, Tallahassee, FL 32309For SaleMLS ID #398653, Chelsey N Hough, Keller Williams Town & Country. TBR
- $665,0004 bd4 ba2.8k sqft5718 Roanoke Trl, Tallahassee, FL 32312For SaleMLS ID #403750, Jason C Naumann, The Naumann Group Real Estate. TBR
- $550,0004 bd3 ba2.4k sqft602 Middlebrooks Cir, Tallahassee, FL 32312For SaleMLS ID #403306, Anthony D Gifford, Pointer Realty. TBR
- $560,0005 bd3 ba3.2k sqft3513 Carrington Dr, Tallahassee, FL 32303For SaleMLS ID #403504, April Killian, Ketcham Realty Group, Inc.. TBR
- $890,0005 bd4 ba3.9k sqft3332 Charleston Rd, Tallahassee, FL 32309For SaleMLS ID #401809, Nikky Manausa, Hill Spooner & Elliott Inc. TBR
