Maintenance free living on Lake Minnetonka! Welcome to your lake life oasis in this very private, 9-unit luxury association. Step out to your private sandy beach with your own dock slip and views of Smithtown Bay from your west facing end unit. This home has had beautiful high end finishings throughout recently for the next owner in mind. These units were smartly designed to be fully soundproof of any neighboring walls for truly private living. An entertainers dream space with a large gourmet kitchen, large main level living room with wet bar and wood burning fireplace for those cool evenings. Primary ensuite with a deck overlooking Smithtown Bay. You will love the large soaking bathtub, massive walk-in closet AND sauna just off the primary bathroom. The 3rd level has another full bathroom, 2 more bedrooms (one with water views) and a large living room for even more entertaining and comfort with custom power window treatments in the skylights. Your lake life dream awaits! Sorry, no dogs or rentals are allowed in this association
Closed
Zillow last checked:
Listing updated:
Bought with:
Matthew C Johnson
Compass
Source: NorthstarMLS as distributed by MLS GRID,MLS#: 6562332
Price history
| Date | Event | Price |
|---|---|---|
| 9/27/2024 | Sold | $1,210,000-3.2%$425/sqft |
Source:  NorthstarMLS as distributed by MLS GRID #6562332 Report a problem NorthstarMLS as distributed by MLS GRID #6562332 Report a problem | ||
| 8/27/2024 | Pending sale | $1,250,000$439/sqft |
Source: NorthstarMLS as distributed by MLS GRID #6562332 Report a problem | ||
| 7/17/2024 | Listed for sale | $1,250,000+42.9%$439/sqft |
Source: NorthstarMLS as distributed by MLS GRID #6562332 Report a problem | ||
| 2/9/2021 | Sold | $875,000$307/sqft |
Source: Public Record Report a problem | ||
| 10/30/2020 | Sold | $875,000-2.8%$307/sqft |
Source: NorthstarMLS as distributed by MLS GRID #5655373 Report a problem | ||
| 10/8/2020 | Pending sale | $899,900$316/sqft |
Source: Trenary Realty group #5655373 Report a problem | ||
| 9/14/2020 | Listed for sale | $899,900+25%$316/sqft |
Source: Trenary Realty group #5655373 Report a problem | ||
| 11/28/2018 | Sold | $720,000+20.2%$253/sqft |
Source: Public Record Report a problem | ||
| 10/8/2014 | Listing removed | $599,000$210/sqft |
Source: Edina Realty, Inc., a Berkshire Hathaway affiliate #4496380 Report a problem | ||
| 9/30/2014 | Pending sale | $599,000+4.4%$210/sqft |
Source: Edina Realty, Inc. #4496380 Report a problem | ||
| 9/26/2014 | Sold | $573,800-4.2%$202/sqft |
Source:  Lake Superior Area Realtors as distributed by MLS GRID #2197849 Report a problem Lake Superior Area Realtors as distributed by MLS GRID #2197849 Report a problem | ||
| 7/9/2014 | Listed for sale | $599,000+19.8%$210/sqft |
Source: Edina Realty Report a problem | ||
| 12/20/2013 | Listing removed | $499,999$176/sqft |
Source: Coldwell Banker Burnet - Eden Prairie #4365035 Report a problem | ||
| 9/21/2013 | Price change | $499,999-9.1%$176/sqft |
Source: Coldwell Banker Burnet - Eden Prairie #4365035 Report a problem | ||
| 8/30/2013 | Price change | $549,900-8.3%$193/sqft |
Source: Coldwell Banker Burnet - Eden Prairie #4365035 Report a problem | ||
| 7/26/2013 | Price change | $599,999-6.2%$211/sqft |
Source: Coldwell Banker Burnet - Eden Prairie #4365035 Report a problem | ||
| 5/10/2013 | Listed for sale | $639,900$225/sqft |
Source: Coldwell Banker Burnet - Eden Prairie #4365035 Report a problem | ||
Nearby homes
- $1,171,5003 bd3 ba2.3k sqft6672 Smithtown Rd, Excelsior, MN 55331Off Market
- $1,087,3003 bd3 ba2.6k sqft6670 Smithtown Rd, Excelsior, MN 55331Off Market
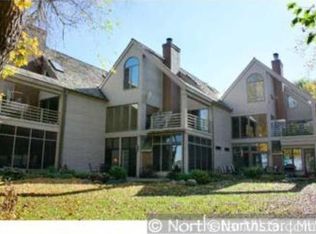
- $1,247,6003 bd3 ba2.4k sqft6668 Smithtown Rd, Excelsior, MN 55331Off Market
- $1,348,3003 bd2 ba3.1k sqft6666 Smithtown Rd, Excelsior, MN 55331Off Market
Get a cash offer in 3 minutes
Find out how much your home could sell for in as little as 3 minutes with a no-obligation cash offer.
Estimated market value
$1,388,800
