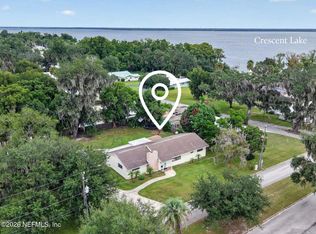
RARE LAKEFRONT ACREAGE — 14.63 ACRES ON LAKE ACACIA! Properties like this almost never come along: nearly 15 wooded, private acres with direct frontage on Lake Acacia, your own dock, a walking trail through the trees, and a small campground area already in place. A quiet road in Crescent City leads you home to 14.63 acres of lakefront Florida — mornings on the dock with coffee in hand, peaceful evenings under the trees, and plenty of space to relax, unwind, and enjoy the beauty of nature.
The 4-bedroom, 2-bath manufactured home (1,456 sq ft, built 2004) gives you a comfortable place to land while you enjoy the land — or build your future home and keep this one for guests. Agricultural zoning opens the door to animals, gardens, a workshop, extra structures, and more — bring the horses, the RV, the boat, and the toys. Private well and septic mean no city water or sewer bills. Whether you're looking for a private homestead, a family compound, a recreational retreat, or a long-term land investment, this property delivers space, water, and freedom in equal measure. Minutes to downtown Crescent City and US-17, with an easy drive to St. Augustine, Palm Coast, and the St. Johns River.
Come walk the trail, stand on the dock, and feel what 14.63 acres of lakefront Florida is really like. Properties with this much usable lakefront land are getting harder to find — don't miss this one!
Active
$410,000
118 ACACIA Street, Crescent City, FL 32112
4beds
1,456sqft
Manufactured Home
Built in 2004
14.82 Acres Lot
$402,700 Zestimate®
$282/sqft
$-- HOA
What's special
Lakefront acreageUsable lakefront landComfortable place to landYour own dock
- 7 days
- 203
- 24
Likely to sell faster than
Zillow last checked:
Listing updated:
Listed by:
RAMONA DAMIAN 773-414-1700,
EXP REALTY LLC 888-883-8509
Source: realMLS,MLS#: 2173448
Facts & features
Interior
Bedrooms & bathrooms
- Bedrooms: 4
- Bathrooms: 2
- Full bathrooms: 2
Heating
- Heat Pump
Cooling
- Central Air
Appliances
- Included: Electric Range, Microwave, Refrigerator
- Laundry: In Unit
Features
- Ceiling Fan(s), Eat-in Kitchen, Open Floorplan, Primary Bathroom -Tub with Separate Shower, Split Bedrooms, Walk-In Closet(s)
- Flooring: Carpet, Laminate, Tile
Interior area
- Total interior livable area: 1,456 sqft
Property
Parking
- Total spaces: 3
- Parking features: Additional Parking, RV Access/Parking
- Carport spaces: 3
Features
- Levels: One
- Stories: 1
- Patio & porch: Deck, Front Porch, Porch
- Exterior features: Dock, Fire Pit
- Has view: Yes
- View description: Lake, Trees/Woods
- Has water view: Yes
- Water view: Lake
- Waterfront features: Lake Front
Lot
- Size: 14.82 Acres
- Features: Dead End Street, Many Trees, Wooded
Details
- Parcel number: 341227000000100200
Construction
Type & style
- Home type: MobileManufactured
- Property subtype: Manufactured Home
Materials
- Vinyl Siding
- Roof: Shingle
Condition
- New construction: No
- Year built: 2004
Utilities & green energy
- Sewer: Septic Tank
- Water: Well
- Utilities for property: Electricity Connected, Sewer Connected, Water Connected
Community & HOA
Community
- Security: Closed Circuit Camera(s), Smoke Detector(s)
- Subdivision: Metes & Bounds
HOA
- Has HOA: No
Location
- Region: Crescent City
Financial & listing details
- Price per square foot: $282/sqft
- Tax assessed value: $152,700
- Annual tax amount: $1,372
- Date on market: 11/12/2026
- Listing terms: Cash,Conventional,FHA,VA Loan
- Road surface type: Dirt
Estimated market value
$402,700
$383,000 - $423,000
Not available
Price history
| Date | Event | Price |
|---|---|---|
| 11/12/2026 | Listed for sale | $410,000$282/sqft |
Source:  realMLS #2173448 Report a problem | ||
| 10/25/2026 | Listing removed | $410,000$282/sqft |
Source: realMLS #2115234 Report a problem | ||
| 7/8/2026 | Price change | $410,000-5.7%$282/sqft |
Source: realMLS #2115234 Report a problem | ||
| 6/16/2026 | Price change | $435,000-2.2%$299/sqft |
Source: realMLS #2143905 Report a problem | ||
| 5/4/2026 | Listed for sale | $445,000-0.9%$306/sqft |
Source: realMLS #2115234 Report a problem | ||
| 3/24/2026 | Listing removed | $449,000$308/sqft |
Source: realMLS #2115234 Report a problem | ||
| 2/6/2026 | Price change | $449,000-9.3%$308/sqft |
Source: realMLS #2115234 Report a problem | ||
| 10/27/2025 | Listed for sale | $495,000-0.8%$340/sqft |
Source: realMLS #2115234 Report a problem | ||
| 10/15/2025 | Listing removed | $499,000$343/sqft |
Source: realMLS #2019708 Report a problem | ||
| 9/30/2025 | Price change | $499,000-5%$343/sqft |
Source: realMLS #2019708 Report a problem | ||
| 9/5/2025 | Price change | $525,000-3%$361/sqft |
Source: realMLS #2019708 Report a problem | ||
| 8/7/2025 | Price change | $541,000-2.7%$372/sqft |
Source: realMLS #2019708 Report a problem | ||
| 4/29/2025 | Listed for sale | $556,000+12.3%$382/sqft |
Source: realMLS #2019708 Report a problem | ||
| 4/5/2025 | Listing removed | $495,000$340/sqft |
Source: realMLS #2019708 Report a problem | ||
| 12/3/2024 | Price change | $495,000-2.9%$340/sqft |
Source: realMLS #2019708 Report a problem | ||
| 9/21/2024 | Price change | $510,000-2.9%$350/sqft |
Source: realMLS #2019708 Report a problem | ||
| 4/12/2024 | Listed for sale | $525,000+78%$361/sqft |
Source: realMLS #2019708 Report a problem | ||
| 1/15/2022 | Listing removed | -- |
Source: realMLS #1132061 Report a problem | ||
| 12/16/2021 | Price change | $294,900-1.7%$203/sqft |
Source: realMLS #1132061 Report a problem | ||
| 9/19/2021 | Listed for sale | $299,900+88%$206/sqft |
Source: realMLS #1132061 Report a problem | ||
| 9/21/2013 | Listing removed | $159,500$110/sqft |
Source: Coldwell Banker Ben Bates, Inc., Realtors #555092 Report a problem | ||
| 7/2/2013 | Listed for sale | $159,500$110/sqft |
Source: Coldwell Banker Ben Bates, Inc. #555092 Report a problem | ||
| 2/16/2013 | Listing removed | $159,500$110/sqft |
Source: Coldwell Banker Ben Bates, Inc., Realtors #555092 Report a problem | ||
| 8/15/2012 | Price change | $159,500-5.9%$110/sqft |
Source: Coldwell Banker Ben Bates, Inc., Realtors #555092 Report a problem | ||
| 5/25/2012 | Listed for sale | $169,500+505.4%$116/sqft |
Source: Coldwell Banker Ben Bates, Inc., Realtors #555092 Report a problem | ||
| 5/21/2002 | Sold | $28,000$19/sqft |
Source: Public Record Report a problem | ||
Public tax history
| Year | Property taxes | Tax assessment |
|---|---|---|
| 2025 | $1,372 +11.5% | $152,700 -9.4% |
| 2024 | $1,231 +4.5% | $168,490 +5% |
| 2023 | $1,177 +6.7% | $160,420 +15.2% |
| 2022 | $1,103 +0.5% | $139,290 +26.3% |
| 2021 | $1,098 -4.4% | $110,280 +8.1% |
| 2020 | $1,149 +6.6% | $102,060 +16.9% |
| 2018 | $1,077 | $87,340 +5.4% |
| 2017 | $1,077 +0.7% | $82,890 +5.8% |
| 2016 | $1,070 +8.6% | $78,370 +0.7% |
| 2015 | $985 -8% | $77,831 -1.3% |
| 2014 | $1,070 | $78,857 +0% |
| 2013 | -- | $78,844 +0.5% |
| 2012 | -- | $78,426 -6.7% |
| 2011 | -- | $84,089 -5.8% |
| 2010 | -- | $89,255 +2.7% |
| 2009 | -- | $86,908 +0.1% |
| 2008 | -- | $86,821 +3% |
| 2007 | -- | $84,292 +5.6% |
| 2005 | -- | $79,841 +136.3% |
| 2004 | -- | $33,781 |
| 2003 | -- | $33,781 |
| 2002 | -- | $33,781 |
| 2001 | -- | $33,781 |
| 2000 | -- | $33,781 |
Find assessor info on the county website
Monthly payment
Climate risks
Neighborhood: 32112
Nearby schools
Schools provided by the listing agent
- Elementary: Middleton-Burney
- High: Crescent City
Source: realMLS. This data may not be complete. We recommend contacting the local school district to confirm school assignments for this home.
Similar homes
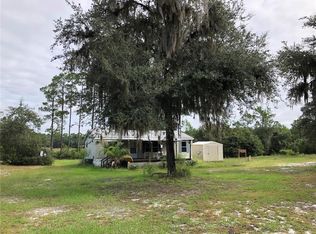
- $350,0003 bd2 ba1.7k sqft282 BYRD Road, Crescent City, FL 32112For Sale
 MLS ID #2097435, JANA MCNALLY. realMLS
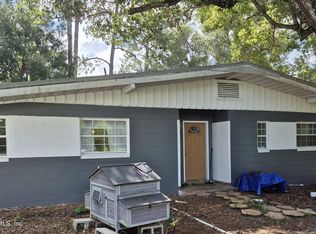
- $429,9003 bd3 ba1.6k sqft118 Hicks Ave, Crescent City, FL 32112For Sale
 MLS ID #12051765, Ellen Foster, Your Home Sold Guaranteed Realty. My State MLS
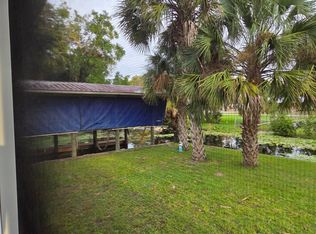
- $395,0004 bd2 ba1.9k sqft107 Peggy Ln, Crescent City, FL 32112For Sale
 MLS ID #11993269, Gaylord Downer, Your Home Sold Guaranteed Realty. My State MLS
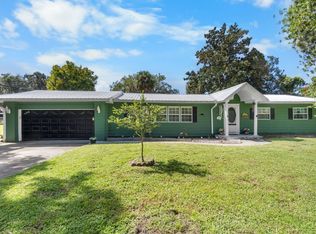
- $385,0003 bd2 ba2.1k sqft202 LAKEVIEW Avenue, Crescent City, FL 32112For Sale
 MLS ID #2165852, STEPHANIA KENNEDY. realMLS
- $602,9003 bd2 ba2k sqft148 DENVER ROAD, CRESCENT CITY, FL 32112For Sale
 MLS ID #FC316471, Robin Jones, ROBIN JONES REALTY. Stellar MLS
- $399,9002 bd2 ba1.5k sqft9983 W HIGHWAY 100, BUNNELL, FL 32110For SaleMLS ID #FC319412, Dorothy Dills, COLDWELL BANKER PREMIER PROPERTIES. Stellar MLS
- $228,0003 bd2 ba1.6k sqft2327 WATER OAK ROAD, BUNNELL, FL 32110For SaleMLS ID #FC322887, Denise Fernandes, EXP REALTY LLC. Stellar MLS
- $374,9902 bd2 ba1.5k sqft1541 BERRYBUSH STREET, BUNNELL, FL 32110For SaleMLS ID #FC322384, Christine Roller, FLORIDA HOMES REALTY & MORTGAGE. Stellar MLS
