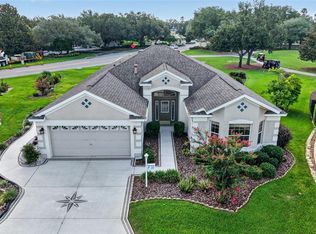
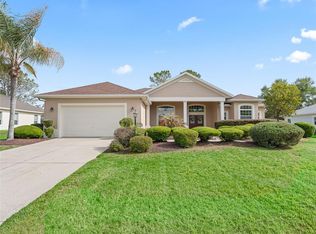
This AMAZING home IN CAULMET GROVE, WHICH IS NEAR NANCY LOPEZ CC exceeds a #10 when it comes to location, floor plan, and updates!! You could actually walk to go to the pool and mailbox it is that convienent to the property. If you love nature you must experience the PARADISE PONDS CREATION of a stream and waterfalls, with live KOI fish. This outdoor water scape creates an oasis like NO OTHER. All this is inside the screened in area of the wrap around porch overlooking PANORAMIC VIEWS OF TORRI PINES, wide fairways, sprawling greens, sparkling water of the GOLF COURSE. The Torri Pines course is one of the three 9-hole rotations making up the 27- hole Nancy Lopez Legacy Country Club in The Villages, Fl. 32162 So many updates both inside and outside are to large to list here, so the seller has provided a list you can review upon request. 2020 GAS HVAC, 2024 ROOF, NEW KITCHEN, NEW LIGHTING, NEW FLOORS, NEW ELECTRIC BLINDS, NEW LANDSCAPING, OUTSIDE OPEN SHOWER, Concrete Block and Stucco construction, recently painted exterior, oversized garage, whole house water filtration. Home is ready for purchase and some of the contents may be be for sale. Note: There is a PULL DOWN BED in bedroom 2 which will convey this is a great space saver which a new mattress.. Professional photos on their way soon. PUT THIS ON YOUR SCHEDULE. Quick Close possible. Total tax bill for 2025 was $6,125.80. Your NEW FLORIDA DREAM AWAITS YOU!!! Near the mulberry RRC, DOG PARKS AND THE FITNESS CENTER. CLOSE TO THE VA CLINIC.
Coming soon
$775,000
17116 SE 79th McLawren Ter, The Villages, FL 32162
3beds
2,097sqft
:
Get pre-qualified$5,045/mo
Single Family Residence
Built in 2003
9,148 Square Feet Lot
$-- Zestimate®
$370/sqft
$200/mo HOA
What's special
- 1 day |
- 76 |
- 4 |
Zillow last checked:
Listing updated:
Listed by:
Cheryl Pecoraro 585-747-8068,
RE/MAX FOXFIRE - SUMMERFIELD 352-307-0304
Source: Stellar MLS,MLS#: G5115401 Originating MLS: Ocala - Marion
Originating MLS: Ocala - Marion
Facts & features
Interior
Bedrooms & bathrooms
- Bedrooms: 3
- Bathrooms: 2
- Full bathrooms: 2
Primary bedroom
- Features: Ceiling Fan(s), En Suite Bathroom, Walk-In Closet(s)
- Level: First
- Area: 234 Square Feet
- Dimensions: 18x13
Bedroom 2
- Features: Ceiling Fan(s), Built-in Closet
- Level: First
Bedroom 3
- Features: Ceiling Fan(s), Built-in Closet
- Level: First
Primary bathroom
- Features: Linen Closet
- Level: First
Bathroom 2
- Features: Tub With Shower
- Level: First
- Area: 40 Square Feet
- Dimensions: 8x5
Balcony porch lanai
- Features: Ceiling Fan(s), Other
- Level: First
- Area: 260 Square Feet
- Dimensions: 13x20
Balcony porch lanai
- Level: First
Dinette
- Level: First
Dining room
- Level: First
Foyer
- Level: First
Great room
- Level: First
Kitchen
- Features: Breakfast Bar, Pantry
- Level: First
Heating
- Natural Gas
Cooling
- Central Air
Appliances
- Included: Oven, Convection Oven, Cooktop, Dishwasher, Disposal, Dryer, Gas Water Heater, Microwave, Refrigerator, Washer, Water Filtration System
- Laundry: In Garage, Laundry Room
Features
- Ceiling Fan(s), Eating Space In Kitchen, High Ceilings, Living Room/Dining Room Combo, Open Floorplan, Solid Surface Counters, Solid Wood Cabinets, Split Bedroom, Thermostat, Vaulted Ceiling(s), Walk-In Closet(s)
- Flooring: Bamboo, Ceramic Tile, Laminate
- Doors: Sliding Doors
- Has fireplace: No
Interior area
- Total structure area: 4,931
- Total interior livable area: 2,097 sqft
Property
Parking
- Total spaces: 2
- Parking features: Driveway, Garage Door Opener, Golf Cart Garage, Golf Cart Parking, Oversized
- Attached garage spaces: 2
- Has uncovered spaces: Yes
- Details: Garage Dimensions: 24x26
Features
- Levels: One
- Stories: 1
- Patio & porch: Covered, Front Porch, Rear Porch, Wrap Around
- Exterior features: Lighting, Other, Private Yard, Rain Gutters, Sprinkler Metered
- Has view: Yes
- View description: Golf Course, Water, Pond
- Has water view: Yes
- Water view: Water,Pond
Lot
- Size: 9,148 Square Feet
- Dimensions: 83 x 110
- Features: Landscaped, Level, Near Golf Course, On Golf Course, Private
- Residential vegetation: Mature Landscaping
Details
- Parcel number: 6756012000
- Zoning: PUD
- Special conditions: None
Construction
Type & style
- Home type: SingleFamily
- Architectural style: Ranch
- Property subtype: Single Family Residence
Materials
- Block, Stucco
- Foundation: Slab
- Roof: Shingle
Condition
- New construction: No
- Year built: 2003
Details
- Builder model: Magnolia
- Builder name: The Villages
Utilities & green energy
- Sewer: Public Sewer
- Water: Public
- Utilities for property: BB/HS Internet Available, Fiber Optics, Fire Hydrant, Natural Gas Connected, Public, Sprinkler Meter, Street Lights, Underground Utilities
Community & HOA
Community
- Features: Association Recreation - Owned, Clubhouse, Community Mailbox, Deed Restrictions, Dog Park, Fitness Center, Golf Carts OK, Golf, Park, Pool, Restaurant, Sidewalks, Tennis Court(s), Wheelchair Access
- Security: Smoke Detector(s)
- Pet fee: $0 monthly
- Senior community: Yes
- Subdivision: VILLAGES/MARION UN 56
HOA
- Has HOA: No
- Amenities included: Basketball Court, Clubhouse, Fitness Center, Gated, Golf Course, Maintenance, Optional Additional Fees, Park, Pickleball Court(s), Pool, Recreation Facilities, Security, Shuffleboard Court, Spa/Hot Tub, Storage, Tennis Court(s), Trail(s), Wheelchair Access
- Services included: Common Area Taxes, Community Pool, Reserve Fund, Fidelity Bond, Insurance, Pool Maintenance, Recreational Facilities, Security, Trash
- HOA fee: $200 monthly
- HOA name: The Villages
- HOA phone: 352-751-3900
Location
- Region: The Villages
Financial & listing details
- Price per square foot: $370/sqft
- Tax assessed value: $501,016
- Annual tax amount: $4,733
- Date on market: 7/24/2026
- Listing terms: Cash,Conventional
- Ownership: Fee Simple
- Total actual rent: 0
- Road surface type: Paved, Asphalt
Estimated market value
Not available
Estimated sales range
Not available
Not available
Price history
| Date | Event | Price |
|---|---|---|
| 4/3/2020 | Listing removed | $599,900$286/sqft |
Source: FOXFIRE REALTY #G5025364 Report a problem | ||
| 1/27/2020 | Listed for sale | $599,900$286/sqft |
Source: FOXFIRE REALTY - HWY 441 #569520 Report a problem | ||
| 5/22/2019 | Listing removed | $599,900$286/sqft |
Source: Foxfire Realtors #G5013485 Report a problem | ||
| 3/19/2019 | Listed for sale | $599,900+22.4%$286/sqft |
Source: FOXFIRE REALTY #G5013485 Report a problem | ||
| 10/20/2005 | Sold | $490,000+16.6%$234/sqft |
Source: Public Record Report a problem | ||
| 7/10/2003 | Sold | $420,100$200/sqft |
Source: Public Record Report a problem | ||
Public tax history
| Year | Property taxes | Tax assessment |
|---|---|---|
| 2024 | $6,289 +0.7% | $348,425 +3% |
| 2023 | $6,245 +5.1% | $338,277 +3% |
| 2022 | $5,940 +0.7% | $328,424 +3% |
| 2021 | $5,897 +0.5% | $318,858 +1.4% |
| 2020 | $5,865 +1.2% | $314,456 +2.3% |
| 2019 | $5,796 | $307,386 +1.9% |
| 2018 | $5,796 +7.9% | $301,655 +2.1% |
| 2017 | $5,370 +0.3% | $295,451 +2.1% |
| 2016 | $5,354 | $289,374 +0.7% |
| 2015 | $5,354 +6.9% | $287,362 +0.8% |
| 2014 | $5,010 +2.3% | $285,081 +1.5% |
| 2013 | $4,899 -2.8% | $280,868 -3.3% |
| 2012 | $5,042 -1.7% | $290,597 +1.3% |
| 2011 | $5,129 +1.7% | $286,929 +1.5% |
| 2010 | $5,041 -1.4% | $282,689 -4.2% |
| 2009 | $5,114 -7.5% | $295,023 -10% |
| 2008 | $5,526 -24.2% | $327,964 -24.5% |
| 2007 | $7,288 -6.4% | $434,462 +2.5% |
| 2006 | $7,789 +2% | $423,866 +9.1% |
| 2005 | $7,638 | $388,547 +7.7% |
| 2004 | $7,638 | $360,671 |
| 2002 | -- | -- |
Find assessor info on the county website
Monthly payment
Est. payment
Payment breakdown
Explore the cost of this home by adjusting the details. Changes won't be saved.Climate risks
Neighborhood: 32162
Nearby schools
GreatSchools rating
- 2/10Harbour View Elementary SchoolGrades: PK-5Distance: 2.6 mi
- 4/10Lake Weir Middle SchoolGrades: 6-8Distance: 2.8 mi
- 3/10Belleview High SchoolGrades: 9-12Distance: 8.2 mi
- $744,9003 bd2 ba2k sqft17110 SE 79th McLawren Ter, The Villages, FL 32162Sold

- $482,8003 bd2 ba3k sqft17122 SE 79th McLawren Ter, The Villages, FL 32162Off Market
- $485,2002 bd2 ba3.1k sqft17128 SE 79th McLawren Ter, The Villages, FL 32162Off Market
- $528,5003 bd2 ba2k sqft17104 SE 79th McLawren Ter, The Villages, FL 32162Off Market

- $439,0003 bd2 ba1.9k sqft17119 SE 79th McLawren Ter, The Villages, FL 32162Sold
- $500,1003 bd2 ba3k sqft17134 SE 79th McLawren Ter, The Villages, FL 32162Off Market
- $503,6003 bd2 ba2.9k sqft17098 SE 79th McLawren Ter, The Villages, FL 32162Off Market
- $367,0003 bd2 ba2.8k sqft17125 SE 79th McLawren Ter, The Villages, FL 32162Off Market
A local agent can set up tours, give advice and negotiate with sellers.
A local lender can help you make sure your offer is ready when you are.
Similar homes
- $665,0003 bd2 ba2k sqft745 Dowding Way, The Villages, FL 32162For Sale
 MLS ID #G5115237, Jill Buckley, FLORIDA FINE HOMES REALTY, LLC. Stellar MLS
 - $550,0003 bd2 ba2k sqft17246 SE 85th Willowick Cir, The Villages, FL 32162For Sale
 MLS ID #G5115375, Matt Yoder, KELLER WILLIAMS ELITE PARTNERS III REALTY. Stellar MLS
 - $655,0003 bd2 ba2.5k sqft8755 SE 177th Grassmere St, The Villages, FL 32162For Sale
 MLS ID #G5112237, Susan BeVille, PA, SELLSTATE SUPERIOR REALTY. Stellar MLS
 - $864,0003 bd2 ba2.5k sqft8481 SE 168th Kittredge Loop, The Villages, FL 32162For Sale
 MLS ID #TB8524279, Jonathan Minerick, HOMECOIN.COM. Stellar MLS
 - $599,5003 bd2 ba2k sqft16815 SE 85th Belknap Ave, The Villages, FL 32162For SaleMLS ID #G5114170, Shannon Sanford, REALTY EXECUTIVES IN THE VILLAGES. Stellar MLS
- $649,9003 bd2 ba2k sqft7240 SE 172nd Legacy Ln, The Villages, FL 32162For SaleMLS ID #G5114354, Melissa Huennekens, REALTY EXECUTIVES IN THE VILLAGES. Stellar MLS
- $424,5003 bd2 ba2.2k sqft17336 SE 80th Turnbull Ct, The Villages, FL 32162For SaleMLS ID #O6422263, Daniel Robinson, HOUWZER INC. Stellar MLS
- $675,0003 bd2 ba2.3k sqft3194 Kearns Cor, The Villages, FL 32162For SaleMLS ID #R4911577, Mike Ritzenthaler, BLACK TIE REAL ESTATE PROFESSIONALS, INC.. Stellar MLS
- $650,0003 bd2 ba2.4k sqft17627 SE 88th Covington Cir, The Villages, FL 32162For SaleMLS ID #G5104117, Frances Pierce PA, REALTY EXECUTIVES IN THE VILLAGES. Stellar MLS
- $570,0003 bd2 ba2k sqft16840 SE 85th Sapelo Ct, The Villages, FL 32162For SaleMLS ID #G5113557, Colleen Kramer, DOWN HOME REALTY, LLLP. Stellar MLS
- $595,0003 bd3 ba2.4k sqft8690 SE 173rd Wisteria St, The Villages, FL 32162For SaleMLS ID #O6398930, Jenny Wemert, WEMERT GROUP REALTY LLC. Stellar MLS
- $550,0003 bd2 ba1.9k sqft16846 SE 80th Bellavista Cir, The Villages, FL 32162For SaleMLS ID #G5114344, Linda Paulsen, REALTY EXECUTIVES IN THE VILLAGES. Stellar MLS
- $420,0003 bd2 ba1.7k sqft17770 SE 85th Ellerbe Ave, The Villages, FL 32162For SaleMLS ID #OM728768, Donna Hines, RE/MAX PREMIER REALTY LADY LK. Stellar MLS
- $585,0003 bd2 ba1.9k sqft16816 SE 85th Sapelo Ct, The Villages, FL 32162For SaleMLS ID #G5106018, Donna Pulliam, SALLY LOVE REAL ESTATE. Stellar MLS
- $477,9003 bd2 ba2k sqft7809 SE 171st Harleston St, The Villages, FL 32162For SaleMLS ID #G5110522, Deborah Smith, EXP REALTY LLC. Stellar MLS
- $560,0003 bd2 ba2k sqft3101 Archer Ave, The Villages, FL 32162For SaleMLS ID #G5115254, LD Black Bowers-Black, RE/MAX PREMIER REALTY LADY LK. Stellar MLS
- $450,0003 bd2 ba2k sqft17946 SE 87th Melrose Ct, The Villages, FL 32162For SaleMLS ID #G5114963, Michelle Luukko, REALTY EXECUTIVES IN THE VILLAGES. Stellar MLS
- $479,0003 bd2 ba1.8k sqft16581 SE 77th Northridge Ct, The Villages, FL 32162For SaleMLS ID #TB8520567, Valerie Rubalcaba-Williams, EXP REALTY LLC. Stellar MLS
- $395,0002 bd2 ba1.2k sqft917 Eastmont Ct, The Villages, FL 32162For SaleMLS ID #G5115145, Patrick Shores, COLDWELL BANKER VANGUARD LIFESTYLE REALTY. Stellar MLS
- $425,0003 bd2 ba1.9k sqft17325 SE 73rd Park Glen Ct, The Villages, FL 32162For SaleMLS ID #G5111105, Matthew Roberts LLC, RE/MAX PREMIER REALTY. Stellar MLS
