Adorable 2 Bedroom, 2 Bathroom Laredo Model Ranch home located in the beautiful Village of Chatham. Walking distance to Chatham Recreation Center where you will find two amazing executive golf courses, Amberwood and Oakleigh, as well as a beautiful pool. This home has been very well cared for and maintained. It is being offered partially furnished. Freshly painted and tastefully decorated. This is ready for you to call it home. CLEAN, BRIGHT and WELCOMING in a friendly neighborhood. Very close to Mulberry Grove Regional Rec Center (which even offers a gym) and Mulberry Grove Shopping Center with Restaurants and Shops. The VA Clinic is also in this Center and is accessible by golf cart. Nancy Lopez Country Club and Glenview Country Club are each a 5 minute golf cart ride where you can enjoy incredible food, Golf, Tennis and Swimming. Spanish Springs Town Center is 15 minuets by golf cart and Sumter Landing Town Square is a 25 minute golf cart ride. The Roof was installed in 2023, HWH 2019. Priced to sell! Don't let this one get away! Call for your private showing.
For sale
$269,500
17375 SE 76TH CORAPEAKE COURT, THE VILLAGES, FL 32162
2beds
1,125sqft
Single Family Residence
Built in 2003
5,663 Square Feet Lot
$257,500 Zestimate®
$240/sqft
$204/mo HOA
What's special
Beautiful poolClean bright and welcoming
- 11 hours
- 204
- 6
Zillow last checked:
Listing updated:
Listed by:
Kristin Wendt 603-509-0027,
REALTY EXECUTIVES IN THE VILLAGES 352-753-7500
Source: Stellar MLS,MLS#: G5120470 Originating MLS: Ocala - Marion
Facts & features
Interior
Bedrooms & bathrooms
- Bedrooms: 2
- Bathrooms: 2
- Full bathrooms: 2
Rooms
- Room types: Florida Room
Primary bedroom
- Features: Walk-In Closet(s)
- Level: First
- Area: 169 Square Feet
- Dimensions: 13x13
Bedroom 2
- Features: Built-in Closet
- Level: First
- Area: 168 Square Feet
- Dimensions: 14x12
Balcony porch lanai
- Features: Storage Closet
- Level: First
- Area: 140 Square Feet
- Dimensions: 14x10
Dining room
- Level: First
- Area: 90 Square Feet
- Dimensions: 10x9
Kitchen
- Level: First
- Area: 100 Square Feet
- Dimensions: 10x10
Living room
- Level: First
- Area: 225 Square Feet
- Dimensions: 15x15
Heating
- Central
Cooling
- Central Air
Appliances
- Included: Dishwasher, Disposal, Electric Cooktop, Gas Cooktop, Gas Water Heater, Microwave, Range, Refrigerator
- Laundry: Electric Dryer Hookup, In Garage, Washer Hookup
Features
- Carbon Mono/Detector, Ceiling Fan(s), Living Room/Dining Room Combo, Open Floorplan, Smart Thermostat
- Flooring: Luxury Vinyl
- Has fireplace: Yes
- Fireplace features: Electric, Free Standing
Interior area
- Total structure area: 1,487
- Total interior livable area: 1,125 sqft
Video & virtual tour
Property
Parking
- Parking features: Garage
- Has garage: Yes
- Details: Garage Dimensions: 17x21
Features
- Levels: One
- Stories: 1
- Patio & porch: Enclosed
- Exterior features: Irrigation System
Lot
- Size: 5,663 Square Feet
- Dimensions: 61 x 90
- Residential vegetation: Trees/Landscaped
Details
- Parcel number: 6761132000
- Zoning: PUD
- Special conditions: None
Construction
Type & style
- Home type: SingleFamily
- Architectural style: Ranch
- Property subtype: Single Family Residence
Materials
- Vinyl Siding
- Foundation: Slab
- Roof: Shingle
Condition
- New construction: No
- Year built: 2003
Details
- Builder model: laredo
Utilities & green energy
- Sewer: Public Sewer
- Water: Public
- Utilities for property: Cable Connected, Electricity Connected, Natural Gas Connected
Community & HOA
Community
- Pet fee: $0 monthly
- Senior community: Yes
- Subdivision: THE VILLAGES
HOA
- Has HOA: No
- HOA fee: $204 monthly
Location
- Region: The Villages
Financial & listing details
- Price per square foot: $240/sqft
- Tax assessed value: $230,838
- Annual tax amount: $2,831
- Date on market: 11/21/2026
- Cumulative days on market: 1 day
- Listing terms: Cash,Conventional,FHA,VA Loan
- Ownership: Fee Simple
- Total actual rent: 0
- Electric utility on property: Yes
- Road surface type: Asphalt
Estimated market value
$257,500
$245,000 - $270,000
$3,140/mo
Price history
| Date | Event | Price |
|---|---|---|
| 11/22/2026 | Listed for sale | $269,500+1.7%$240/sqft |
Source:  Stellar MLS #G5120470 Report a problem | ||
| 4/25/2024 | Sold | $265,000-1.5%$236/sqft |
Source: Public Record Report a problem | ||
| 3/21/2024 | Pending sale | $269,000$239/sqft |
Source:  Realtors Association of Citrus County #827146 Report a problem | ||
| 2/13/2024 | Price change | $269,000-5.3%$239/sqft |
Source: Realtors Association of Citrus County #827146 Report a problem | ||
| 1/19/2024 | Price change | $284,000-3.4%$252/sqft |
Source: Realtors Association of Citrus County #827146 Report a problem | ||
| 11/10/2023 | Price change | $294,000-1.7%$261/sqft |
Source: Realtors Association of Citrus County #827146 Report a problem | ||
| 9/19/2023 | Listed for sale | $299,000+52.9%$266/sqft |
Source: Realtors Association of Citrus County #827146 Report a problem | ||
| 8/29/2023 | Sold | $195,600+100%$174/sqft |
Source: Public Record Report a problem | ||
| 7/10/2003 | Sold | $97,800$87/sqft |
Source: Public Record Report a problem | ||
Public tax history
| Year | Property taxes | Tax assessment |
|---|---|---|
| 2025 | $5,142 +2.8% | $230,838 -0.9% |
| 2024 | $5,004 +4.4% | $232,915 +16.7% |
| 2023 | $4,791 +14.6% | $199,550 +10% |
| 2022 | $4,181 +8.2% | $181,409 +10% |
| 2021 | $3,865 +47.1% | $164,917 +29% |
| 2020 | $2,627 +1.2% | $127,829 +2.3% |
| 2019 | $2,595 | $124,955 +1.9% |
| 2018 | $2,595 +8% | $122,625 +2.1% |
| 2017 | $2,403 +1.2% | $120,103 +2.1% |
| 2016 | $2,374 | $117,633 +0.7% |
| 2015 | $2,374 +7.4% | $116,815 +0.8% |
| 2014 | $2,211 +1.7% | $115,888 +1.5% |
| 2013 | $2,174 +1.2% | $114,175 +1.7% |
| 2012 | $2,149 -5.4% | $112,266 -0.2% |
| 2011 | $2,271 +1.1% | $112,543 +0.8% |
| 2010 | $2,247 +3.4% | $111,622 +2.7% |
| 2009 | $2,174 +0.5% | $108,687 +0.1% |
| 2008 | $2,163 -5.3% | $108,579 +3% |
| 2007 | $2,283 -3.6% | $105,417 +2.5% |
| 2006 | $2,370 +2.6% | $102,846 +3% |
| 2005 | $2,309 | $99,852 +3% |
| 2004 | $2,309 | $96,944 |
| 2002 | -- | -- |
Find assessor info on the county website
Monthly payment
Est. payment
Payment breakdown
Explore the cost of this home by adjusting the details. Changes won't be saved.Climate risks
Neighborhood: 32162
- $302,8003 bd2 ba1.5k sqft17355 SE 76th Corapeake Ct, The Villages, FL 32162Off Market
- $300,8003 bd2 ba1.3k sqft17395 SE 76th Corapeake Ct, The Villages, FL 32162Off Market
- $355,0003 bd2 ba1.3k sqft17362 SE 76th Flintlock Ter, The Villages, FL 32162For Sale
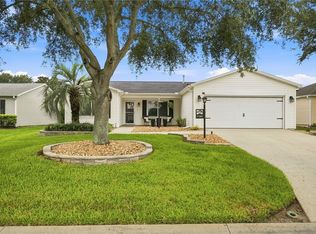
- $272,3003 bd2 ba1.2k sqft17358 SE 76th Flintlock Ter, The Villages, FL 32162Off Market
Similar homes
- $239,9002 bd2 ba1.1k sqft17422 SE 78TH HARMONY CIRCLE, THE VILLAGES, FL 32162For Sale
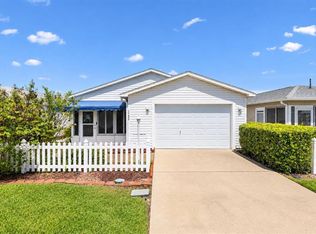
 MLS ID #G5120288, Cindy Dunn, REALTY EXECUTIVES IN THE VILLAGES. Stellar MLS
- $290,0002 bd2 ba1.2k sqft1270 WEATON COURT, THE VILLAGES, FL 32162For Sale
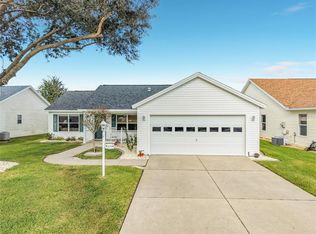 MLS ID #O6457932, Kelli Mutter, ZACH TAYLOR. Stellar MLS
- $284,9002 bd2 ba1.2k sqft3230 RICHMOND DRIVE, THE VILLAGES, FL 32162For Sale
 MLS ID #G5120285, Tammy Freilich, RE/MAX PREMIER REALTY. Stellar MLS
- $299,9002 bd2 ba1.1k sqft1407 AZTECA LOOP, THE VILLAGES, FL 32162For Sale
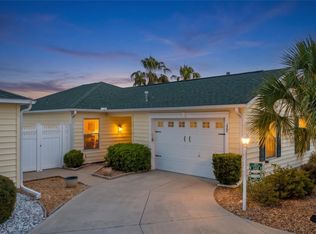 MLS ID #O6458624, Michelle Rolf, ATRIUM REALTY, LLC. Stellar MLS
- $254,0003 bd2 ba1.3k sqft8401 SE 177TH BARTRAM LOOP, THE VILLAGES, FL 32162For SaleMLS ID #G5120246, Karla Mason, REALTY EXECUTIVES IN THE VILLAGES. Stellar MLS
- $285,0002 bd2 ba1.1k sqft17481 SE 76TH FLINTLOCK TERRACE, THE VILLAGES, FL 32162For SaleMLS ID #O6426353, Bob Levy, Sr., REAL PROPERTY INTERNATIONAL. Stellar MLS
- $247,0002 bd2 ba1.2k sqft16980 SE 81ST ELLERSLIE COURT, THE VILLAGES, FL 32162For SaleMLS ID #OM735314, Jennifer Trail, JUDY L. TROUT REALTY. Stellar MLS
- $270,0002 bd2 ba1.1k sqft17403 SE 77TH SYCAMORE AVENUE, THE VILLAGES, FL 32162For SaleMLS ID #G5109958, Stacy Bracewell, ERA GRIZZARD REAL ESTATE. Stellar MLS
- $255,0002 bd2 ba1.1k sqft17362 SE 78TH HARMONY CIRCLE, THE VILLAGES, FL 32162For SaleMLS ID #G5116993, Debbie Schoonover, REALTY EXECUTIVES IN THE VILLAGES. Stellar MLS
- $267,5002 bd2 ba1.1k sqft3612 ROANOKE STREET, THE VILLAGES, FL 32162For SaleMLS ID #G5117471, Dave Monty, LPT REALTY, LLC. Stellar MLS
- $189,9002 bd1 ba1.1k sqft17456 SE 82ND PECAN TERRACE, THE VILLAGES, FL 32162For SaleMLS ID #G5120560, Raena Ratcliff, WORTH CLARK REALTY. Stellar MLS
- $275,0003 bd2 ba1.3k sqft17637 SE 80TH ALTAMAHA COURT, THE VILLAGES, FL 32162For SaleMLS ID #OM723515, Dora Campbell, KELLER WILLIAMS CORNERSTONE RE. Stellar MLS
- $259,9002 bd2 ba1.1k sqft1703 EL NINO STREET, THE VILLAGES, FL 32162For SaleMLS ID #G5119596, Suzanne Gray, WORTH CLARK REALTY. Stellar MLS
- $268,0002 bd2 ba1.1k sqft3541 ROANOKE STREET, THE VILLAGES, FL 32162For SaleMLS ID #G5112220, Karen Kamperman, KELLER WILLIAMS CORNERSTONE RE. Stellar MLS
- $299,0002 bd2 ba1.2k sqft3406 RICHMOND DRIVE, THE VILLAGES, FL 32162For SaleMLS ID #G5119133, Mark Sevegny, RE/MAX PREMIER REALTY. Stellar MLS
- $234,0002 bd2 ba1.1k sqft1710 ROSALES ROAD, THE VILLAGES, FL 32162For SaleMLS ID #G5120293, Jim McCallum, BERKSHIRE HATHAWAY HS FLORIDA. Stellar MLS
- $299,9002 bd2 ba1.2k sqft1483 AZTECA LOOP, THE VILLAGES, FL 32162For SaleMLS ID #G5120139, Cindy Dunn, REALTY EXECUTIVES IN THE VILLAGES. Stellar MLS
- $309,9002 bd2 ba1.3k sqft7618 SE 171ST SUN VALLEY PLACE, THE VILLAGES, FL 32162For SaleMLS ID #G5115381, Dena Manning, EXP REALTY LLC. Stellar MLS
