Great opportunity to live in one of the most sought after gated communities in Ocala, the Villas at Paddock Park. Located just minutes from both hospitals, medical, restaurants and shopping this gated community is perfect for the buyer who wants easy access to I-75, all major roadways, the conveniences of city living and a friendly, executive neighborhood. Offering a 2 Bedroom 2 Bathroom split plan this home is light & bright and has engineered hardwood floors in the living areas, tile in the wet areas and carpet in the bedrooms. Eat in Kitchen overlooks large side yard and offers tons of cabinet space and stone countertops. Garage and driveway were built to fit a Ford Excursion so both are extra long! Back/Side yard is privacy fenced and is extra large. This location is second to none for medical professionals, for those who travel often or for those who want an in-town house. Roof replaced in 2022. Located near numerous recreational opportunities such as Polly Palmer Park that has a large pond for fishing and paved trails right across the street, Santos trail head 7.8 miles, Scott Springs Park 1.4 miles, the World Equestrian Center 9.3 miles, Florida Horse Park 8.7 miles, FAST Aquatic Center 4.8 miles, Silver Springs State Park 11 miles and downtown Ocala 4.2 miles. When you see it you will love it!
For sale
$225,000
3302 SW 38TH PLACE, OCALA, FL 34474
2beds
1,217sqft
Single Family Residence
Built in 2004
3,369 Square Feet Lot
$218,400 Zestimate®
$185/sqft
$144/mo HOA
What's special
- 2 days |
- 108 |
- 5 |
Likely to sell faster than
Zillow last checked:
Listing updated:
Listed by:
Kristen Dreyer 631-560-8998,
FLORIDA ADVANTAGE REALTY GROUP 352-618-2926
Source: Stellar MLS,MLS#: OM730252 Originating MLS: Ocala - Marion
Originating MLS: Ocala - Marion
Facts & features
Interior
Bedrooms & bathrooms
- Bedrooms: 2
- Bathrooms: 2
- Full bathrooms: 2
Primary bedroom
- Features: Walk-In Closet(s)
- Level: First
Kitchen
- Level: First
Living room
- Level: First
Heating
- Electric, Heat Pump
Cooling
- Central Air
Appliances
- Included: Dishwasher, Dryer, Microwave, Range, Washer
- Laundry: Inside, Laundry Room
Features
- Ceiling Fan(s), Eating Space In Kitchen, High Ceilings, Split Bedroom, Stone Counters, Walk-In Closet(s)
- Flooring: Carpet, Tile, Hardwood
- Doors: Sliding Doors
- Windows: Window Treatments
- Has fireplace: No
Interior area
- Total structure area: 1,872
- Total interior livable area: 1,217 sqft
Video & virtual tour
Property
Parking
- Total spaces: 2
- Parking features: Driveway, Garage Door Opener, Oversized
- Attached garage spaces: 2
- Has uncovered spaces: Yes
Features
- Levels: One
- Stories: 1
- Patio & porch: Covered, Rear Porch
- Exterior features: Irrigation System, Rain Gutters
- Fencing: Fenced
Lot
- Size: 3,369 Square Feet
- Features: Cleared, Corner Lot, City Lot
- Residential vegetation: Trees/Landscaped
Details
- Parcel number: 2377203600
- Zoning: PUD PLANNED UNIT DEVELOPM
- Special conditions: None
Construction
Type & style
- Home type: SingleFamily
- Property subtype: Single Family Residence
Materials
- Block, Stucco
- Foundation: Slab
- Roof: Shingle
Condition
- New construction: No
- Year built: 2004
Details
- Builder model: Custom
Utilities & green energy
- Sewer: Public Sewer
- Water: Public
- Utilities for property: Cable Available, Electricity Connected, Sewer Connected, Street Lights, Underground Utilities, Water Connected
Community & HOA
Community
- Features: Deed Restrictions, Gated Community - No Guard
- Security: Gated Community, Smoke Detector(s)
- Pet fee: $0 monthly
- Subdivision: VILLAS AT PADDOCK PARK
HOA
- Has HOA: Yes
- Services included: Common Area Taxes, Reserve Fund, Maintenance Grounds, Private Road
- HOA fee: $144 monthly
- HOA name: Vicky Morrison
Location
- Region: Ocala
Financial & listing details
- Price per square foot: $185/sqft
- Tax assessed value: $199,393
- Annual tax amount: $3,347
- Date on market: 8/12/2026
- Cumulative days on market: 3 days
- Listing terms: Cash,Conventional
- Ownership: Fee Simple
- Total actual rent: 0
- Electric utility on property: Yes
- Road surface type: Paved
Estimated market value
$218,400
$207,000 - $229,000
$1,536/mo
Price history
| Date | Event | Price |
|---|---|---|
| 8/12/2026 | Listed for sale | $225,000+36.4%$185/sqft |
Source:  Stellar MLS #OM730252 Report a problem Stellar MLS #OM730252 Report a problem | ||
| 8/16/2018 | Listing removed | $165,000$136/sqft |
Source: REMAX/PREMIER REALTY #537253 Report a problem | ||
| 8/13/2018 | Listed for sale | $165,000$136/sqft |
Source: REMAX/PREMIER REALTY #537253 Report a problem | ||
| 7/17/2018 | Pending sale | $165,000$136/sqft |
Source: REMAX/PREMIER REALTY #537253 Report a problem | ||
| 5/31/2018 | Listed for sale | $165,000+266.7%$136/sqft |
Source: REMAX/PREMIER REALTY #537253 Report a problem | ||
| 7/16/2004 | Sold | $45,000$37/sqft |
Source: Public Record Report a problem | ||
Public tax history
| Year | Property taxes | Tax assessment |
|---|---|---|
| 2024 | $3,402 +7.2% | $164,894 +11.4% |
| 2023 | $3,175 +14.7% | $148,084 +10% |
| 2022 | $2,769 +15.5% | $134,622 +10% |
| 2021 | $2,398 +3.8% | $122,384 -3.1% |
| 2020 | $2,310 +1.8% | $126,321 +2.8% |
| 2019 | $2,269 | $122,896 +5.7% |
| 2018 | $2,269 +10% | $116,318 +4.1% |
| 2017 | $2,064 +11.8% | $111,728 +9.8% |
| 2016 | $1,846 | $101,785 +10% |
| 2015 | $1,846 +24.1% | $92,532 +10% |
| 2014 | $1,487 +3.2% | $84,120 +4% |
| 2013 | $1,441 +107.4% | $80,887 +3.9% |
| 2012 | $695 -43.6% | $77,887 -28% |
| 2011 | $1,232 -9.6% | $108,202 -7.9% |
| 2010 | $1,363 -26.2% | $117,529 -21.1% |
| 2009 | $1,847 +2.5% | $149,029 +0.1% |
| 2008 | $1,802 -6% | $148,881 +3% |
| 2007 | $1,918 -11% | $144,545 +2.5% |
| 2006 | $2,155 +155% | $141,020 +3% |
| 2005 | $845 | $136,914 +223.5% |
| 2004 | $845 | $42,326 |
| 2002 | -- | -- |
Find assessor info on the county website
Monthly payment
Est. payment
Payment breakdown
Explore the cost of this home by adjusting the details. Changes won't be saved.Climate risks
Neighborhood: 34474
Nearby schools
GreatSchools rating
- 6/10Saddlewood Elementary SchoolGrades: PK-5Distance: 1.1 mi
- 5/10Liberty Middle SchoolGrades: 6-8Distance: 4.6 mi
- 4/10West Port High SchoolGrades: 9-12Distance: 4.4 mi
Schools provided by the listing agent
- Elementary: Saddlewood Elementary School
- Middle: Liberty Middle School
- High: West Port High School
Source: Stellar MLS. This data may not be complete. We recommend contacting the local school district to confirm school assignments for this home.
- $227,3002 bd2 ba1.8k sqft3308 SW 38th Pl, Ocala, FL 34474Off Market
- $227,7002 bd2 ba1.3k sqft3303 SW 39th St, Ocala, FL 34474Off Market
- $197,9002 bd2 ba1.2k sqft3312 SW 38th Pl, Ocala, FL 34474Off Market
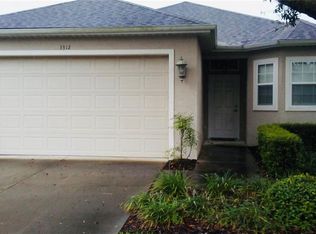
- $289,9003 bd2 ba1.4k sqft3309 SW 39th St, Ocala, FL 34474Sold

- $235,0002 bd2 ba1.2k sqft3317 SW 39th St, Ocala, FL 34474Sold
- $215,5002 bd2 ba1.3k sqft3301 SW 38th Pl, Ocala, FL 34474Off Market
- $--1,890 sqft0 SW 38th Pl #2, Ocala, FL 34474Off Market
- $211,0002 bd2 ba1.2k sqft3307 SW 38th Pl, Ocala, FL 34474Off Market
A local agent can set up tours, give advice and negotiate with sellers.
A local lender can help you make sure your offer is ready when you are.
Similar homes
- $267,0002 bd2 ba1.5k sqft3008 SW 41ST PLACE, OCALA, FL 34474For Sale
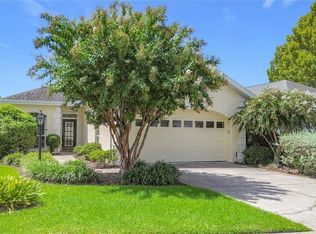
 MLS ID #OM729910, Bonnie Jo Vorwerk, NEXT GENERATION REALTY OF MARION COUNTY. Stellar MLS
 - $245,0002 bd2 ba1.1k sqft6081 SW 63RD STREET, OCALA, FL 34474For Sale
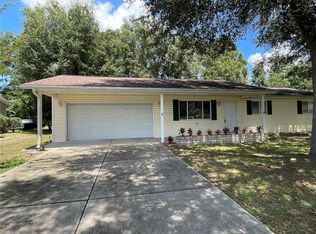 MLS ID #OM730274, Nicole Garcia, REAL BROKER, LLC. Stellar MLS
 - $199,5002 bd2 ba1k sqft1819 SW 29TH TERRACE, OCALA, FL 34474For Sale
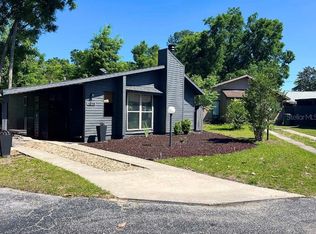 MLS ID #OM729211, Amber Kuefner, FL HOME SALES & DEV. Stellar MLS
 - $255,0003 bd2 ba1.1k sqft2104 SW 38TH AVENUE, OCALA, FL 34474For Sale
 MLS ID #OM727869, Mari Hernandez, CENTRAL CITY REALTY. Stellar MLS
 - $264,9003 bd2 ba1.7k sqft5520 SW 45TH STREET, OCALA, FL 34474For SaleMLS ID #O6425261, James Oxendine II, LPT REALTY, LLC. Stellar MLS
- $249,9002 bd2 ba1.2k sqft(Undisclosed Address), OCALA, FL 34471For SaleMLS ID #OM707925, David Williams, SHOWCASE PROPERTIES OF CENTRAL. Stellar MLS
- $247,9003 bd2 ba1.7k sqft4311 SW 53RD TERRACE, OCALA, FL 34474For SaleMLS ID #S5111857, Michael Solomon, COLDWELL BANKER SOLOMON. Stellar MLS
- $209,9003 bd3 ba1.5k sqft4950 SW 45TH CIRCLE, OCALA, FL 34474For SaleMLS ID #OM729255, Romel Camacho, TCT REALTY GROUP LLC. Stellar MLS
- $214,0003 bd3 ba1.5k sqft4178 SW 43RD CIRCLE, OCALA, FL 34474For SaleMLS ID #OM727528, Marie Evans, RE/MAX PREMIER REALTY. Stellar MLS
- $217,0003 bd2 ba1.5k sqft2105 SW 5TH STREET, OCALA, FL 34471For SaleMLS ID #OM726057, Sandra Woodson, C/POWER REALTY LLC. Stellar MLS
- $199,0003 bd3 ba1.5k sqft4131 SW 51ST CIRCLE, OCALA, FL 34474For SaleMLS ID #OM729582, Marcia Kasper, RE/MAX ALLSTARS REALTY. Stellar MLS
- $225,0002 bd2 ba1.4k sqft4555 SW 52ND CIRCLE #101, OCALA, FL 34474For SaleMLS ID #OM688802, Lori Busch, BUSCH REALTY. Stellar MLS
- $218,0002 bd3 ba1.1k sqft3409 SW 34TH AVENUE CIRCLE #18, OCALA, FL 34474For SaleMLS ID #O6416871, Vanessa De Jesus Roldan, CHARLES RUTENBERG REALTY ORLANDO. Stellar MLS
- $189,0002 bd2 ba1.1k sqft1915 SW 34TH COURT, OCALA, FL 34474For SaleMLS ID #OM710887, Hope Deszell, RE/MAX FOXFIRE - HWY 40. Stellar MLS
- $239,9003 bd2 ba1.3k sqft1121 SE 29TH STREET, OCALA, FL 34471For SaleMLS ID #OM727030, Jamie Arnold, HOMERUN REALTY. Stellar MLS
- $300,0003 bd3 ba1.7k sqft1815 SE 7th Ave, Ocala, FL 34471For Sale By Owner
- from $259,9903 bd2 ba1.4k sqftBowen Plan, Mockingbird Reserve at Winding Oaks, Ocala, FL 34474New ConstructionDR Horton
- $184,9002 bd2 ba1.1k sqft2437 SW 20TH COURT, OCALA, FL 34471For SaleMLS ID #OM726720, Lysa Rodgers, BOSSHARDT REALTY SERVICES, LLC. Stellar MLS
- $200,0003 bd3 ba1.5k sqft4207 SW 55TH CIRCLE, OCALA, FL 34474For SaleMLS ID #OM724901, Nicky Defalco, EXP REALTY LLC. Stellar MLS
- $279,0003 bd2 ba1.5k sqft6550 SW 50TH COURT, OCALA, FL 34474For SaleMLS ID #OM723024, Lane White, ASHLAR REALTY. Stellar MLS
