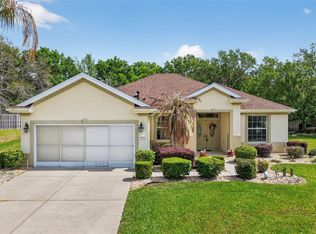
Under contract-accepting backup offers. Beautifully Updated Johnstown Model in Del Webb Spruce Creek Golf & Country Club – A Must-See! Welcome to this stunning Johnstown model offering 2,120 square feet of beautifully updated living space in the highly sought-after Del Webb Spruce Creek Golf & Country Club. This exceptional home features 3 bedrooms, 2 bathrooms, and a private den/office with elegant glass doors, making it perfect for both everyday living and working from home. From the moment you arrive, you'll be impressed by the impressive double-door entry with custom decorative glass inserts. Inside, you'll find plantation shutters throughout, crown molding throughout the entire home, and beautiful luxury vinyl plank flooring and tile with no carpet. The spacious kitchen is designed for both function and entertaining, featuring Corian countertops, new stainless steel appliances, a large center island, and a sunny breakfast area. The generous primary suite offers new luxury vinyl plank flooring and a large walk-in closet complete with custom shelving and storage. The beautifully updated primary bath features a new granite vanity with dual sinks, updated faucets, and a new frameless glass shower enclosure. Two additional guest bedrooms provide comfortable accommodations, while the spacious indoor laundry room offers abundant cabinetry and storage. Major updates include: Roof (2014) HVAC (2018) Hot Water Heater (2018) Step outside to your spectacular 37' x 10' enclosed lanai, complete with custom window treatments and sun-blocking shades, creating the perfect year-round outdoor living space. The lanai opens to a gorgeous brick paver patio that matches the driveway and front walkway, all surrounded by professionally landscaped gardens and custom concrete curbing that enhances the home's outstanding curb appeal. The oversized extended garage includes built-in cabinets plus a plywood-floored attic storage area, providing exceptional storage space. Enjoy the unparalleled Del Webb lifestyle with amenities that include 36 holes of championship golf, three pools, two hot tubs, a restaurant and bar, fitness center, pickleball, tennis, softball, shuffleboard, billiards, card rooms, and nearly 100 clubs and activities. This vibrant community offers something for everyone. This beautifully maintained, move-in-ready home truly has it all—schedule your private showing today!
Under contract
$375,000
12201 SE 91st Ave, Summerfield, FL 34491
3beds
2,121sqft
:
Get pre-qualified$2,707/mo
Single Family Residence
Built in 2004
9,583 Square Feet Lot
$372,300 Zestimate®
$177/sqft
$214/mo HOA
What's special
Large center islandUpdated faucetsTwo additional guest bedroomsSunny breakfast areaCorian countertopsGenerous primary suitePlantation shutters throughout
- 10 days |
- 387 |
- 13 |
Likely to sell faster than
Zillow last checked:
Listing updated:
Listed by:
Rich Denicola 352-812-9590,
BROKER ASSOCIATES REALTY 352-272-8410
Source: Stellar MLS,MLS#: OM727191 Originating MLS: Lake and Sumter
Originating MLS: Lake and Sumter
Facts & features
Interior
Bedrooms & bathrooms
- Bedrooms: 3
- Bathrooms: 2
- Full bathrooms: 2
Primary bedroom
- Features: Walk-In Closet(s)
- Level: First
Kitchen
- Level: First
Living room
- Level: First
Heating
- Electric
Cooling
- Central Air
Appliances
- Included: Dishwasher, Disposal, Dryer, Microwave, Range, Refrigerator, Washer
- Laundry: Electric Dryer Hookup, Inside
Features
- Ceiling Fan(s), Crown Molding, High Ceilings, In Wall Pest System, Living Room/Dining Room Combo, Open Floorplan, Primary Bedroom Main Floor, Solid Surface Counters, Thermostat, Walk-In Closet(s)
- Flooring: Ceramic Tile, Laminate
- Doors: Sliding Doors
- Windows: Skylight(s), Window Treatments
- Has fireplace: No
Interior area
- Total structure area: 3,338
- Total interior livable area: 2,121 sqft
Video & virtual tour
Property
Parking
- Total spaces: 2
- Parking features: Driveway, Garage Door Opener
- Attached garage spaces: 2
- Has uncovered spaces: Yes
Features
- Levels: One
- Stories: 1
- Exterior features: Irrigation System, Lighting, Private Mailbox, Rain Gutters
Lot
- Size: 9,583 Square Feet
- Dimensions: 78 x 120
Details
- Parcel number: 6125103000
- Zoning: PUD
- Special conditions: None
Construction
Type & style
- Home type: SingleFamily
- Property subtype: Single Family Residence
Materials
- Block, Stucco
- Foundation: Slab
- Roof: Shingle
Condition
- Completed
- New construction: No
- Year built: 2004
Details
- Builder model: Johnstown
Utilities & green energy
- Sewer: Public Sewer
- Water: Public
- Utilities for property: Cable Connected, Electricity Connected, Sewer Connected, Street Lights, Underground Utilities, Water Connected
Community & HOA
Community
- Features: Clubhouse, Deed Restrictions, Dog Park, Fitness Center, Gated Community - Guard, Golf Carts OK, Golf, Pool, Restaurant, Sidewalks, Tennis Court(s), Wheelchair Access
- Pet fee: $0 monthly
- Senior community: Yes
- Subdivision: SPRUCE CREEK GC
HOA
- Has HOA: Yes
- Amenities included: Basketball Court, Cable TV, Clubhouse, Fitness Center, Gated, Golf Course, Pickleball Court(s), Pool, Security, Shuffleboard Court, Spa/Hot Tub, Tennis Court(s), Trail(s), Wheelchair Access
- Services included: 24-Hour Guard, Maintenance Grounds, Manager, Pool Maintenance, Security, Trash
- HOA fee: $214 monthly
- HOA name: Leland Management / Nicole Arias
- HOA phone: 352-307-0696
Location
- Region: Summerfield
Financial & listing details
- Price per square foot: $177/sqft
- Tax assessed value: $341,197
- Annual tax amount: $3,011
- Date on market: 7/15/2026
- Cumulative days on market: 11 days
- Ownership: Fee Simple
- Total actual rent: 0
- Electric utility on property: Yes
- Road surface type: Asphalt
Estimated market value
$372,300
$354,000 - $391,000
$2,618/mo
Price history
| Date | Event | Price |
|---|---|---|
| 7/20/2026 | Contingent | $375,000$177/sqft |
Source:  Stellar MLS #OM727191 Report a problem Stellar MLS #OM727191 Report a problem | ||
| 7/15/2026 | Listed for sale | $375,000+71.2%$177/sqft |
Source: Stellar MLS #OM727191 Report a problem | ||
| 12/9/2004 | Sold | $219,100$103/sqft |
Source: Public Record Report a problem | ||
Public tax history
| Year | Property taxes | Tax assessment |
|---|---|---|
| 2024 | $2,759 +2.6% | $197,145 +3% |
| 2023 | $2,688 +3% | $191,403 +3% |
| 2022 | $2,609 +0.2% | $185,828 +3% |
| 2021 | $2,605 +0.8% | $180,416 +1.4% |
| 2020 | $2,583 +1.6% | $177,925 +2.3% |
| 2019 | $2,544 | $173,925 +1.9% |
| 2018 | $2,544 +7.8% | $170,682 +2.4% |
| 2017 | $2,359 +1.2% | $166,722 +2.1% |
| 2016 | $2,331 | $163,293 +0.7% |
| 2015 | $2,331 +6.3% | $162,158 +0.8% |
| 2014 | $2,193 +2.8% | $160,871 +1.5% |
| 2013 | $2,134 -5.6% | $158,494 -4.9% |
| 2012 | $2,260 -5.9% | $166,630 -5.1% |
| 2011 | $2,403 -15.9% | $175,510 -14.7% |
| 2010 | $2,858 +5.8% | $205,665 +2.7% |
| 2009 | $2,702 +1.7% | $200,258 +0.1% |
| 2008 | $2,656 -3.7% | $200,058 +3% |
| 2007 | $2,757 -6.7% | $194,233 +2.5% |
| 2006 | $2,954 | $189,495 +3% |
| 2005 | -- | $183,976 +635.9% |
| 2004 | -- | $25,000 |
Find assessor info on the county website
Monthly payment
Est. payment
Payment breakdown
Explore the cost of this home by adjusting the details. Changes won't be saved.Climate risks
Neighborhood: 34491
Nearby schools
GreatSchools rating
- 4/10Belleview Elementary SchoolGrades: PK-5Distance: 4.3 mi
- 4/10Lake Weir Middle SchoolGrades: 6-8Distance: 3.3 mi
- 2/10Lake Weir High SchoolGrades: 9-12Distance: 2.8 mi
- $392,0003 bd2 ba2.1k sqft12189 SE 91st Ave, Summerfield, FL 34491Sold

- $386,6003 bd2 ba3.9k sqft12213 SE 91st Ave, Summerfield, FL 34491Off Market
- $405,2003 bd2 ba2.4k sqft12225 SE 91st Ave, Summerfield, FL 34491Off Market

- $341,7003 bd2 ba1.9k sqft12177 SE 91st Ave, Summerfield, FL 34491Off Market

- $331,5002 bd2 ba1.7k sqft12200 SE 91st Ave, Summerfield, FL 34491Off Market
- $387,2003 bd2 ba4.3k sqft12212 SE 91st Ave, Summerfield, FL 34491Off Market
- $468,2003 bd2 ba4.8k sqft12188 SE 91st Ave, Summerfield, FL 34491Off Market
- $280,0003 bd2 ba2.1k sqft12176 SE 91st Ave, Summerfield, FL 34491Sold
A local agent can set up tours, give advice and negotiate with sellers.
A local lender can help you make sure your offer is ready when you are.
Similar homes
- $419,9002 bd2 ba2.1k sqft9237 SE 120th Loop, Summerfield, FL 34491For Sale By Owner

- $389,9003 bd2 ba1.9k sqft12224 SE 91st Ave, Summerfield, FL 34491For Sale

 MLS ID #OM725529, Judy Trout, JUDY L. TROUT REALTY. Stellar MLS
 - $359,5002 bd2 ba1.8k sqft11855 SE 91st Cir, Summerfield, FL 34491For Sale
 MLS ID #OM728360, Judy Trout, JUDY L. TROUT REALTY. Stellar MLS
 - $399,0003 bd2 ba1.9k sqft9243 SE 120th Loop, Summerfield, FL 34491For Sale
 MLS ID #OM721653, Ed Dombrowski, RE/MAX FOXFIRE - SUMMERFIELD. Stellar MLS
 - $389,9003 bd2 ba2.1k sqft9290 SE 120th Loop, Summerfield, FL 34491For SaleMLS ID #OM698604, Virgil Kapp, SELLSTATE NGR- SUMMERFIELD. Stellar MLS
- $374,9002 bd2 ba1.8k sqft8842 SE 118th Ln, Summerfield, FL 34491For SaleMLS ID #O6393507, Richard Gailey, GAILEY ENTERPRISES REAL ESTATE. Stellar MLS
- $412,5003 bd2 ba1.9k sqft9785 SE 125th Ln, Summerfield, FL 34491For SaleMLS ID #OM728014, Jaylene Sheldon, RE/MAX PREMIER REALTY LADY LK. Stellar MLS
- $424,9003 bd2 ba2.1k sqft12716 SE 91st Terrace Rd, Summerfield, FL 34491For SaleMLS ID #OM726021, Jennifer Trail, JUDY L. TROUT REALTY. Stellar MLS
- $399,9003 bd2 ba2.1k sqft12947 SE 97th Terrace Rd, Summerfield, FL 34491For SaleMLS ID #G5111907, Robert Slutsky, RE/MAX PREMIER REALTY LADY LK. Stellar MLS
- $319,0003 bd2 ba1.7k sqft9203 SE 118th Loop, Summerfield, FL 34491For SaleMLS ID #OM727306, Rene Bartum, EXP REALTY LLC. Stellar MLS
- $399,9002 bd3 ba2.4k sqft9512 SE 124th Loop, Summerfield, FL 34491For SaleMLS ID #OM720061, Jennifer Trail, JUDY L. TROUT REALTY. Stellar MLS
- $364,9003 bd2 ba2.8k sqft9029 SE 130th Loop, Summerfield, FL 34491For SaleMLS ID #G5110412, Paul Lemieux II, PA, KELLER WILLIAMS CORNERSTONE RE. Stellar MLS
- $339,0002 bd2 ba1.5k sqft12603 SE 90th Ter, Summerfield, FL 34491For SaleMLS ID #OM727507, Virgil Kapp, SELLSTATE NGR- SUMMERFIELD. Stellar MLS
- $339,9002 bd2 ba1.6k sqft8716 SE 136th Pl, Summerfield, FL 34491For SaleMLS ID #OM728444, Virgil Kapp, SELLSTATE NGR- SUMMERFIELD. Stellar MLS
- $349,0003 bd2 ba1.9k sqft13524 SE 87th Cir, Summerfield, FL 34491For SaleMLS ID #1074470, Courtney R Noble. Space Coast AOR
- $328,9003 bd2 ba2.2k sqft9082 SE 135th Loop, Summerfield, FL 34491For SaleMLS ID #OM727252, Virgil Kapp, SELLSTATE NGR- SUMMERFIELD. Stellar MLS
- $334,9002 bd2 ba1.8k sqft9003 SE 118th Ln, Summerfield, FL 34491For SaleMLS ID #OM721111, Virgil Kapp, SELLSTATE NGR- SUMMERFIELD. Stellar MLS
- $324,9003 bd2 ba2k sqft9495 SE 130th Place Rd, Summerfield, FL 34491For SaleMLS ID #OM716860, Jennifer Trail, JUDY L. TROUT REALTY. Stellar MLS
- $249,7502 bd2 ba1.3k sqft11981 SE 91st Cir, Summerfield, FL 34491For SaleMLS ID #G5114673, Diane Siefkas, RE/MAX PREMIER REALTY LADY LK. Stellar MLS
- $342,0002 bd2 ba1.8k sqft13324 SE 91st Court Rd, Summerfield, FL 34491For SaleMLS ID #G5105785, Frances Pierce PA, REALTY EXECUTIVES IN THE VILLAGES. Stellar MLS
