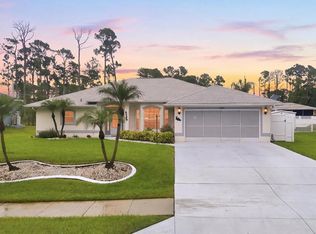
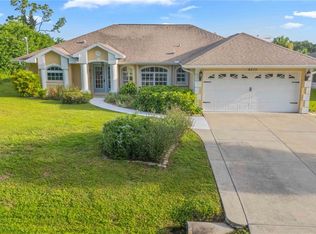
Great Florida living starts right here! This 3-bedroom, 2-bath, 2-car garage pool home combines comfortable indoor living with a backyard made for enjoying the sunshine. Major updates are already in place, including a NEW A/C in 2026 and a NEW roof in 2023. Impact windows, with the exception of the sliding doors, add extra protection and peace of mind. Step inside to a bright and welcoming living room featuring cathedral ceilings, plant shelves, and a ceiling fan. Three pocket sliding doors open wide to the pool area, creating an easy flow between the indoor and outdoor spaces. Just beyond the doors, enjoy your own solar-heated in-ground swimming pool, perfect for relaxing, entertaining, or cooling off after a sunny Florida day. The formal dining room continues the open feel and features decorative plant shelves that add character to the space. The kitchen is designed to make everyday meals and entertaining easy. It features a large breakfast bar, pantry, recessed lighting, stainless steel appliances, granite countertops, and tile flooring. There is plenty of room to prep, serve, and gather while staying connected to the main living areas. The spacious primary bedroom includes a ceiling fan, dual walk-in closets, and sliding doors that lead directly to the pool deck. Imagine stepping outside for a morning cup of coffee or an evening swim! The primary bathroom features a convenient tub and shower combination. Both guest bedrooms include ceiling fans and built-in closets, while the guest bathroom offers direct access to the pool area—a great feature for keeping wet feet from traveling through the house. An inside laundry room adds even more convenience and includes the washer and dryer, utility sink, and cabinetry for extra storage. Outside, the home has been professionally landscaped with palm trees, cement curbing, and colorful flower beds. A white vinyl fence, storage shed, and irrigation system are also included, adding privacy, storage, and easy lawn care. Location is another big advantage! This home is conveniently located close to schools, shopping, restaurants, and the soon-to-come Sarasota Memorial Hospital. With easy access to I-75 and US-41, getting around Southwest Florida is simple and convenient. With a solar-heated pool, newer roof, brand-new A/C, impact windows, fenced yard, beautiful landscaping, and a convenient location, this Florida pool home has so much to offer. Call today to schedule your private tour!
For sale
$349,700
4819 ELDRON AVENUE, NORTH PORT, FL 34286
3beds
1,569sqft
Single Family Residence
Built in 2003
10,000 Square Feet Lot
$-- Zestimate®
$223/sqft
$-- HOA
What's special
- 1 day |
- 529 |
- 64 |
Likely to sell faster than
Zillow last checked:
Listing updated:
Listed by:
Rhonda Gustitus 941-426-4394,
KW PEACE RIVER PARTNERS 941-875-9060
Source: Stellar MLS,MLS#: C7529553 Originating MLS: Port Charlotte
Originating MLS: Port Charlotte
Facts & features
Interior
Bedrooms & bathrooms
- Bedrooms: 3
- Bathrooms: 2
- Full bathrooms: 2
Primary bedroom
- Features: Walk-In Closet(s)
- Level: First
- Area: 192 Square Feet
- Dimensions: 16x12
Bedroom 2
- Features: Built-in Closet
- Level: First
- Area: 160 Square Feet
- Dimensions: 16x10
Bedroom 3
- Features: Built-in Closet
- Level: First
- Area: 110 Square Feet
- Dimensions: 11x10
Balcony porch lanai
- Level: First
- Area: 88 Square Feet
- Dimensions: 11x8
Dining room
- Level: First
- Area: 121 Square Feet
- Dimensions: 11x11
Kitchen
- Level: First
- Area: 132 Square Feet
- Dimensions: 12x11
Laundry
- Level: First
- Area: 35 Square Feet
- Dimensions: 7x5
Living room
- Level: First
- Area: 306 Square Feet
- Dimensions: 18x17
Heating
- Central, Electric
Cooling
- Central Air
Appliances
- Included: Dishwasher, Dryer, Electric Water Heater, Microwave, Range, Refrigerator, Washer
- Laundry: Inside, Laundry Room
Features
- Cathedral Ceiling(s), Ceiling Fan(s), Open Floorplan, Solid Surface Counters, Split Bedroom, Stone Counters, Walk-In Closet(s)
- Flooring: Carpet, Tile
- Doors: Sliding Doors
- Windows: Window Treatments, Hurricane Shutters/Windows
- Has fireplace: No
Interior area
- Total structure area: 2,104
- Total interior livable area: 1,569 sqft
Video & virtual tour
Property
Parking
- Total spaces: 2
- Parking features: Driveway
- Attached garage spaces: 2
- Has uncovered spaces: Yes
- Details: Garage Dimensions: 21x20
Features
- Levels: One
- Stories: 1
- Patio & porch: Patio, Screened
- Exterior features: Irrigation System, Rain Gutters
- Has private pool: Yes
- Pool features: Gunite, Heated, In Ground, Lighting
- Fencing: Fenced,Vinyl
- Has view: Yes
- View description: Pool
Lot
- Size: 10,000 Square Feet
- Dimensions: 80 x 125
- Features: City Lot, Landscaped
- Residential vegetation: Mature Landscaping, Trees/Landscaped
Details
- Additional structures: Shed(s)
- Parcel number: 0967053225
- Zoning: RSF2
- Special conditions: None
Construction
Type & style
- Home type: SingleFamily
- Architectural style: Florida
- Property subtype: Single Family Residence
Materials
- Block, Stucco
- Foundation: Slab
- Roof: Shingle
Condition
- Completed
- New construction: No
- Year built: 2003
Utilities & green energy
- Sewer: Septic Tank
- Water: Well
- Utilities for property: Cable Connected, Electricity Connected
Community & HOA
Community
- Pet fee: $0 monthly
- Subdivision: PORT CHARLOTTE SUB 18
HOA
- Has HOA: No
Location
- Region: North Port
Financial & listing details
- Price per square foot: $223/sqft
- Tax assessed value: $239,100
- Annual tax amount: $2,400
- Date on market: 8/13/2026
- Cumulative days on market: 2 days
- Listing terms: Cash,Conventional,FHA,VA Loan
- Ownership: Fee Simple
- Total actual rent: 0
- Electric utility on property: Yes
- Road surface type: Paved
Estimated market value
Not available
Estimated sales range
Not available
Not available
Price history
| Date | Event | Price |
|---|---|---|
| 8/13/2026 | Listed for sale | $349,700+139.4%$223/sqft |
Source:  Stellar MLS #C7529553 Report a problem Stellar MLS #C7529553 Report a problem | ||
| 6/6/2003 | Sold | $146,100+4074.3%$93/sqft |
Source: Public Record Report a problem | ||
| 11/22/2002 | Sold | $3,500-12.5%$2/sqft |
Source: Public Record Report a problem | ||
| 7/23/2002 | Sold | $4,000$3/sqft |
Source: Public Record Report a problem | ||
Public tax history
| Year | Property taxes | Tax assessment |
|---|---|---|
| 2025 | $2,397 +5.8% | $137,711 +2.9% |
| 2024 | $2,266 +5.4% | $133,830 +3% |
| 2023 | $2,151 +22.4% | $129,932 +23.9% |
| 2022 | $1,758 +2.4% | $104,885 +3% |
| 2021 | $1,716 +1.8% | $101,830 +1.4% |
| 2020 | $1,684 +3.5% | $100,424 +2.3% |
| 2019 | $1,628 | $98,166 +1.9% |
| 2018 | $1,628 +9.1% | $96,336 +2.1% |
| 2017 | $1,492 +1.5% | $94,355 -35.5% |
| 2016 | $1,470 +0.8% | $146,400 +14.5% |
| 2015 | $1,458 +1.1% | $127,900 +42.6% |
| 2014 | $1,442 +2.2% | $89,699 |
| 2013 | $1,411 +6.1% | $89,699 +1.7% |
| 2012 | $1,330 +4.3% | $88,200 +1.8% |
| 2011 | $1,275 -8.1% | $86,600 -6.6% |
| 2010 | $1,387 -32.9% | $92,700 -16.6% |
| 2009 | $2,067 | $111,100 -22.3% |
| 2008 | $2,067 -12.7% | $142,900 -4.8% |
| 2007 | $2,369 | $150,064 +2.5% |
| 2006 | -- | $146,404 +3% |
| 2005 | -- | $142,140 +3% |
| 2004 | $2,423 +604.8% | $138,000 +5420% |
| 2003 | $344 +167.9% | $2,500 |
| 2002 | $128 +3.9% | $2,500 |
| 2001 | $124 -0.3% | $2,500 |
| 2000 | $124 | $2,500 |
Find assessor info on the county website
Monthly payment
Est. payment
Payment breakdown
Explore the cost of this home by adjusting the details. Changes won't be saved.Climate risks
Neighborhood: 34286
Nearby schools
GreatSchools rating
- 6/10Lamarque Elementary SchoolGrades: PK-5Distance: 1.2 mi
- 8/10Heron Creek Middle SchoolGrades: 6-8Distance: 1.9 mi
- 3/10North Port High SchoolGrades: PK,9-12Distance: 1.7 mi
Schools provided by the listing agent
- Elementary: Lamarque Elementary
- Middle: Heron Creek Middle
- High: North Port High
Source: Stellar MLS. This data may not be complete. We recommend contacting the local school district to confirm school assignments for this home.
- $255,6003 bd2 ba1.3k sqft4809 Eldron Ave, North Port, FL 34286Off Market

- $241,1003 bd2 ba1.2k sqft4829 Eldron Ave, North Port, FL 34286Off Market
- $21,00010,000 sqftEldron Avenue Lot #26, North Pt, FL 34286Sold

- $23,00010,000 sqftEldron Avenue Lot #7, North Pt, FL 34286Sold

- $21,00010,000 sqftEldron Avenue Lot #25, North Pt, FL 34286Sold
- $295,2003 bd2 ba1.8k sqft4804 Flint Dr, North Port, FL 34286Off Market
- $---- bd-- ba-- sqft4804 Flint Dr, North Pt, FL 34286Off Market
- $248,8003 bd2 ba1.2k sqft4816 Flint Dr, North Port, FL 34286Off Market
A local agent can set up tours, give advice and negotiate with sellers.
Similar homes
- $479,0003 bd2 ba1.7k sqft4538 ELDRON AVENUE, NORTH PORT, FL 34286For Sale
 MLS ID #A4701738, Donny Harper, EXIT KING REALTY. Stellar MLS
 - $410,0003 bd2 ba1.8k sqft4875 HANSARD AVENUE, NORTH PORT, FL 34286For Sale
 MLS ID #C7529409, Jesse DeMello, RE/MAX PALM REALTY. Stellar MLS
 - $319,9003 bd2 ba1.8k sqft4038 LANGSOM LANE, NORTH PORT, FL 34286For Sale
 MLS ID #D6148318, Kristen Conti, PA, PEACOCK PREMIER PROPERTIES LLC. Stellar MLS
 - $370,0003 bd2 ba1.4k sqft4243 FONSICA AVENUE, NORTH PORT, FL 34286For Sale
 MLS ID #A4695163, Diane Wacha, LPT REALTY, LLC. Stellar MLS
 - $310,0003 bd2 ba1.5k sqft3664 Madagascar Ave, North Port, FL 34286For Sale By Owner
- $330,0003 bd2 ba1.8k sqft3915 Fonsica Ave, North Port, FL 34286For SaleNextHome
- $364,0003 bd2 ba1.8k sqft1741 SHEVLIN STREET, NORTH PORT, FL 34286For SaleMLS ID #A4697840, Jason R. White, PA, WHITE SANDS REALTY GROUP FL. Stellar MLS
- $324,0004 bd2 ba1.8k sqft4638 JASLO AVENUE, NORTH PORT, FL 34286For SaleMLS ID #C7522944, Raul Pino, SOVEREIGN REAL ESTATE GROUP. Stellar MLS
- $374,9003 bd2 ba1.6k sqft3309 N CRANBERRY BOULEVARD, NORTH PORT, FL 34286For SaleMLS ID #N6144245, Lori Ann Stewart, PA, RE/MAX ALLIANCE GROUP. Stellar MLS
- $378,0003 bd2 ba1.3k sqft4568 THISBE STREET, NORTH PORT, FL 34286For SaleMLS ID #C7525646, Yoel Rosell, ZWIERCAN REALTY INC. Stellar MLS
- $429,0003 bd2 ba1.7k sqft4394 GLORDANO AVENUE, NORTH PORT, FL 34286For SaleMLS ID #O6410628, Steven Koleno, BEYCOME OF FLORIDA LLC. Stellar MLS
- $249,9003 bd2 ba1.2k sqft4621 ELDRON, NORTH PORT, FL 34286For SaleMLS ID #C7528536, Delaini Morris, ERA ADVANTAGE REALTY, INC.. Stellar MLS
- $322,5004 bd2 ba1.8k sqft3592 GIBLIN DRIVE, NORTH PORT, FL 34286For SaleMLS ID #C7523282, Raul Pino, SOVEREIGN REAL ESTATE GROUP. Stellar MLS
- $295,0003 bd2 ba1.4k sqft4311 ABCOR ROAD, NORTH PORT, FL 34286For SaleMLS ID #C7526468, William Figueroa, SOVEREIGN REAL ESTATE GROUP. Stellar MLS
- $299,9003 bd2 ba1.7k sqft3291 HORACE AVENUE, NORTH PORT, FL 34286For SaleMLS ID #N6144458, Max Pereira, EXIT KING REALTY. Stellar MLS
- $249,9003 bd2 ba1.8k sqft4481 BALSEY STREET, NORTH PORT, FL 34286For SaleMLS ID #C7526937, William Spain, KW PEACE RIVER PARTNERS. Stellar MLS
- $305,0003 bd2 ba1.4k sqft1299 TRIPOLI STREET, NORTH PORT, FL 34286For SaleMLS ID #C7525560, Ashley Braverman, LPT REALTY, LLC. Stellar MLS
- $347,0003 bd2 ba1.7k sqft1534 Port Charlotte Sub11, North Port, FL 34286For Sale
 MLS ID #A11878301, Ruth Conrad, Ruth E. Conrad Broker. MIAMI
 - $259,0003 bd2 ba1.2k sqft3871 COQUINA AVENUE, NORTH PORT, FL 34286For SaleMLS ID #C7528812, Kathy Weithman, CCRFL, LLC.. Stellar MLS
- $279,0003 bd2 ba1.9k sqft3344 PERICLES AVENUE, NORTH PORT, FL 34286For SaleMLS ID #A4701132, Rita Ricci Yanovitsky, MARGARITA YANOVITSKY. Stellar MLS
