Virtually Staged. Welcome to this completely renovated North Port home where the big-ticket updates are already done. New roof in 2024, new windows and doors throughout, new flooring, a brand-new kitchen, and fresh paint inside and out, all on a beautifully landscaped lot with no HOA. Whether it is your first home or your family's next move, this one is ready when you are. Inside, vaulted ceilings and new large-format tile give the main living space an open, airy feel, and a wall of sliders fills the room with light while framing the tropical backyard. The kitchen delivers crisp white cabinetry, dark stone counters, new stainless steel appliances, and a breakfast bar made for busy mornings. The dining area sits just off the kitchen with its own slider to the lanai, and plantation shutters add a custom touch through much of the home. The split floor plan gives everyone their own space. The primary suite takes up one full wing with private lanai access, a walk-in closet, and a renovated bath with a soaking tub, glass-enclosed shower, and extended vanity. Two more bedrooms and an updated bath anchor the other side, ideal for kids, guests, or a home office. An interior laundry room with cabinet storage rounds out the layout, and the AC, water heater, washer, and dryer are all 2022. Out back, the screened lanai runs the width of the home with two ceiling fans and a wide view of mature palms, garden beds, and fruit trees. Open the front door and the lanai sliders in the cooler months and a steady cross breeze moves through the entire house. It is a private, peaceful backyard with real room for kids and pets. All of this sits minutes from Sumter Boulevard and I-75 for an easy commute, with schools, parks, and everyday shopping close by and Wellen Park, Warm Mineral Springs, and the Gulf beaches of Venice and Englewood within an easy drive. Come walk it in person and see how much has already been done for you. **THIS PROPERTY QUALIFIES FOR A 1% LENDER INCENTIVE IF USING PREFERRED LENDER. INQUIRE FOR MORE DETAILS.**
For sale
$350,000
2451 ALTOONA AVENUE, NORTH PORT, FL 34286
3beds
1,504sqft
Single Family Residence
Built in 2004
10,000 Square Feet Lot
$-- Zestimate®
$233/sqft
$-- HOA
What's special
Updated bathDark stone countersTropical backyardVaulted ceilingsSplit floor planBrand-new kitchenNew flooring
- 2 days |
- 288 |
- 18 |
Likely to sell faster than
Zillow last checked:
Listing updated:
Listed by:
Toni Zarghami 941-248-2147,
KW COASTAL LIVING III 941-900-4151,
Cameryn Carter 813-696-3863,
KW COASTAL LIVING III
Source: Stellar MLS,MLS#: A4702139 Originating MLS: Sarasota - Manatee
Originating MLS: Sarasota - Manatee
Facts & features
Interior
Bedrooms & bathrooms
- Bedrooms: 3
- Bathrooms: 2
- Full bathrooms: 2
Heating
- Central, Electric
Cooling
- Central Air
Appliances
- Included: Dishwasher, Dryer, Microwave, Range, Refrigerator, Washer
- Laundry: Inside, Laundry Room
Features
- Cathedral Ceiling(s), Ceiling Fan(s), Eating Space In Kitchen, Open Floorplan, Split Bedroom, Stone Counters, Thermostat, Walk-In Closet(s)
- Flooring: Tile
- Doors: Sliding Doors
- Windows: Window Treatments
- Has fireplace: No
Interior area
- Total structure area: 2,114
- Total interior livable area: 1,504 sqft
Video & virtual tour
Property
Parking
- Total spaces: 2
- Parking features: Driveway, Garage Door Opener
- Attached garage spaces: 2
- Has uncovered spaces: Yes
Features
- Levels: One
- Stories: 1
- Patio & porch: Covered, Front Porch, Patio, Screened
- Exterior features: Lighting, Private Mailbox, Rain Gutters
- Has view: Yes
- View description: Trees/Woods
Lot
- Size: 10,000 Square Feet
- Features: In County, Landscaped
- Residential vegetation: Mature Landscaping
Details
- Parcel number: 0982044411
- Zoning: R1
- Special conditions: None
Construction
Type & style
- Home type: SingleFamily
- Property subtype: Single Family Residence
Materials
- Block, Stucco
- Foundation: Slab
- Roof: Shingle
Condition
- New construction: No
- Year built: 2004
Utilities & green energy
- Sewer: Septic Tank
- Water: Well
- Utilities for property: BB/HS Internet Available, Cable Available, Electricity Available, Public, Water Available
Community & HOA
Community
- Security: Smoke Detector(s)
- Pet fee: $0 monthly
- Subdivision: PORT CHARLOTTE SUB 09
HOA
- Has HOA: No
Location
- Region: North Port
Financial & listing details
- Price per square foot: $233/sqft
- Tax assessed value: $244,000
- Annual tax amount: $4,530
- Date on market: 8/13/2026
- Cumulative days on market: 3 days
- Listing terms: Cash,Conventional,FHA,VA Loan
- Ownership: Fee Simple
- Total actual rent: 0
- Electric utility on property: Yes
- Road surface type: Paved, Asphalt
Estimated market value
Not available
Estimated sales range
Not available
Not available
Price history
| Date | Event | Price |
|---|---|---|
| 8/13/2026 | Listed for sale | $350,000+143.4%$233/sqft |
Source:  Stellar MLS #A4702139 Report a problem Stellar MLS #A4702139 Report a problem | ||
| 4/9/2004 | Sold | $143,800+2296.7%$96/sqft |
Source: Public Record Report a problem | ||
| 8/21/2003 | Sold | $6,000$4/sqft |
Source: Public Record Report a problem | ||
Public tax history
| Year | Property taxes | Tax assessment |
|---|---|---|
| 2025 | $4,531 +163.2% | $244,000 +152.2% |
| 2024 | $1,721 +6.4% | $96,766 +3% |
| 2023 | $1,618 +5.1% | $93,948 +3% |
| 2022 | $1,540 +2.6% | $91,212 +3% |
| 2021 | $1,501 +2.1% | $88,555 +1.4% |
| 2020 | $1,469 +3.3% | $87,332 +2.3% |
| 2019 | $1,422 | $85,369 +1.9% |
| 2018 | $1,422 +9.7% | $83,777 +2.1% |
| 2017 | $1,297 +2% | $82,054 -36.8% |
| 2016 | $1,271 | $129,900 +17.5% |
| 2015 | $1,271 +2.2% | $110,600 +41.8% |
| 2014 | $1,244 +2% | $78,004 |
| 2013 | $1,220 +6.9% | $78,004 +1.7% |
| 2012 | $1,142 +1.7% | $76,700 -0.5% |
| 2011 | $1,123 -10.3% | $77,100 -9.7% |
| 2010 | $1,252 -34.8% | $85,400 -11.1% |
| 2009 | $1,920 | $96,100 -28.3% |
| 2008 | $1,920 -11.6% | $134,100 -2.1% |
| 2007 | $2,173 | $136,931 +2.5% |
| 2006 | -- | $133,591 +3% |
| 2005 | -- | $129,700 +3313.2% |
| 2004 | $367 +230.2% | $3,800 +137.5% |
| 2003 | $111 +0.1% | $1,600 |
| 2002 | $111 +3.9% | $1,600 |
| 2001 | $107 -0.2% | $1,600 |
| 2000 | $107 | $1,600 |
Find assessor info on the county website
Monthly payment
Est. payment
Payment breakdown
Explore the cost of this home by adjusting the details. Changes won't be saved.Climate risks
Neighborhood: 34286
Nearby schools
GreatSchools rating
- 7/10Cranberry Elementary SchoolGrades: PK-5Distance: 1.1 mi
- 8/10Heron Creek Middle SchoolGrades: 6-8Distance: 3.1 mi
- 3/10North Port High SchoolGrades: PK,9-12Distance: 3 mi
Schools provided by the listing agent
- Elementary: Cranberry Elementary
- Middle: Heron Creek Middle
- High: North Port High
Source: Stellar MLS. This data may not be complete. We recommend contacting the local school district to confirm school assignments for this home.
- $392,0003 bd2 ba1.8k sqft2455 Altoona Ave, North Port, FL 34286Off Market
- $286,3003 bd2 ba1.3k sqft2447 Altoona Ave, North Pt, FL 34286Off Market
- $253,4003 bd2 ba1.3k sqft2447 Altoona, North Pt, FL 34286Off Market
- $277,3003 bd2 ba1.2k sqft2459 Altoona Ave, North Port, FL 34286Off Market
- $265,0003 bd2 ba1.2k sqft2456 Valkaria Ave, North Port, FL 34286Sold
- $16,000-- bd-- ba-- sqftAltoona Ave, North port, FL 34286Off Market
- $18,100-- bd-- ba-- sqftValkaria Ave, North port, FL 34286Off Market
- $211,5003 bd2 ba1.4k sqft2446 Altoona Ave, North Port, FL 34286Foreclosure
A local agent can set up tours, give advice and negotiate with sellers.
Similar homes
- $355,0003 bd2 ba1.4k sqft2775 WYOLA AVENUE, NORTH PORT, FL 34286For Sale

 MLS ID #TB8539051, Lauren Fleischman, CENTURY 21 BEGGINS ENTERPRISES. Stellar MLS
 - $319,9003 bd2 ba1.9k sqft1471 PRAIRIE TERRACE, NORTH PORT, FL 34286For Sale
 MLS ID #D6148308, Debbie Jones, RE/MAX ALLIANCE GROUP. Stellar MLS
 - $375,0003 bd2 ba1.7k sqft2234 JAMESON AVENUE, NORTH PORT, FL 34286New Construction
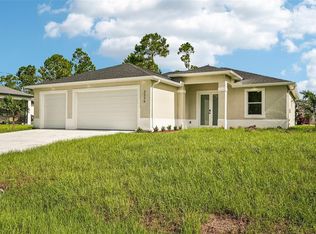 MLS ID #A4702543, Rodrigo Posada, THE SHORELINE FL REALTY LLC. Stellar MLS
 - $315,0003 bd2 ba1.8k sqft1796 NORA LANE, NORTH PORT, FL 34286For Sale
 MLS ID #O6431172, Karen Albright, OPENDOOR BROKERAGE LLC. Stellar MLS
 - $319,0003 bd2 ba1.1k sqft3178 ALBENGA LANE, NORTH PORT, FL 34286For SaleMLS ID #C7529245, John Batliner, KW PEACE RIVER PARTNERS. Stellar MLS
- $320,0003 bd2 ba1.2k sqft1091 LUAU STREET, NORTH PORT, FL 34286For SaleMLS ID #A4687958, Bill Bambrick, LPT REALTY, LLC. Stellar MLS
- $349,0004 bd2 ba1.9k sqft1929 NORVELL AVENUE, NORTH PORT, FL 34286For SaleMLS ID #A4690456, Steven Weiss, REDFIN CORPORATION. Stellar MLS
- $350,0003 bd2 ba1.8k sqft2038 MINCEY TERRACE, NORTH PORT, FL 34286For SaleMLS ID #N6141097, Regina Melman, RE/MAX PALM REALTY OF VENICE. Stellar MLS
- $419,9003 bd2 ba1.7k sqft1548 RIPLEY ST, NORTH PORT, FL 34286New Construction
 MLS ID #226028987, Eliana Borda, Marzucco Real Estate. SWFLMLS
 - $320,0004 bd2 ba1.8k sqft2309 PILGER AVENUE, NORTH PORT, FL 34286For SaleMLS ID #C7520401, Robert Rose, KW PEACE RIVER PARTNERS. Stellar MLS
- $359,9003 bd3 ba1.8k sqft3 Lancaster Lane, North Port, FL 34286For Sale
 MLS ID #B26025200, Annibelkis J Resto, Empire Network Realty. BeachesMLS
 - $324,8884 bd2 ba1.8k sqft1782 YANKEE TERRACE, NORTH PORT, FL 34286For SaleMLS ID #C7528104, Ashley Harris, REAL BROKER, LLC. Stellar MLS
- from $329,9904 bd2 ba1.8k sqftSiesta Plan, North Port, North Port, FL 34286New ConstructionHoliday Builders
- $385,0003 bd2 ba1.6k sqft2260 ZUYDER TERRACE, NORTH PORT, FL 34286For SaleMLS ID #A4697885, Jacey Craig, KELLER WILLIAMS ON THE WATER. Stellar MLS
- $439,9003 bd2 ba1.6k sqft2900 BEAVER TERRACE, NORTH PORT, FL 34286For SaleMLS ID #C7529546, Jason Ester, RE/MAX ALLIANCE GROUP. Stellar MLS
- $330,0003 bd2 ba1.4k sqft2580 VOGLER LANE, NORTH PORT, FL 34286For SaleMLS ID #C7528756, Paula McCarthy, CENTURY 21 SUNBELT REALTY. Stellar MLS
- $324,9003 bd2 ba1.9k sqft2510 SHEILA LANE, NORTH PORT, FL 34286For SaleMLS ID #A4691761, Eugene Petrusha, AMERICAS BEST REALTY FL LLC. Stellar MLS
- $389,0003 bd2 ba1.4k sqft1729 MILAN STREET, NORTH PORT, FL 34286For SaleMLS ID #C7526054, Nolan Springman, PREFERRED SHORE LLC. Stellar MLS
- $389,0003 bd2 ba1.7k sqft2927 BELLEVILLE TERRACE, NORTH PORT, FL 34286For SaleMLS ID #C7527090, AL Boldu, ANYTIME REALTY LLC. Stellar MLS
- $364,9003 bd2 ba1.7k sqft1276 RAMROD STREET, NORTH PORT, FL 34287For SaleMLS ID #C7528960, Nicolai Todosiciuc PA, REALTY ONE GROUP MVP. Stellar MLS
