**ONLY POOL HOME CURRENTLY AVAILABLE IN WALDEN CHASE**SALTWATER POOL**COMPLETELY UPDATED**AMAZING LOCATION** Welcome home to this completely updated sanctuary located on a quiet CULDESAC with minimal traffic! Boasting a FRESHLY PAINTED exterior, a 4 year old NEW ROOF, and no CDD, this home shines with low-maintenance LVP throughout and an electric FIREPLACE flanked by built-in shelving. The fully UPDATED KITCHEN features two tone cabinets, granite counter tops, stainless steel appliances, a double oven and electric cooktop, a breakfast nook, and an island bar. Enjoy a SPLIT BED FLOOR PLAN where the primary suite boasts a peaceful garden tub, spacious walk-in shower, and huge walk-in closet. Upstairs, discover a versatile BONUS ROOM with a full bath and a LARGE STORAGE CLOSET. Step outside to an expansive screened patio overlooking a private SALTWATER POOL, pavered back patio, storage shed, and IRRIGATION well. Enjoy RESORT STYLE AMENITIES plus A-rated schools, restaurants, shopping, and beaches right around the corner! Don’t miss out!
For sale
$614,900
1305 Sylvie Ln, Ponte Vedra, FL 32081
4beds
2,315sqft
Single Family Residence
Built in 2003
7,840 Square Feet Lot
$-- Zestimate®
$266/sqft
$78/mo HOA
What's special
Island barSaltwater poolIrrigation wellFully updated kitchenGranite counter topsPrivate saltwater poolStorage shed
- 2 days |
- 552 |
- 24 |
Zillow last checked:
Listing updated:
Listed by:
Chad Neumann 904-219-7539,
Chad and Sandy Real Estate Group
Source: St Augustine St Johns County BOR,MLS#: 263657
Facts & features
Interior
Bedrooms & bathrooms
- Bedrooms: 4
- Bathrooms: 3
- Full bathrooms: 3
Primary bedroom
- Level: First
Primary bathroom
- Features: Tub/Shower Separate
Dining room
- Features: Formal
Heating
- Central, Electric, Heat Pump, Fireplace(s)
Cooling
- Central Air, Electric
Features
- Bedroom Downstairs
- Flooring: Tile, Vinyl
- Has fireplace: Yes
Interior area
- Total structure area: 5,931
- Total interior livable area: 2,315 sqft
Video & virtual tour
Property
Parking
- Total spaces: 2
- Parking features: 2 Car Garage, Attached
- Attached garage spaces: 2
Features
- Levels: 2 Story,Split
- Stories: 1
- Entry location: Ground Level
- Patio & porch: Screened Porch
- Exterior features: Irrigation System/Well
- Has private pool: Yes
- Pool features: In Ground
- Fencing: Partial
Lot
- Size: 7,840 Square Feet
- Features: Paved, Irregular Lot, Less than 1/4 Acre
Details
- Parcel number: 0232410490
- Zoning: PUD
Construction
Type & style
- Home type: SingleFamily
- Architectural style: Traditional
- Property subtype: Single Family Residence
Materials
- Frame, Stucco
- Foundation: Slab
- Roof: Shingle
Condition
- New construction: No
- Year built: 2003
Utilities & green energy
- Sewer: Public Sewer
- Water: City
Community & HOA
Community
- Features: Clubhouse, Tennis Court(s)
- Subdivision: Walden Chase
HOA
- Has HOA: Yes
- HOA fee: $933 annually
Location
- Region: Ponte Vedra
Financial & listing details
- Price per square foot: $266/sqft
- Tax assessed value: $458,851
- Annual tax amount: $3,047
- Price range: $614.9K - $614.9K
- Date on market: 8/13/2026
- Listing terms: Cash,Conventional,FHA,USDA Loan
Estimated market value
Not available
Estimated sales range
Not available
Not available
Price history
| Date | Event | Price |
|---|---|---|
| 8/13/2026 | Listed for sale | $614,900$266/sqft |
Source:  realMLS #2159728 Report a problem realMLS #2159728 Report a problem | ||
| 8/12/2026 | Listing removed | $614,900$266/sqft |
Source:  St Augustine St Johns County BOR #262029 Report a problem St Augustine St Johns County BOR #262029 Report a problem | ||
| 7/7/2026 | Price change | $614,900-1.6%$266/sqft |
Source: St Augustine St Johns County BOR #262029 Report a problem | ||
| 6/18/2026 | Price change | $624,900-1.6%$270/sqft |
Source: St Augustine St Johns County BOR #262029 Report a problem | ||
| 5/17/2026 | Price change | $634,900-2.3%$274/sqft |
Source: St Augustine St Johns County BOR #262029 Report a problem | ||
| 4/24/2026 | Listed for sale | $649,900+187.8%$281/sqft |
Source: St Augustine St Johns County BOR #262029 Report a problem | ||
| 12/29/2003 | Sold | $225,800$98/sqft |
Source: Public Record Report a problem | ||
Public tax history
| Year | Property taxes | Tax assessment |
|---|---|---|
| 2025 | $3,047 +13.4% | $240,181 +2.9% |
| 2024 | $2,686 +2.1% | $233,412 +3% |
| 2023 | $2,631 +3.2% | $226,614 +3% |
| 2022 | $2,549 +0.8% | $220,014 +3% |
| 2021 | $2,528 +0.4% | $213,606 +1.4% |
| 2020 | $2,518 -1.6% | $210,657 +2.3% |
| 2019 | $2,560 | $205,921 +1.9% |
| 2018 | $2,560 +1.7% | $202,081 +2.1% |
| 2017 | $2,516 | $197,925 -0.9% |
| 2016 | $2,516 +0.1% | $199,670 +0.7% |
| 2015 | $2,514 -1.8% | $198,281 +3.2% |
| 2014 | $2,559 | $192,061 +12.8% |
| 2013 | -- | $170,233 -3.9% |
| 2012 | -- | $177,213 -3.9% |
| 2011 | -- | $184,310 -7.7% |
| 2010 | -- | $199,598 -6.7% |
| 2009 | -- | $213,964 |
| 2008 | -- | $213,964 +3.1% |
| 2007 | -- | $207,524 +2.5% |
| 2006 | -- | $202,462 +3% |
| 2005 | -- | $196,565 +3% |
| 2004 | -- | $190,840 |
Find assessor info on the county website
Monthly payment
Est. payment
Payment breakdown
Explore the cost of this home by adjusting the details. Changes won't be saved.Climate risks
Neighborhood: 32081
Nearby schools
GreatSchools rating
- 10/10Valley Ridge AcademyGrades: PK-8Distance: 0.5 mi
- 9/10Allen D Nease Senior High SchoolGrades: 8-12Distance: 1 mi
Schools provided by the listing agent
- Elementary: Valley Ridge Academy
- Middle: Alice B. Landrum
- High: Allen D. Nease
Source: St Augustine St Johns County BOR. This data may not be complete. We recommend contacting the local school district to confirm school assignments for this home.
- $405,6003 bd2 ba1.5k sqft1309 Sylvie Ln, Ponte Vedra, FL 32081Off Market
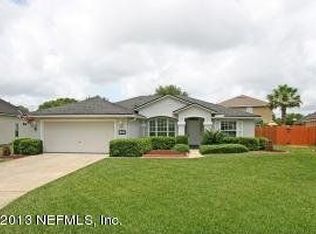
- $472,2004 bd3 ba2.2k sqft1301 Sylvie Ln, Ponte Vedra, FL 32081Off Market
- $458,9003 bd2 ba2.5k sqft224 W Silverthorn Ln, Ponte Vedra, FL 32081Off Market
- $635,0004 bd3 ba2.1k sqft220 W Silverthorn Ln, Ponte Vedra, FL 32081For Sale
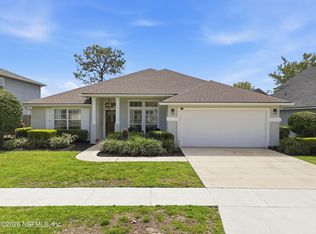
- $581,2004 bd3 ba3.4k sqft228 W Silverthorn Ln, Ponte Vedra, FL 32081Off Market
- $524,2005 bd3 ba2.5k sqft1313 Sylvie Ln, Ponte Vedra, FL 32081Off Market
- $615,9005 bd4 ba3.1k sqft236 W Silverthorn Ln, Ponte Vedra, FL 32081Off Market
- $610,0004 bd3 ba2.7k sqft1304 Sylvie Ln, Ponte Vedra, FL 32081Off Market
A local agent can set up tours, give advice and negotiate with sellers.
A local lender can help you make sure your offer is ready when you are.
Similar homes
- $625,0004 bd3 ba2.2k sqft121 AMHERST Place, Ponte Vedra, FL 32081For Sale
 MLS ID #2152797, SUSAN TUMEY KOS. realMLS
 - $635,0004 bd3 ba2.1k sqft220 W SILVERTHORN Lane, Ponte Vedra, FL 32081For SaleMLS ID #2137104, Beverly Hecht. realMLS
- $650,0004 bd3 ba2.3k sqft414 Settlers Landing Dr, Ponte Vedra, FL 32081For Sale
 MLS ID #263413, Lyneska Medina, UP Real Estate. St Augustine St Johns County BOR
 - $635,0004 bd3 ba2.2k sqft160 SPINNER Drive, Ponte Vedra, FL 32081For Sale
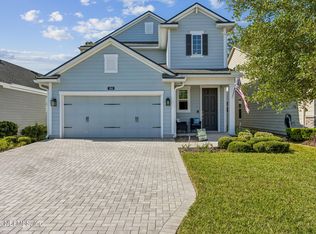 MLS ID #2142084, CARLY PILARCZYK. realMLS
 - $415,0003 bd3 ba2.5k sqft612 PICASSO Avenue, Ponte Vedra, FL 32081For SaleMLS ID #2157907, CHAD ARMEL. realMLS
- $684,9004 bd3 ba2.2k sqft381 PIONEER VILLAGE Drive, Ponte Vedra, FL 32081For SaleMLS ID #2151010, STACY FRANCIS. realMLS
- $714,9004 bd3 ba2.3k sqft93 BISON Trail, Ponte Vedra, FL 32081For SaleMLS ID #2152369, LISA SANDIFER. realMLS
- $769,0004 bd4 ba2.9k sqft673 PARK LAKE Drive, Ponte Vedra, FL 32081For SaleMLS ID #2151397, CIARA WARD. realMLS
- $599,9004 bd3 ba2k sqft90 Tilloo Ct, Saint Johns, FL 32259For SaleMLS ID #254812, Shannon Scott, Watson Realty Corp (US1 South). St Augustine St Johns County BOR
- $579,9004 bd3 ba2.4k sqft409 STARLIS Place, St. Johns, FL 32259For SaleMLS ID #2157855, Victoria Sykes. realMLS
- $675,0004 bd3 ba2.5k sqft1311 CORMORANT Court, St. Johns, FL 32259For SaleMLS ID #2158995, SHONDA CAMPANARO. realMLS
- $599,0004 bd3 ba2.6k sqft196 SILVER REEF Lane, St. Augustine, FL 32095For SaleMLS ID #2138786, JOSHUA COTTON. realMLS
- $629,9004 bd3 ba2.7k sqft765 LOS CAMINOS Street, St. Augustine, FL 32095For SaleMLS ID #2139707, NAOMI WILKINSON. realMLS
- $615,0004 bd3 ba2.4k sqft1208 CASTLE TRAIL Drive, St. Johns, FL 32259For SaleMLS ID #2147864, ANDRIA EDWARDS. realMLS
- $599,0004 bd3 ba2.6k sqft267 Renwick Pkwy, Saint Augustine, FL 32095For SaleMLS ID #262871, Brian Hubbel, DJ & Lindsey Real Estate. St Augustine St Johns County BOR
- $599,0004 bd3 ba2.9k sqft709 CORRIGAN Drive, St. Augustine, FL 32092For SaleMLS ID #2151521, HEATHER STOLL. realMLS
- $597,0004 bd4 ba2.8k sqft157 LONGWOOD Street, St. Johns, FL 32259For SaleMLS ID #2141125, REBECCA A EVERS. realMLS
- $580,0004 bd3 ba2.3k sqft1843 COMMODORE POINT Drive, Orange Park, FL 32003For SaleMLS ID #2157968, ITALY E RITCHIE. realMLS
- $817,0005 bd4 ba2.5k sqft537 STONE RIDGE Drive, Ponte Vedra, FL 32081For SaleMLS ID #2155004, JONATHAN MINERICK. realMLS
- $565,0004 bd3 ba2.6k sqft1245 RIBBON Road, St. Johns, FL 32259For SaleMLS ID #2156212, DUNIA TAYLOR. realMLS
