4 bed | 3 bath | 3 car garage — and genuinely move-in ready. Tucked in a quiet neighborhood with parks, walking trails, grocery stores and restaurants just minutes away. Every inch of carpet has been pulled and replaced with upgraded LVP and tile throughout. Granite countertops, stainless appliances, and a wrap-around breakfast bar anchor the kitchen. The split floor plan is spacious and well designed with formal dining and living areas that make entertaining easy. Primary suite features a soaking tub and separate glass-enclosed shower. Out back you have a huge screened patio perfect for outdoor entertaining. Seller may offer closing cost assistance toward buyer's financing and closing costs. Ask for details. Come see it.
For sale
$575,000
9011 PROVINCE STREET, SARASOTA, FL 34240
4beds
2,230sqft
Single Family Residence
Built in 2003
0.31 Acres Lot
$554,300 Zestimate®
$258/sqft
$154/mo HOA
What's special
Granite countertopsWrap-around breakfast barStainless appliancesSeparate glass-enclosed shower
- 224 days
- 396
- 26
Zillow last checked:
Listing updated:
Listed by:
Joo Song 813-966-3575,
REALNET FLORIDA REAL ESTATE 813-288-8000,
Patrick Chung 980-257-7002,
REALNET FLORIDA REAL ESTATE
Source: Stellar MLS,MLS#: TB8486094 Originating MLS: Suncoast Tampa
Facts & features
Interior
Bedrooms & bathrooms
- Bedrooms: 4
- Bathrooms: 3
- Full bathrooms: 3
Rooms
- Room types: Family Room, Dining Room, Great Room, Utility Room
Primary bedroom
- Features: Walk-In Closet(s)
- Level: First
Primary bedroom
- Features: Dual Sinks, En Suite Bathroom, Exhaust Fan, Garden Bath, Makeup/Vanity Space, Split Vanities, Walk-In Tub, Built-in Closet
- Level: First
Bathroom 1
- Features: Ceiling Fan(s), Built-in Closet
- Level: First
Bathroom 2
- Features: Ceiling Fan(s), Built-in Closet
- Level: First
Bathroom 3
- Features: Ceiling Fan(s), Built-in Closet
- Level: First
Balcony porch lanai
- Level: First
Dining room
- Level: First
Foyer
- Level: First
Great room
- Level: First
Kitchen
- Level: First
Laundry
- Level: First
Living room
- Level: First
Heating
- Central, Electric
Cooling
- Central Air
Appliances
- Included: Cooktop, Dishwasher, Disposal, Electric Water Heater, Exhaust Fan, Microwave, Range, Refrigerator
- Laundry: Electric Dryer Hookup, Inside, Laundry Room, Washer Hookup
Features
- Ceiling Fan(s), Eating Space In Kitchen, Kitchen/Family Room Combo, Open Floorplan, Primary Bedroom Main Floor, Stone Counters, Thermostat
- Flooring: Luxury Vinyl
- Doors: Sliding Doors
- Has fireplace: No
Interior area
- Total structure area: 3,443
- Total interior livable area: 2,230 sqft
Video & virtual tour
Property
Parking
- Total spaces: 3
- Parking features: Garage - Attached
- Attached garage spaces: 3
Features
- Levels: One
- Stories: 1
- Exterior features: Private Mailbox, Private Yard, Rain Gutters
- Has view: Yes
- View description: Pond
- Has water view: Yes
- Water view: Pond
Lot
- Size: 0.31 Acres
Details
- Parcel number: 0246030018
- Zoning: RSF1
- Special conditions: None
Construction
Type & style
- Home type: SingleFamily
- Property subtype: Single Family Residence
Materials
- Block, Stucco
- Foundation: Block
- Roof: Shingle
Condition
- New construction: No
- Year built: 2003
Utilities & green energy
- Sewer: Public Sewer
- Water: Public
- Utilities for property: Cable Available, Cable Connected, Electricity Available, Electricity Connected, Phone Available, Public, Sewer Connected, Underground Utilities, Water Available, Water Connected
Community & HOA
Community
- Pet fee: $0 monthly
- Subdivision: LAUREL MEADOWS
HOA
- Has HOA: Yes
- HOA fee: $154 monthly
- HOA name: Lindsey Wanting
Location
- Region: Sarasota
Financial & listing details
- Price per square foot: $258/sqft
- Tax assessed value: $344,000
- Annual tax amount: $2,681
- Date on market: 3/13/2026
- Cumulative days on market: 225 days
- Listing terms: Cash,Conventional,FHA,VA Loan
- Ownership: Fee Simple
- Total actual rent: 0
- Electric utility on property: Yes
- Road surface type: Asphalt
Estimated market value
$554,300
$527,000 - $582,000
$3,299/mo
Price history
| Date | Event | Price |
|---|---|---|
| 7/2/2026 | Price change | $575,000-4.2%$258/sqft |
Source:  Stellar MLS #TB8486094 Report a problem | ||
| 3/13/2026 | Listed for sale | $600,000+126.5%$269/sqft |
Source: Stellar MLS #TB8486094 Report a problem | ||
| 4/14/2003 | Sold | $264,900+392.4%$119/sqft |
Source: Public Record Report a problem | ||
| 4/4/2002 | Sold | $53,800$24/sqft |
Source: Public Record Report a problem | ||
Public tax history
| Year | Property taxes | Tax assessment |
|---|---|---|
| 2025 | $2,681 -25.8% | $198,125 -30.7% |
| 2024 | $3,614 +4.6% | $285,941 +3% |
| 2023 | $3,454 +16.1% | $277,613 +15.9% |
| 2022 | $2,976 +2.4% | $239,624 +3% |
| 2021 | $2,907 +0.1% | $232,645 +1.4% |
| 2020 | $2,905 +3.9% | $229,433 +2.3% |
| 2019 | $2,795 | $224,275 +1.9% |
| 2018 | $2,795 +2.7% | $220,093 +2.1% |
| 2017 | $2,721 -0.6% | $215,566 -28.4% |
| 2016 | $2,739 +1.7% | $301,100 +4.7% |
| 2015 | $2,694 -1.6% | $287,500 +40.3% |
| 2014 | $2,739 +0.6% | $204,926 |
| 2013 | $2,723 +2.7% | $204,926 +1.7% |
| 2012 | $2,651 -8.5% | $201,500 -9.7% |
| 2011 | $2,897 -11% | $223,200 -8.2% |
| 2010 | $3,253 -17.6% | $243,200 -13.4% |
| 2009 | $3,947 | $280,800 -10.6% |
| 2008 | $3,947 -1.1% | $313,939 +3% |
| 2007 | $3,992 | $304,795 +2.5% |
| 2006 | -- | $297,361 +3% |
| 2005 | -- | $288,700 +19.3% |
| 2004 | $3,988 +355.8% | $241,900 +336.6% |
| 2003 | $875 +5.8% | $55,400 +7.2% |
| 2002 | $827 +292.4% | $51,700 +383.2% |
| 2001 | $211 | $10,700 |
Find assessor info on the county website
Monthly payment
Est. payment
Payment breakdown
Explore the cost of this home by adjusting the details. Changes won't be saved.Climate risks
Neighborhood: 34240
Nearby schools
Schools provided by the listing agent
- Elementary: Tatum Ridge Elementary
- Middle: McIntosh Middle
- High: Booker High
Source: Stellar MLS. This data may not be complete. We recommend contacting the local school district to confirm school assignments for this home.


Similar homes
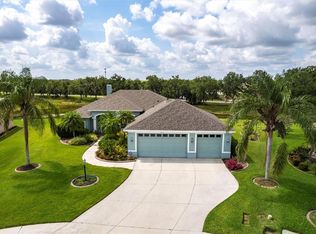
- $525,0003 bd3 ba2.3k sqft295 LONDONDERRY DRIVE, SARASOTA, FL 34240For Sale
 MLS ID #A4702777, Kaisen Mitchell, COLDWELL BANKER REALTY. Stellar MLS
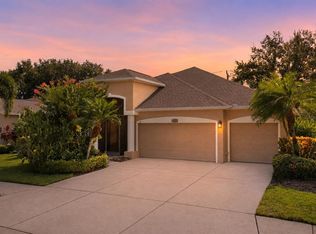
- $679,0003 bd3 ba2.3k sqft1401 PINYON PINE DRIVE, SARASOTA, FL 34240For Sale
 MLS ID #A4701701, Lynn Rigby, FINE PROPERTIES. Stellar MLS
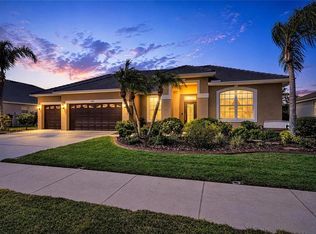
- $683,0004 bd3 ba2.1k sqft743 STONECREST DRIVE, SARASOTA, FL 34232For Sale
 MLS ID #A4706955, James Hirschman, SARASOTA LAND AND HOMES LLC. Stellar MLS
- $615,0003 bd2 ba2k sqft2231 LAKEWOOD TERRACE, NOKOMIS, FL 34275For Sale
 MLS ID #O6451080, Steven Koleno, BEYCOME OF FLORIDA LLC. Stellar MLS
- $550,0003 bd2 ba2k sqft5766 MAYPOP CIR, SARASOTA, FL 34238For SaleMLS ID #S5153906, Tina Milanova, THREE MOUNTAINS REALTY. Stellar MLS
- $554,9003 bd2 ba1.5k sqft5376 LEVI LANE, SARASOTA, FL 34233For SaleMLS ID #A4679594, Keller Walling, COMPASS FLORIDA, LLC. Stellar MLS
- $859,0003 bd4 ba2.9k sqft7915 KAVANAGH COURT, SARASOTA, FL 34240For SaleMLS ID #A4696393, Susan Alliano, MICHAEL SAUNDERS & COMPANY. Stellar MLS
- $520,0004 bd4 ba2.9k sqft9035 WILLOWBROOK CIRCLE, BRADENTON, FL 34212For SaleMLS ID #A4690943, Bruce Hearon, COLDWELL BANKER REALTY. Stellar MLS
- $579,9004 bd2 ba2.3k sqft107 WAYFOREST DRIVE, VENICE, FL 34292For SaleMLS ID #A4702744, Lisa Marie Zambuto, RE/MAX ALLIANCE GROUP. Stellar MLS
- $489,9003 bd2 ba1.5k sqft2461 GOLD OAK COURT E, SARASOTA, FL 34232For SaleMLS ID #A4705232, John Woodward, SARASOTA REAL ESTATE GROUP. Stellar MLS
- $519,9004 bd3 ba2.9k sqft5809 LEXINGTON DRIVE, PARRISH, FL 34219For SaleMLS ID #A4710160, Jay Travis, PA, RE/MAX ALLIANCE GROUP. Stellar MLS
- $499,0004 bd2 ba1.9k sqft12105 BEEFLOWER DRIVE, LAKEWOOD RANCH, FL 34202For SaleMLS ID #A4706176, Karen Plotkin, COLDWELL BANKER REALTY. Stellar MLS
- $625,0004 bd3 ba2.5k sqft311 WILD PINE WAY, VENICE, FL 34292For SaleMLS ID #N6144613, Anna Garrison, CENTURY 21 SCHMIDT REAL ESTATE. Stellar MLS
- $725,0004 bd3 ba2.3k sqft6145 ANISE DRIVE, SARASOTA, FL 34238For SaleMLS ID #O6434460, Steven Koleno, BEYCOME OF FLORIDA LLC. Stellar MLS
- $625,0004 bd3 ba2.6k sqft11904 FOREST PARK CIRCLE, BRADENTON, FL 34211For SaleMLS ID #A4688356, Wendy Lynn, EXP REALTY LLC. Stellar MLS
- $514,0003 bd2 ba1.6k sqft8729 TRATTORIA TERRACE, SARASOTA, FL 34238For SaleMLS ID #A4697196, Rudi Weiss, CHARITY & WEISS INTERNATIONAL LLC. Stellar MLS
- $520,0003 bd2 ba1.9k sqft393 VISTA WOOD DRIVE, VENICE, FL 34293For SaleMLS ID #A4709295, Kay Winefordner, DALTON WADE INC. Stellar MLS
- $575,0003 bd2 ba1.7k sqft177 VINADIO BOULEVARD, NOKOMIS, FL 34275For SaleMLS ID #A4706106, Karin Rosarne, REALTY EXECUTIVES GALLERY. Stellar MLS
- $549,0004 bd2 ba2.2k sqft20700 GRANLAGO DR DRIVE, VENICE, FL 34293For SaleMLS ID #N6145819, Liz Van Osdol, GRAND HOMES REAL ESTATE. Stellar MLS
- $545,0003 bd2 ba1.8k sqft12022 GOLDENROD AVENUE, BRADENTON, FL 34212For SaleMLS ID #A4687719, Lill Denham, SARASOTA REAL ESTATE SERVICES. Stellar MLS
