
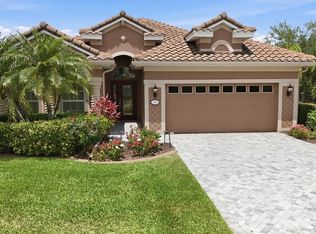
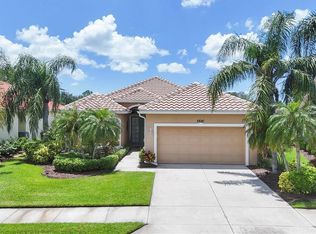
One or more photo(s) has been virtually staged. 1 YEAR HOME WARRANTY INCLUDED! FLEX CASH up to $10K with Accepted Offer. SELLER MOTIVATED! Discover serene lakefront living in the prestigious Heron Creek Golf & Country Club in North Port, Florida! This lovingly maintained 3-bedroom, 2-bath single-family home offers peaceful water views, a HEATED POOL AND SPA with full screened enclosure (Resurfaced pool, repainted and rescreened enclosure, and new pool pump 2023) and lush tropical landscaping for added privacy and beauty. Step inside the 8' Double Entryway doors to find a bright and cheerful open concept layout with formal dining room and large Great Room with tray ceiling and 8' Tall Sliders to Lanai! The spacious Kitchen features newer stainless steel kitchen appliances, double undermount sink, deluxe raised panel cabinetry, granite countertops, and dinette area with Aquarium windows make it perfect for everyday comfort and entertaining. The built-in mirrored hutch and dry bar create a lovely backdrop whether you enjoy the formal dining experience or need flexible space for your Grand Piano! The Primary En-Suite is tucked away and features a tray ceiling, deluxe woodworking and trim, ceiling fan, oversized baseboard, large walk in closet with built ins and partition, a large bathroom with dual sinks, vanity area, tiled shower and water closet. In addition, you have two bedrooms, one sunny yellow with a fold-down desk from the closet, and the other shown as a home office with Executive Desk and credenza included! Other features include tile flooring throughout the main living areas, two in-floor outlets, luxury vinyl plank in the primary bedroom, painted inside and out n a neutral coastal color palette, extra deep (31 feet) garage leading to Laundry Room with cabinets and laundry tub, architectural appointments inside and out, and a BRAND NEW TILE ROOF in 2024! Live the luxury lifestyle that comes with residing in this Arthur Hills designed Golf Course community, where more than 430 acres have been curated perfectly to balance environmentally protected nature preserves, expansive lakes and green space with the 27-hole Championship Golf Course. You'll be sure to enjoy the activities and events hosted at the elegant clubhouse, and have access to the fitness center, tennis courts, community pool, and more! NO CDD Fee, and LOW Quarterly dues cover lawn care, tree and shrub maintenance, irrigation water/system, INTERNET and Cable TV. Live, work, and play at Heron Creek—where every day feels like a getaway!
For sale
Price cut: $25K (3/19)
$460,000
3927 Whispering Oaks Dr, North Port, FL 34287
3beds
2,088sqft
Est.: Get pre-qualified
Single Family Residence
Built in 2003
7,644 Square Feet Lot
$-- Zestimate®
$220/sqft
$431/mo HOA
What's special
Lakefront livingGranite countertopsCeiling fanPeaceful water viewsDeluxe raised panel cabinetrySpacious kitchenFormal dining room
- 295 days |
- 474 |
- 22 |
Zillow last checked:
Listing updated:
Listing Provided by:
Denise Heath 941-525-2250,
EXP REALTY LLC 888-883-8509
Source: Stellar MLS,MLS#: D6143338 Originating MLS: Sarasota - Manatee
Originating MLS: Sarasota - Manatee
Tour with a local agent
Facts & features
Interior
Bedrooms & bathrooms
- Bedrooms: 3
- Bathrooms: 2
- Full bathrooms: 2
Primary bedroom
- Features: Ceiling Fan(s), Dual Sinks, En Suite Bathroom, Shower No Tub, Water Closet/Priv Toilet, Walk-In Closet(s)
- Level: First
- Area: 252 Square Feet
- Dimensions: 12x21
Bedroom 2
- Features: Built-in Closet
- Level: First
- Area: 176 Square Feet
- Dimensions: 11x16
Bedroom 3
- Features: Built-in Closet
- Level: First
- Area: 132 Square Feet
- Dimensions: 12x11
Balcony porch lanai
- Level: First
- Area: 200 Square Feet
- Dimensions: 20x10
Dinette
- Level: First
- Area: 120 Square Feet
- Dimensions: 10x12
Dining room
- Level: First
- Area: 192 Square Feet
- Dimensions: 12x16
Kitchen
- Level: First
- Area: 110 Square Feet
- Dimensions: 10x11
Laundry
- Level: First
- Area: 56 Square Feet
- Dimensions: 7x8
Living room
- Level: First
- Area: 414 Square Feet
- Dimensions: 23x18
Heating
- Central
Cooling
- Central Air
Appliances
- Included: Dishwasher, Electric Water Heater, Microwave, Range, Refrigerator
- Laundry: Electric Dryer Hookup, Laundry Room, Washer Hookup
Features
- Built-in Features, Ceiling Fan(s), Coffered Ceiling(s), Eating Space In Kitchen, High Ceilings, Open Floorplan, Stone Counters, Thermostat, Tray Ceiling(s), Walk-In Closet(s)
- Flooring: Carpet, Ceramic Tile, Luxury Vinyl
- Doors: Sliding Doors
- Has fireplace: No
Interior area
- Total structure area: 2,924
- Total interior livable area: 2,088 sqft
Video & virtual tour
Property
Parking
- Total spaces: 2
- Parking features: Garage - Attached
- Attached garage spaces: 2
Features
- Levels: One
- Stories: 1
- Exterior features: Rain Gutters, Sidewalk
- Has private pool: Yes
- Pool features: Gunite, Heated, In Ground, Screen Enclosure
- Has spa: Yes
- Spa features: Heated, Other
- Has view: Yes
- View description: Water, Lake
- Has water view: Yes
- Water view: Water,Lake
- Waterfront features: Lake Front
Lot
- Size: 7,644 Square Feet
- Features: Landscaped, Near Golf Course, Sidewalk
Details
- Parcel number: 0992170279
- Zoning: PCDN
- Special conditions: None
Construction
Type & style
- Home type: SingleFamily
- Property subtype: Single Family Residence
Materials
- Block, Stucco
- Foundation: Slab
- Roof: Tile
Condition
- New construction: No
- Year built: 2003
Utilities & green energy
- Sewer: Public Sewer
- Water: Public
- Utilities for property: BB/HS Internet Available, Cable Available, Electricity Connected, Public, Sewer Connected, Water Connected
Community & HOA
Community
- Features: Clubhouse, Deed Restrictions, Gated Community - Guard, Golf Carts OK, Golf, No Truck/RV/Motorcycle Parking, Pool, Restaurant, Sidewalks, Tennis Court(s)
- Security: Gated Community, Smoke Detector(s)
- Pet fee: $0 monthly
- Subdivision: HERON CREEK
HOA
- Has HOA: Yes
- Amenities included: Clubhouse, Fitness Center, Gated, Golf Course, Optional Additional Fees, Pool, Recreation Facilities
- Services included: Cable TV, Common Area Taxes, Community Pool, Reserve Fund, Insurance, Internet, Maintenance Grounds, Manager, Recreational Facilities
- HOA fee: $431 monthly
- HOA name: Tara Thinze
- HOA phone: 941-875-1130
Location
- Region: North Port
Financial & listing details
- Price per square foot: $220/sqft
- Tax assessed value: $429,700
- Annual tax amount: $3,515
- Date on market: 8/8/2025
- Cumulative days on market: 295 days
- Listing terms: Cash,Conventional,VA Loan
- Ownership: Fee Simple
- Total actual rent: 0
- Electric utility on property: Yes
- Road surface type: Paved
Estimated market value
Not available
Estimated sales range
Not available
Not available
Price history
| Date | Event | Price |
|---|---|---|
| 3/19/2026 | Price change | $460,000-5.2%$220/sqft |
Source: eXp Realty #D6143338 Report a problem | ||
| 2/13/2026 | Price change | $485,000-3%$232/sqft |
Source:  Stellar MLS #D6143338 Report a problem Stellar MLS #D6143338 Report a problem | ||
| 1/12/2026 | Price change | $499,900-4.8%$239/sqft |
Source: eXp Realty #D6143338 Report a problem | ||
| 8/8/2025 | Listed for sale | $525,000$251/sqft |
Source: Stellar MLS #D6143338 Report a problem | ||
Public tax history
| Year | Property taxes | Tax assessment |
|---|---|---|
| 2025 | $3,673 +4.5% | $242,634 +2.9% |
| 2024 | $3,515 +3.3% | $235,796 +3% |
| 2023 | $3,402 -0.4% | $228,928 +3% |
| 2022 | $3,414 +1.1% | $222,260 +3% |
| 2021 | $3,377 +1.3% | $215,786 +1.4% |
| 2020 | $3,335 +1.9% | $212,807 +2.3% |
| 2019 | $3,272 | $208,022 +1.9% |
| 2018 | $3,272 +5.9% | $204,143 +2.1% |
| 2017 | $3,089 -0.9% | $199,944 -21.2% |
| 2016 | $3,117 | $253,700 +16.3% |
| 2015 | $3,117 +0.9% | $218,100 +14.7% |
| 2014 | $3,088 +1.5% | $190,077 |
| 2013 | $3,044 +3.9% | $190,077 +1.7% |
| 2012 | $2,929 +4.6% | $186,900 +2.3% |
| 2011 | $2,801 -6.8% | $182,700 -5.5% |
| 2010 | $3,003 -21.5% | $193,400 -7.9% |
| 2009 | $3,825 | $209,900 -19.9% |
| 2008 | $3,825 -20.1% | $261,900 -16% |
| 2007 | $4,788 | $311,800 -3.1% |
| 2006 | -- | $321,772 +3% |
| 2005 | -- | $312,400 +15.6% |
| 2004 | $5,385 +381.3% | $270,300 +405.2% |
| 2003 | $1,119 +13.4% | $53,500 +14.1% |
| 2002 | $987 | $46,900 |
Find assessor info on the county website
Monthly payment
Est. payment$--/mo
Payment breakdown
Explore the cost of this home by adjusting the details. Changes won't be saved.
All calculations are estimates and provided by Zillow, Inc. for informational purposes only. Actual amounts may vary.
HOA fees may include property taxes on listings classified as Co-Ops. Contact the listing agent and/or owner for fee details.
Mortgage interest rates are dependent on a number of factors, including credit score, down payment, and repayment length. Interest rate data provided by Zillow Group Marketplace, Inc. as of 1/1/1970 from various mortgage lenders with which we have lead or other similar arrangements; the Estimated Payment is an average of those rates.
See how much you could borrow to make a competitive offer.
Climate risks
Neighborhood: 34287
Nearby schools
GreatSchools rating
- 6/10Lamarque Elementary SchoolGrades: PK-5Distance: 3.6 mi
- 8/10Heron Creek Middle SchoolGrades: 6-8Distance: 1.3 mi
- 3/10North Port High SchoolGrades: PK,9-12Distance: 1.5 mi
Schools provided by the listing agent
- Elementary: Lamarque Elementary
- Middle: Heron Creek Middle
- High: North Port High
Source: Stellar MLS. This data may not be complete. We recommend contacting the local school district to confirm school assignments for this home.
A local agent can set up tours, give advice and negotiate with sellers.



- Florida
- Sarasota County
- North Port
- 34287
- 3927 Whispering Oaks Dr
Nearby cities
Nearby neighborhoods
Nearby zip codes
Other North Port Topics
