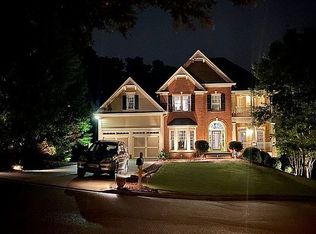
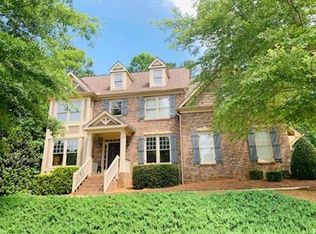
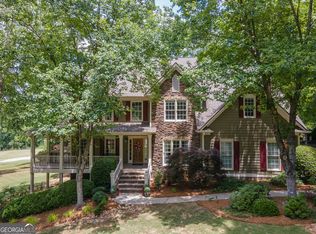
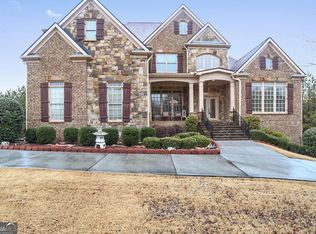
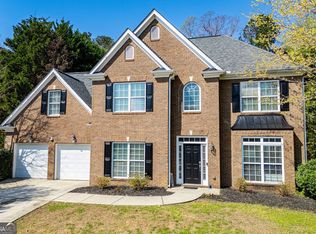

Come see this home nestled in the sought after Stewart Creek at Chapel Hill Community, this spacious five bedroom five bath home offers picture perfect curb appeal. The homes 8 foot double doors invite you into the multi-story Foyer and leads you into an open floor plan. The open concept kitchen with corian counter top is designed to entertain between spaces in the home. A bedroom, full bath and Hardwood floors throughout compliment the main level. The upper level of the home offers a large Master Suite with sitting area as well as 3 large secondary rooms with more than enough closet space. To top it off it has a full finished daylight basement.!!!!!!
Active
$598,800
9904 Hamilton Dr, Douglasville, GA 30135
5beds
4,311sqft
Est.:
Single Family Residence
Built in 2003
0.36 Acres Lot
$587,300 Zestimate®
$139/sqft
$-- HOA
What's special
Full finished daylight basementOpen floor planMulti-story foyerPicture perfect curb appeal
- 53 days |
- 345 |
- 11 |
Zillow last checked:
Listing updated:
Listed by:
Linda Okam 678-471-6133,
NorthGroup Realty
Source: GAMLS,MLS#: 10724373
Tour with a local agent
Facts & features
Interior
Bedrooms & bathrooms
- Bedrooms: 5
- Bathrooms: 6
- Full bathrooms: 5
- 1/2 bathrooms: 1
- Main level bathrooms: 1
- Main level bedrooms: 1
Rooms
- Room types: Den, Exercise Room, Family Room, Foyer, Great Room
Heating
- Central, Natural Gas
Cooling
- Central Air
Appliances
- Included: Cooktop, Dishwasher, Disposal, Double Oven, Microwave, Oven
- Laundry: Common Area
Features
- Double Vanity, High Ceilings, Separate Shower, Soaking Tub, Tray Ceiling(s), Vaulted Ceiling(s), Walk-In Closet(s)
- Flooring: Carpet, Hardwood
- Basement: Bath Finished,Daylight,Finished,Full
- Number of fireplaces: 1
Interior area
- Total structure area: 4,311
- Total interior livable area: 4,311 sqft
- Finished area above ground: 4,311
- Finished area below ground: 0
Property
Parking
- Parking features: Garage
- Has garage: Yes
Features
- Levels: Two
- Stories: 2
Lot
- Size: 0.36 Acres
- Features: Level
Details
- Parcel number: 00460150147
Construction
Type & style
- Home type: SingleFamily
- Architectural style: Brick Front,Brick/Frame,Craftsman
- Property subtype: Single Family Residence
Materials
- Concrete
- Roof: Other
Condition
- Resale
- New construction: No
- Year built: 2003
Utilities & green energy
- Sewer: Public Sewer
- Water: Public
- Utilities for property: Cable Available, Electricity Available, High Speed Internet
Community & HOA
Community
- Features: Clubhouse, Golf, Playground, Pool, Sidewalks, Street Lights, Tennis Court(s), Walk To Schools
- Subdivision: Stewarts Creek @ Chapel Hill
HOA
- Has HOA: Yes
- Services included: Maintenance Grounds
Location
- Region: Douglasville
Financial & listing details
- Price per square foot: $139/sqft
- Tax assessed value: $523,700
- Annual tax amount: $9,900
- Date on market: 4/3/2026
- Cumulative days on market: 53 days
- Listing agreement: Exclusive Right To Sell
- Listing terms: Conventional,FHA,VA Loan
- Electric utility on property: Yes
Estimated market value
$587,300
$558,000 - $617,000
$3,318/mo
Price history
| Date | Event | Price |
|---|---|---|
| 4/3/2026 | Listed for sale | $598,800$139/sqft |
Source:  GAMLS #10724373 Report a problem GAMLS #10724373 Report a problem | ||
| 4/2/2026 | Listing removed | $598,800$139/sqft |
Source:  FMLS GA #7409180 Report a problem FMLS GA #7409180 Report a problem | ||
| 1/12/2026 | Price change | $598,800-2.6%$139/sqft |
Source: FMLS GA #7409180 Report a problem | ||
| 6/23/2024 | Listed for sale | $615,000+58.1%$143/sqft |
Source: GAMLS #10306301 Report a problem | ||
| 7/17/2019 | Listing removed | $389,000$90/sqft |
Source: BHGRE Metro Brokers #6119934 Report a problem | ||
| 7/16/2019 | Listed for sale | $389,000$90/sqft |
Source: BHGRE Metro Brokers #6119934 Report a problem | ||
| 7/16/2019 | Pending sale | $389,000$90/sqft |
Source: BHGRE Metro Brokers #6119934 Report a problem | ||
| 7/16/2019 | Listed for sale | $389,000+1%$90/sqft |
Source: BHGRE Metro Brokers #6119934 Report a problem | ||
| 7/12/2019 | Sold | $385,000-1%$89/sqft |
Source:  GAMLS #8509207 Report a problem GAMLS #8509207 Report a problem | ||
| 4/25/2019 | Pending sale | $389,000$90/sqft |
Source: BHGRE Metro Brokers #8509207 Report a problem | ||
| 2/27/2019 | Price change | $389,000-2.5%$90/sqft |
Source: BHGRE Metro Brokers #6119934 Report a problem | ||
| 1/14/2019 | Listed for sale | $399,000$93/sqft |
Source: BHGRE Metro Brokers #8509207 Report a problem | ||
| 10/11/2018 | Listing removed | $399,000$93/sqft |
Source: Harry Norman, REALTORS� #6040344 Report a problem | ||
| 7/10/2018 | Listed for sale | $399,000+11.7%$93/sqft |
Source: Harry Norman, REALTORS� #8414492 Report a problem | ||
| 1/9/2004 | Sold | $357,200$83/sqft |
Source: Public Record Report a problem | ||
Public tax history
| Year | Property taxes | Tax assessment |
|---|---|---|
| 2025 | $7,777 -10.1% | $209,480 -12.1% |
| 2024 | $8,647 +11.7% | $238,200 |
| 2023 | $7,742 +16.8% | $238,200 +39.6% |
| 2022 | $6,627 +16.9% | $170,600 +18.6% |
| 2021 | $5,670 -0.1% | $143,800 +0.2% |
| 2020 | $5,677 +2.6% | $143,480 +2.6% |
| 2019 | $5,534 +1.2% | $139,880 +2.8% |
| 2018 | $5,466 +2.8% | $136,120 +4.2% |
| 2017 | $5,318 +1.8% | $130,640 +4.2% |
| 2016 | $5,223 +2.4% | $125,360 +3.2% |
| 2015 | $5,103 | $121,520 +7.1% |
| 2014 | $5,103 +9.6% | $113,440 +20.9% |
| 2013 | $4,658 | $93,840 |
| 2012 | -- | -- |
| 2011 | -- | -- |
| 2010 | -- | -- |
| 2009 | $5,109 +9.4% | -- |
| 2007 | $4,669 -3% | -- |
| 2006 | $4,813 +6.1% | -- |
| 2005 | $4,535 | -- |
| 2004 | -- | -- |
| 2003 | $654 +4.1% | -- |
| 2002 | $628 -5.9% | -- |
| 2001 | $667 | -- |
Find assessor info on the county website
Monthly payment
Est. payment$--/mo
Payment breakdown
Explore the cost of this home by adjusting the details. Changes won't be saved.
All calculations are estimates and provided by Zillow, Inc. for informational purposes only. Actual amounts may vary.
HOA fees may include property taxes on listings classified as Co-Ops. Contact the listing agent and/or owner for fee details.
Mortgage interest rates are dependent on a number of factors, including credit score, down payment, and repayment length. Interest rate data provided by Zillow Group Marketplace, Inc. as of 1/1/1970 from various mortgage lenders with which we have lead or other similar arrangements; the Estimated Payment is an average of those rates.
See how much you could borrow to make a competitive offer.
Climate risks
Neighborhood: 30135
Nearby schools
GreatSchools rating
- 6/10Arbor Station Elementary SchoolGrades: PK-5Distance: 1 mi
- 7/10Chapel Hill Middle SchoolGrades: 6-8Distance: 1.7 mi
- 6/10Chapel Hill High SchoolGrades: 9-12Distance: 3 mi
Schools provided by the listing agent
- Elementary: Arbor Station
- Middle: Chapel Hill
- High: Chapel Hill
Source: GAMLS. This data may not be complete. We recommend contacting the local school district to confirm school assignments for this home.
A local agent can set up tours, give advice and negotiate with sellers.


- Georgia
- Douglas County
- Douglasville
- 30135
- 9904 Hamilton Dr
Nearby cities
Nearby zip codes
Other Douglasville Topics
