Move-in-ready 3-bedroom, 2.5-bath townhome located in River Parc at Sugarloaf in Lawrenceville. Fresh interior paint, brand-new LVP flooring, new carpet, quartz countertops, brand-new stainless steel appliances, and updated finishes give the home a clean, polished feel throughout. The main level features an open-concept living and dining area with abundant natural light and a family room with fireplace. The kitchen overlooks the living space and offers quartz countertops, ample cabinetry, pantry, and generous workspace. A half bathroom and attached one-car garage add everyday convenience, while the private backyard and patio provide a comfortable setting for relaxing, grilling, or entertaining. Upstairs, the spacious primary bedroom includes a walk-in closet and private en-suite bathroom. Two additional bedrooms, a second full bathroom, conveniently located laundry, and a bonus area offer flexible space for a home office, library, loft, study area, or additional living space. Conveniently located near I-85 and Highway 316, Sugarloaf Mills, shopping, dining, parks, entertainment, and everyday essentials, this updated Lawrenceville townhome offers an excellent combination of condition, functionality, and accessibility.
Active
Price cut: $10K (10/30)
$259,900
1627 River Main Ct, Lawrenceville, GA 30046
3beds
1,428sqft
Townhouse
Built in 2003
2,178 Square Feet Lot
$259,000 Zestimate®
$182/sqft
$166/mo HOA
What's special
Generous workspaceAttached one-car garageAbundant natural lightFamily room with fireplaceBrand-new stainless steel appliancesWalk-in closetPrivate en-suite bathroom
- 30 days
- 588
- 74
Zillow last checked:
Listing updated:
Listed by:
Farida A Lalani 678-770-5790,
Virtual Properties Realty.Net
Source: GAMLS,MLS#: 10872121
Facts & features
Interior
Bedrooms & bathrooms
- Bedrooms: 3
- Bathrooms: 3
- Full bathrooms: 2
- 1/2 bathrooms: 1
Rooms
- Room types: Foyer, Loft
Kitchen
- Features: Pantry, Solid Surface Counters
Heating
- Central
Cooling
- Ceiling Fan(s), Central Air
Appliances
- Included: Dishwasher, Microwave, Refrigerator
- Laundry: Laundry Closet, Upper Level
Features
- Walk-In Closet(s)
- Flooring: Carpet, Tile
- Basement: None
- Attic: Pull Down Stairs
- Number of fireplaces: 1
- Fireplace features: Factory Built, Family Room
- Common walls with other units/homes: 2+ Common Walls
Interior area
- Total structure area: 1,428
- Total interior livable area: 1,428 sqft
- Finished area above ground: 1,428
- Finished area below ground: 0
Property
Parking
- Total spaces: 1
- Parking features: Attached, Garage, Kitchen Level
- Has attached garage: Yes
Features
- Levels: Two
- Stories: 2
- Patio & porch: Patio
- Body of water: None
Lot
- Size: 2,178 Square Feet
- Features: Level
Details
- Parcel number: R5080 334
- Special conditions: Agent Owned
Construction
Type & style
- Home type: Townhouse
- Architectural style: Other
- Property subtype: Townhouse
- Attached to another structure: Yes
Materials
- Brick, Concrete
- Foundation: Slab
- Roof: Other
Condition
- Resale
- New construction: No
- Year built: 2003
Utilities & green energy
- Sewer: Public Sewer
- Water: Public
- Utilities for property: Electricity Available, Natural Gas Available, Sewer Available, Water Available
Community & HOA
Community
- Features: Pool, Tennis Court(s), Walk To Schools, Near Shopping
- Security: Smoke Detector(s)
- Subdivision: River Parc At Sugarloaf
HOA
- Has HOA: Yes
- Services included: Maintenance Grounds
- HOA fee: $1,992 annually
Location
- Region: Lawrenceville
Financial & listing details
- Price per square foot: $182/sqft
- Tax assessed value: $279,300
- Annual tax amount: $4,377
- Date on market: 10/12/2026
- Cumulative days on market: 30 days
- Listing agreement: Exclusive Right To Sell
- Electric utility on property: Yes
Estimated market value
$259,000
$246,000 - $272,000
$2,060/mo
Price history
| Date | Event | Price |
|---|---|---|
| 10/30/2026 | Price change | $259,900-3.7%$182/sqft |
Source:  GAMLS #10872121 Report a problem | ||
| 10/19/2026 | Price change | $269,900-3.6%$189/sqft |
Source: GAMLS #10872121 Report a problem | ||
| 10/13/2026 | Listed for sale | $279,900-3.5%$196/sqft |
Source:  FMLS GA #7853175 Report a problem | ||
| 2/19/2025 | Sold | $290,000+0%$203/sqft |
Source: FMLS GA #7490386 Report a problem | ||
| 2/10/2025 | Pending sale | $289,990$203/sqft |
Source: FMLS GA #7490386 Report a problem | ||
| 12/4/2024 | Price change | $289,990-3.3%$203/sqft |
Source: FMLS GA #7490386 Report a problem | ||
| 11/23/2024 | Listed for sale | $299,900+132.5%$210/sqft |
Source: FMLS GA #7490386 Report a problem | ||
| 3/30/2016 | Sold | $129,000-0.8%$90/sqft |
Source:  FMLS GA #5635721 Report a problem | ||
| 2/18/2016 | Pending sale | $130,000$91/sqft |
Source: REMAX LEGENDS #5635721 Report a problem | ||
| 1/28/2016 | Price change | $130,000-3.7%$91/sqft |
Source: REMAX LEGENDS #5635721 Report a problem | ||
| 1/15/2016 | Listed for sale | $135,000+150%$95/sqft |
Source: REMAX LEGENDS #5635721 Report a problem | ||
| 7/5/2015 | Listing removed | $1,250$1/sqft |
Source: Keller Williams - Atlanta - Buckhead #5537389 Report a problem | ||
| 5/11/2015 | Listed for rent | $1,250$1/sqft |
Source: KELLER WILLIAMS RLTY. BUCKHEA #07451530 Report a problem | ||
| 7/26/2011 | Sold | $54,000-5.1%$38/sqft |
Source: Agent Provided Report a problem | ||
| 7/2/2011 | Listed for sale | $56,900-7.8%$40/sqft |
Source: Keller Williams Report a problem | ||
| 1/14/2011 | Sold | $61,691-51.6%$43/sqft |
Source: Public Record Report a problem | ||
| 9/12/2003 | Sold | $127,400$89/sqft |
Source: Public Record Report a problem | ||
Public tax history
| Year | Property taxes | Tax assessment |
|---|---|---|
| 2026 | -- | $111,720 -3.6% |
| 2025 | $4,377 +3.7% | $115,840 +5.2% |
| 2024 | $4,221 -1.4% | $110,080 -1.7% |
| 2023 | $4,282 +19.9% | $111,960 +20.6% |
| 2022 | $3,572 +28.2% | $92,840 +33.1% |
| 2021 | $2,787 +2.5% | $69,760 +3.4% |
| 2020 | $2,719 +12% | $67,480 +9% |
| 2019 | $2,427 | $61,920 +11.3% |
| 2018 | $2,427 +28.4% | $55,640 +20.6% |
| 2016 | $1,890 +39.8% | $46,120 +51.9% |
| 2015 | $1,352 | $30,360 |
| 2014 | $1,352 +18.3% | $30,360 +25% |
| 2013 | $1,142 | $24,280 +12.4% |
| 2012 | -- | $21,600 -39.3% |
| 2011 | -- | $35,600 -27.5% |
| 2010 | -- | $49,120 |
| 2009 | -- | $49,120 -10% |
| 2007 | -- | $54,560 |
| 2006 | -- | $54,560 +2.2% |
| 2005 | -- | $53,400 |
| 2004 | $665 | $53,400 +258.9% |
| 2003 | -- | $14,880 |
| 2002 | $484 | $14,880 |
Find assessor info on the county website
Monthly payment
Est. payment
Payment breakdown
Explore the cost of this home by adjusting the details. Changes won't be saved.Climate risks
Neighborhood: 30046
Nearby schools
Schools provided by the listing agent
- Elementary: Benefield
- Middle: Richards
- High: Discovery
Source: GAMLS. This data may not be complete. We recommend contacting the local school district to confirm school assignments for this home.
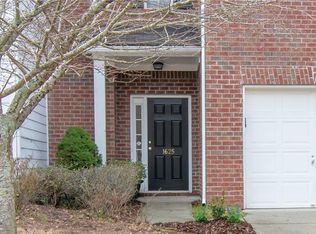
- $260,3002 bd3 ba1.5k sqft1625 River Main Ct, Lawrenceville, GA 30046Off Market
- $252,5003 bd3 ba1.5k sqft1629 River Main Ct, Lawrenceville, GA 30046Off Market

- $250,5002 bd3 ba1.4k sqft1623 River Main Ct, Lawrenceville, GA 30046Off Market
- $250,2002 bd2 ba1.4k sqft1631 River Main Ct, Lawrenceville, GA 30046Off Market
Similar homes
- $263,0003 bd3 ba1.4k sqft172 Oak Green Dr, Lawrenceville, GA 30044For Sale

 MLS ID #7865749, PATRICIA HOUSTON, Houston Realty, Inc. FMLS GA
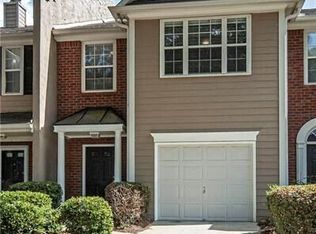
- $265,0003 bd3 ba1.5k sqft210 Park Green Rd, Lawrenceville, GA 30044Active
 MLS ID #10871298, James Walton, Realty Associates of Atlanta. GAMLS
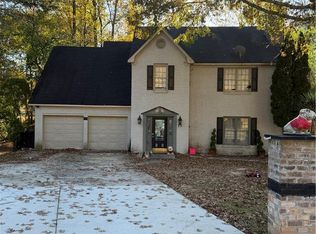
- $319,9004 bd3 ba1.9k sqft562 Black Creek Dr, Lawrenceville, GA 30044For Sale
 MLS ID #7866762, MIGUEL E GONZALEZ, A Plus Realty, LLC.. FMLS GA
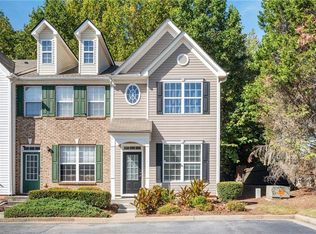
- $259,0002 bd3 ba1.3k sqft1321 Penhurst Dr, Lawrenceville, GA 30043For Sale
 MLS ID #7860554, Sara Bryant, Atlanta Fine Homes Sotheby's International. FMLS GA
- $274,9003 bd3 ba1.5k sqft3170 Glenloch Pl, Lawrenceville, GA 30044For SaleMLS ID #7833360, Abdi Abubeker, Hometech Realty & Management, LLC. FMLS GA
- $249,9002 bd3 ba1.5k sqft820 Tulip Poplar Way, Lawrenceville, GA 30044For SaleMLS ID #7746172, Jonathan Gillespie, OneSource Real Estate, LLC. FMLS GA
- $280,0003 bd3 ba1.9k sqft2113 Hasel St, Lawrenceville, GA 30044ActiveMLS ID #10759057, Donika Parker, eXp Realty. GAMLS
- $285,0003 bd3 ba1.7k sqft240 Springbottom Ct, Lawrenceville, GA 30046For SaleMLS ID #7858878, LONG TANG, Georgia Realty Brokers International Corporation. FMLS GA
- $269,9002 bd3 ba1.2k sqft801 Old Peachtree Rd NW #44, Suwanee, GA 30024For SaleMLS ID #7864618, Tenga Schieber, Offerpad Brokerage, LLC.. FMLS GA
- $229,9002 bd2 ba1.4k sqft222 Yuba Walk, Lawrenceville, GA 30046For SaleMLS ID #7790594, Nelson Torres, EXP Realty, LLC.. FMLS GA
- $310,0003 bd3 ba1.6k sqft1908 Dilcrest Dr, Duluth, GA 30096For SaleMLS ID #7866489, YANG SOOK KWON, America Realty Center, Inc.. FMLS GA
- $215,0003 bd3 ba1.3k sqft1144 Country Ct, Lawrenceville, GA 30044ActiveMLS ID #10848211, Nidia M Guzman, Virtual Properties Realty.com. GAMLS
- $339,0004 bd3 ba1.8k sqft2566 Glen Cir, Lawrenceville, GA 30044ActiveMLS ID #10887384, Alan L Daniel, Real Broker, LLC. GAMLS
- $260,0002 bd3 ba1.2k sqft1534 Cove Creek Cir, Norcross, GA 30093For SaleMLS ID #7841433, Mei Xiang, ALL Atlanta Investments, LLC. FMLS GA
- $275,0003 bd4 ba2.1k sqft2402 Beaver Falls Dr, Norcross, GA 30071For SaleMLS ID #7854011, Lilibeth Moron, Keller Williams Realty Chattahoochee North, LLC. FMLS GA
- $219,9002 bd3 ba1.3k sqft3225 Tennington Pl, Lawrenceville, GA 30044For SaleMLS ID #7800200, STEPHEN LINDSEY, Dockside Properties, LLC. FMLS GA
- $305,0003 bd3 ba1.4k sqft3131 Linden Dr, Lawrenceville, GA 30044For SaleMLS ID #7826958, Justin S White, Rock River Realty, LLC.. FMLS GA
- $310,0003 bd3 ba1.8k sqft2610 Pierce Brennen Ct, Lawrenceville, GA 30043For SaleMLS ID #7813118, Rachel Kim, Point Honors and Associates, Realtors. FMLS GA
- $279,9002 bd3 ba1.3k sqft3733 Sidney Lanier Blvd, Duluth, GA 30096ActiveMLS ID #10880219, Javier Diaz, Bolst. GAMLS
- $310,0003 bd2 ba1.5k sqft3040 Majestic Park Ct, Duluth, GA 30096For SaleMLS ID #7862256, YANG SOOK KWON, America Realty Center, Inc.. FMLS GA
