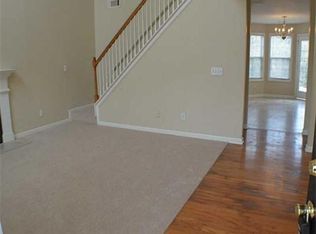
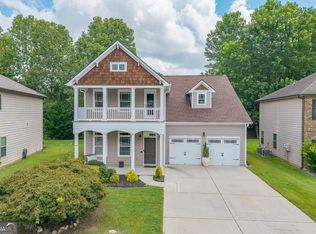
Welcome to Mulberry Park in Braselton! This beautifully refreshed 4-bedroom, 2.5-bath home offers a welcoming blend of comfort, style, and convenience. The interior and exterior have been freshly painted, with new carpet throughout and new vinyl flooring in the dining room. The upstairs hall bath has also been updated with a new sink and flooring. Additional improvements include new storm doors at both the front and back entrances. Enjoy a private backyard and all the amenities this wonderful community has to offer, including a swimming pool, tennis courts, playground, and clubhouse. Located in the highly sought-after Mill Creek school cluster, this home is conveniently situated near I-85, Chateau Elan Winery & Resort, Road Atlanta, and Northeast Georgia Medical Center.
Active
$385,000
6383 Grand Hickory Dr, Braselton, GA 30517
4beds
2,076sqft
Single Family Residence
Built in 2003
6,534 Square Feet Lot
$378,000 Zestimate®
$185/sqft
$47/mo HOA
What's special
Private backyardNew carpet throughout
- 2 days |
- 89 |
- 3 |
Zillow last checked:
Listing updated:
Listed by:
Olga Brancato 4048385371,
Virtual Properties Realty.com
Source: GAMLS,MLS#: 10825801
Facts & features
Interior
Bedrooms & bathrooms
- Bedrooms: 4
- Bathrooms: 3
- Full bathrooms: 2
- 1/2 bathrooms: 1
Rooms
- Room types: Laundry, Other
Dining room
- Features: Seats 12+
Kitchen
- Features: Breakfast Bar, Breakfast Room, Pantry
Heating
- Central, Electric
Cooling
- Ceiling Fan(s), Central Air, Electric
Appliances
- Included: Dishwasher, Electric Water Heater
- Laundry: Laundry Closet
Features
- Double Vanity, Vaulted Ceiling(s), Walk-In Closet(s)
- Flooring: Carpet, Vinyl
- Windows: Double Pane Windows
- Basement: None
- Number of fireplaces: 1
- Fireplace features: Factory Built
- Common walls with other units/homes: No Common Walls
Interior area
- Total structure area: 2,076
- Total interior livable area: 2,076 sqft
- Finished area above ground: 2,076
- Finished area below ground: 0
Property
Parking
- Total spaces: 2
- Parking features: Attached, Garage, Kitchen Level
- Has attached garage: Yes
Features
- Levels: Two
- Stories: 2
- Patio & porch: Patio
- Exterior features: Garden
- Fencing: Back Yard
- Body of water: None
Lot
- Size: 6,534 Square Feet
- Features: Level, Private
Details
- Parcel number: R3006230
Construction
Type & style
- Home type: SingleFamily
- Architectural style: Brick Front,Traditional
- Property subtype: Single Family Residence
Materials
- Concrete
- Foundation: Slab
- Roof: Composition
Condition
- Resale
- New construction: No
- Year built: 2003
Utilities & green energy
- Electric: 220 Volts
- Sewer: Public Sewer
- Water: Public
- Utilities for property: Cable Available, Electricity Available, Sewer Available, Underground Utilities, Water Available
Community & HOA
Community
- Features: Clubhouse, Playground, Pool, Sidewalks, Street Lights, Tennis Court(s)
- Security: Smoke Detector(s)
- Subdivision: Mulberry Park
HOA
- Has HOA: Yes
- Services included: Swimming, Tennis
- HOA fee: $565 annually
Location
- Region: Braselton
Financial & listing details
- Price per square foot: $185/sqft
- Tax assessed value: $409,700
- Annual tax amount: $3,710
- Date on market: 8/13/2026
- Listing agreement: Exclusive Right To Sell
- Listing terms: Cash,Conventional,FHA
- Electric utility on property: Yes
Estimated market value
$378,000
$359,000 - $397,000
$2,184/mo
Price history
| Date | Event | Price |
|---|---|---|
| 8/14/2026 | Listed for sale | $385,000+146.8%$185/sqft |
Source:  FMLS GA #7820858 Report a problem FMLS GA #7820858 Report a problem | ||
| 5/14/2003 | Sold | $156,000$75/sqft |
Source: Public Record Report a problem | ||
Public tax history
| Year | Property taxes | Tax assessment |
|---|---|---|
| 2025 | $3,710 +5.9% | $163,880 +11.4% |
| 2024 | $3,503 +15.7% | $147,080 |
| 2023 | $3,029 +0.9% | $147,080 +20.5% |
| 2022 | $3,001 +22.6% | $122,080 +32.3% |
| 2021 | $2,449 +5.2% | $92,280 +7.9% |
| 2020 | $2,326 +0.2% | $85,560 |
| 2019 | $2,322 | $85,560 +10.3% |
| 2018 | $2,322 +18.8% | $77,600 +14.2% |
| 2016 | $1,954 +6.3% | $67,960 +10.3% |
| 2015 | $1,838 | $61,640 |
| 2014 | $1,838 +38.1% | $61,640 +36.7% |
| 2013 | $1,331 | $45,080 |
| 2012 | -- | $45,080 -15.3% |
| 2011 | -- | $53,200 -17.4% |
| 2010 | -- | $64,440 |
| 2009 | -- | $64,440 +10.3% |
| 2007 | -- | $58,400 |
| 2006 | -- | $58,400 |
| 2005 | -- | $58,400 |
| 2004 | $740 | $58,400 +317.1% |
| 2003 | -- | $14,000 |
Find assessor info on the county website
Monthly payment
Est. payment
Payment breakdown
Explore the cost of this home by adjusting the details. Changes won't be saved.Climate risks
Neighborhood: 30517
Nearby schools
GreatSchools rating
- 9/10Duncan Creek Elementary SchoolGrades: PK-5Distance: 4.2 mi
- 8/10Frank N. Osborne Middle SchoolGrades: 6-8Distance: 4.1 mi
- 9/10Mill Creek High SchoolGrades: 9-12Distance: 4.3 mi
Schools provided by the listing agent
- Elementary: Duncan Creek
- Middle: Frank N Osborne
- High: Mill Creek
Source: GAMLS. This data may not be complete. We recommend contacting the local school district to confirm school assignments for this home.
- $358,6003 bd2 ba2.2k sqft6433 Grand Hickory Dr #0, Braselton, GA 30517Off Market
- $422,0004 bd7 ba2.2k sqft6433 Grand Hickory Dr #00, Braselton, GA 30517Off Market
- $370,3003 bd2 ba2.2k sqft6433 Grand Hickory Dr #000, Braselton, GA 30517Off Market
- $--3 bd2 ba2.2k sqft6433 Grand Hickory Dr #2, Braselton, GA 30517Off Market
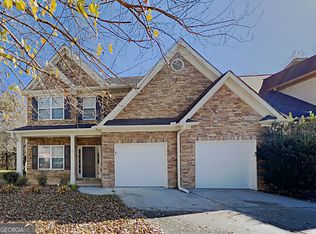
- $361,2004 bd3 ba1.9k sqft6483 Grand Hickory Dr #0, Braselton, GA 30517Off Market
- $333,1003 bd2 ba1.6k sqft6373 Grand Hickory Dr, Braselton, GA 30517Off Market
- $337,6003 bd2 ba1.6k sqft6393 Grand Hickory Dr, Braselton, GA 30517Off Market
- $330,4003 bd2 ba1.7k sqft6443 Grand Hickory Dr, Braselton, GA 30517Off Market
A local agent can set up tours, give advice and negotiate with sellers.
Similar homes
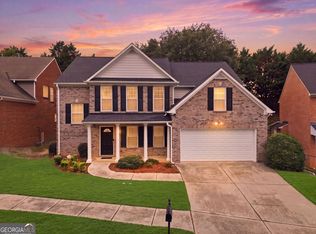
- $395,0004 bd4 ba2.1k sqft6803 Grand Hickory Dr, Braselton, GA 30517Active
 MLS ID #10821774, Eric Baham, Sovereign Real Estate Group. GAMLS
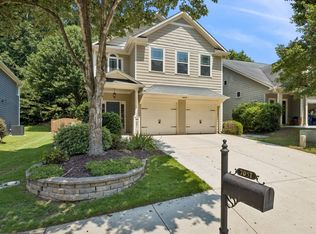
 - $410,0004 bd3 ba2.5k sqft6125 Mulberry Park Dr, Braselton, GA 30517Active
 MLS ID #10808149, Samuel DeStefano, BHGRE Metro Brokers. GAMLS
 - $389,0003 bd2 ba2k sqft7051 Silk Tree Point, Braselton, GA 30517Active
 MLS ID #10819861, Philip R Wages, BHHS Georgia Properties. GAMLS
 - $440,0004 bd3 ba2.5k sqft5962 Lexington Way, Braselton, GA 30517Active
 MLS ID #10822891, Annette Phelps, BHHS Georgia Properties. GAMLS
 - $357,0004 bd3 ba2k sqft2810 Beech Trl, Braselton, GA 30517Active Under ContractMLS ID #10777699, Maria Escuela Santos, Atlanta Communities. GAMLS
- $429,9904 bd4 ba2.8k sqft275 Broadmoor Dr, Braselton, GA 30517For Sale
 MLS ID #7821488, KUN WANG, Aileen Realty, LLC. FMLS GA
 - $369,9003 bd3 ba1.8k sqft7022 Grand Hickory Dr, Braselton, GA 30517ActiveMLS ID #10783069, Merilee Ledford, Virtual Properties Realty.Net. GAMLS
- $375,0003 bd4 ba2k sqft7120 Silk Tree Point, Braselton, GA 30517ActiveMLS ID #10765717, Eric Baham, Sovereign Real Estate Group. GAMLS
- $414,9003 bd3 ba2.1k sqft6010 Riverwood Dr, Braselton, GA 30517ActiveMLS ID #10798206, Michael Boone, Century 21 Results. GAMLS
- $435,0004 bd3 ba2.9k sqft1520 Kaden Ln, Braselton, GA 30517ActiveMLS ID #10823729, Kim Tardy, Sure Realty. GAMLS
- $365,0003 bd3 ba1.8k sqft7210 Silk Tree Point, Braselton, GA 30517Active Under ContractMLS ID #10798072, Jessica Bonner, Keller Williams Realty North Atlanta. GAMLS
- $368,0003 bd3 ba2.2k sqft9518 Rushmore Cir, Braselton, GA 30517ActiveMLS ID #10768671, Tanya Pickens, Opendoor Brokerage. GAMLS
- $419,9005 bd3 ba2.7k sqft6973 Grand Hickory Dr, Braselton, GA 30517ActiveMLS ID #10802308, Hannah Lockwood, Method Real Estate Advisors. GAMLS
- $435,0003 bd3 ba2.8k sqft2581 Bald Cypress Dr, Braselton, GA 30517ActiveMLS ID #10793869, Eric Baham, Sovereign Real Estate Group. GAMLS
- $356,9003 bd3 ba2k sqft6503 Silk Tree Point, Braselton, GA 30517For Sale
 MLS ID #CL354253, Gina Wright, Re/Max Towne Square. Hive MLS
 - $356,9003 bd3 ba2k sqft6503 Silk Tree Pointe, Braselton, GA 30517ActiveMLS ID #10720081, Katie Q Clack Braswell, RE/MAX Towne Square. GAMLS
- $349,9003 bd3 ba2k sqft6643 Silk Tree Pointe, Braselton, GA 30517ActiveMLS ID #10776357, Gianna Daly, Living Down South Realty. GAMLS
- $480,0004 bd3 ba2.4k sqft5719 Berkshire Trce, Braselton, GA 30517ActiveMLS ID #10814214, Jaye Pinckney, Keller Williams Realty Atl. Partners. GAMLS
- $479,0004 bd3 ba3k sqft1492 Kilchis Falls Way, Braselton, GA 30517For SaleMLS ID #7813388, David McGee, Century 21 Connect Realty. FMLS GA
- from $421,9904 bd3 ba2.3k sqftElbert ll Plan, Braselton Village, Braselton, GA 30517New ConstructionDR Horton
