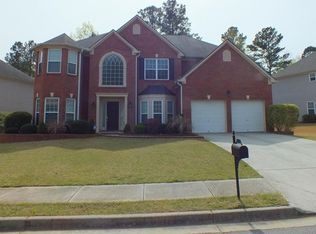
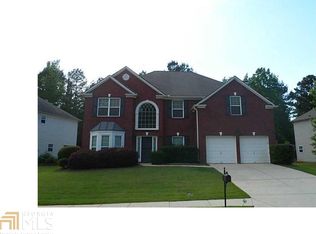
Buyers may qualify to assume seller's low interest rate assumable loan. Beautifully maintained 4-bedroom, 2.5-bath home in the sought-after Apalachee Heritage subdivision, offering a perfect blend of space, comfort, and everyday functionality. Built in 2004 and situated on a .25-acre lot, this home welcomes you with a dramatic two-story foyer and vaulted ceilings that create an open, airy feel from the moment you step inside. To the left, the formal dining room with an elegant tray ceiling provides a versatile space ideal for gatherings, entertaining, or even a home office setup if desired. The heart of the home is the thoughtfully designed kitchen, featuring a center island, gas cooktop, and built-in wall oven/microwave-perfect for both daily living and hosting. The layout flows seamlessly into the breakfast area and family room with a cozy fireplace, creating a highly functional, open-concept space where everyone can stay connected. Upstairs, all four bedrooms are well-sized, offering flexibility for family, guests, or work-from-home needs. The spacious primary suite stands out with its private sitting area-ideal for a quiet retreat, office, or fitness nook-along with a large en suite bath designed with separate his-and-hers spaces for added convenience. Outside of the home, the community enhances your lifestyle with swim, tennis, and pickleball amenities, while the location keeps you close to schools, shopping, and everyday essentials. This home truly delivers on both comfort and practical living.
Active
Price cut: $10K (8/14)
$405,000
2818 Stockbridge Way, Dacula, GA 30019
4beds
2,612sqft
Single Family Residence
Built in 2004
0.25 Acres Lot
$401,400 Zestimate®
$155/sqft
$44/mo HOA
What's special
Center islandBreakfast areaDramatic two-story foyerThoughtfully designed kitchenVaulted ceilingsGas cooktop
- 144 days
- 562
- 54
Zillow last checked:
Listing updated:
Listed by:
Mark Spain 770-886-9000,
Mark Spain Real Estate,
Thomas Martin 770-262-3472,
Mark Spain Real Estate
Source: GAMLS,MLS#: 10739285
Facts & features
Interior
Bedrooms & bathrooms
- Bedrooms: 4
- Bathrooms: 3
- Full bathrooms: 2
- 1/2 bathrooms: 1
Rooms
- Room types: Family Room, Loft
Dining room
- Features: Seats 12+
Heating
- Central
Cooling
- Central Air
Appliances
- Included: Dishwasher, Dryer, Refrigerator, Washer
- Laundry: Other
Features
- Tray Ceiling(s)
- Flooring: Carpet
- Basement: None
- Number of fireplaces: 1
- Fireplace features: Family Room
- Common walls with other units/homes: No Common Walls
Interior area
- Total structure area: 2,612
- Total interior livable area: 2,612 sqft
- Finished area above ground: 2,612
- Finished area below ground: 0
Property
Parking
- Total spaces: 2
- Parking features: Attached, Garage
- Has attached garage: Yes
Features
- Levels: Two
- Stories: 2
- Patio & porch: Patio
- Exterior features: Other
- Waterfront features: No Dock Or Boathouse
- Body of water: None
Lot
- Size: 0.25 Acres
- Features: Level
Details
- Parcel number: R5305 049
Construction
Type & style
- Home type: SingleFamily
- Architectural style: Traditional
- Property subtype: Single Family Residence
Materials
- Wood Siding
- Foundation: Slab
- Roof: Composition
Condition
- Resale
- New construction: No
- Year built: 2004
Utilities & green energy
- Electric: 220 Volts
- Sewer: Public Sewer
- Water: Public
- Utilities for property: Cable Available, Electricity Available, Natural Gas Available, Phone Available, Sewer Available, Underground Utilities, Water Available
Community & HOA
Community
- Features: Playground, Pool, Swim Team, Tennis Court(s), Walk To Schools, Near Shopping
- Security: Smoke Detector(s)
- Subdivision: Apalachee Heritage
HOA
- Has HOA: Yes
- Services included: Other
- HOA fee: $525 annually
Location
- Region: Dacula
Financial & listing details
- Price per square foot: $155/sqft
- Tax assessed value: $466,300
- Annual tax amount: $6,460
- Date on market: 5/7/2026
- Cumulative days on market: 144 days
- Listing agreement: Exclusive Right To Sell
- Electric utility on property: Yes
Estimated market value
$401,400
$381,000 - $421,000
$2,552/mo
Price history
| Date | Event | Price |
|---|---|---|
| 8/14/2026 | Price change | $405,000-2.4%$155/sqft |
Source:  GAMLS #10739285 Report a problem GAMLS #10739285 Report a problem | ||
| 5/7/2026 | Listed for sale | $415,000$159/sqft |
Source: GAMLS #10739285 Report a problem | ||
| 1/29/2026 | Listing removed | $415,000$159/sqft |
Source: My State MLS #11558285 Report a problem | ||
| 10/24/2025 | Price change | $415,000-2.4%$159/sqft |
Source: My State MLS #11558285 Report a problem | ||
| 9/14/2025 | Price change | $425,000-2.3%$163/sqft |
Source: My State MLS #11558285 Report a problem | ||
| 8/18/2025 | Listed for sale | $435,000$167/sqft |
Source: My State MLS #11558285 Report a problem | ||
| 5/28/2024 | Listing removed | -- |
Source: GAMLS #10281236 Report a problem | ||
| 5/4/2024 | Price change | $435,000-2.2%$167/sqft |
Source:  FMLS GA #7368398 Report a problem FMLS GA #7368398 Report a problem | ||
| 4/13/2024 | Listed for sale | $445,000$170/sqft |
Source: FMLS GA #7368398 Report a problem | ||
| 3/28/2024 | Listing removed | $445,000$170/sqft |
Source: GAMLS #10226136 Report a problem | ||
| 1/5/2024 | Price change | $445,000-1.1%$170/sqft |
Source: FMLS GA #7304855 Report a problem | ||
| 12/2/2023 | Price change | $450,000-2.2%$172/sqft |
Source: FMLS GA #7304855 Report a problem | ||
| 11/17/2023 | Listed for sale | $460,000+48.4%$176/sqft |
Source: FMLS GA #7304855 Report a problem | ||
| 10/2/2020 | Listing removed | $310,000$119/sqft |
Source: RE/MAX Center #6769740 Report a problem | ||
| 10/2/2020 | Pending sale | $310,000$119/sqft |
Source: RE/MAX Center #6769740 Report a problem | ||
| 9/30/2020 | Sold | $310,000$119/sqft |
Source:  GAMLS #8842909 Report a problem GAMLS #8842909 Report a problem | ||
| 8/28/2020 | Price change | $310,000+3.4%$119/sqft |
Source: RE/MAX Center #8842909 Report a problem | ||
| 8/28/2020 | Pending sale | $299,900$115/sqft |
Source: RE/MAX Center #8842909 Report a problem | ||
| 8/20/2020 | Listed for sale | $299,900+45.7%$115/sqft |
Source: RE/MAX Center #6769740 Report a problem | ||
| 9/8/2004 | Sold | $205,800$79/sqft |
Source: Public Record Report a problem | ||
Public tax history
| Year | Property taxes | Tax assessment |
|---|---|---|
| 2025 | $6,460 -1.7% | $186,520 +7.2% |
| 2024 | $6,569 +0.6% | $174,000 +0.6% |
| 2023 | $6,533 +11.7% | $172,960 +11.8% |
| 2022 | $5,846 +25.4% | $154,680 +29.5% |
| 2021 | $4,661 | $119,480 +11.9% |
| 2020 | -- | $106,760 +9.7% |
| 2019 | $3,741 | $97,360 |
| 2018 | $3,741 +17% | $97,360 +19.7% |
| 2016 | $3,199 -1% | $81,320 |
| 2015 | $3,232 | $81,320 +6% |
| 2014 | $3,232 +17.3% | $76,720 +13.7% |
| 2013 | $2,757 | $67,480 |
| 2012 | -- | $67,480 |
| 2011 | -- | $67,480 -4.6% |
| 2010 | -- | $70,760 |
| 2009 | -- | $70,760 -10% |
| 2007 | -- | $78,640 |
| 2006 | -- | $78,640 |
| 2005 | -- | $78,640 +422.9% |
| 2004 | -- | $15,040 |
| 2003 | -- | $15,040 |
Find assessor info on the county website
Monthly payment
Est. payment
Payment breakdown
Explore the cost of this home by adjusting the details. Changes won't be saved.Climate risks
Neighborhood: 30019
Nearby schools
Schools provided by the listing agent
- Elementary: Dacula
- Middle: Dacula
- High: Dacula
Source: GAMLS. This data may not be complete. We recommend contacting the local school district to confirm school assignments for this home.
Similar homes
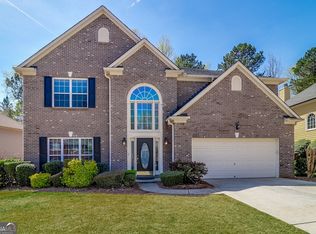
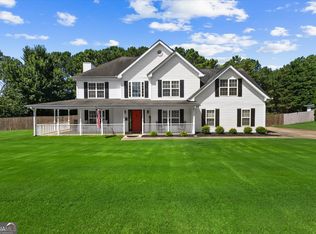
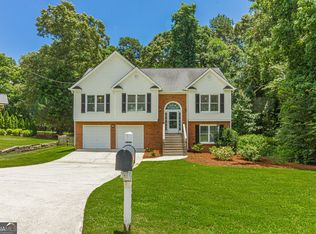
- $415,0003 bd3 ba2.1k sqft1660 Burnt Oak Way, Dacula, GA 30019Active
 MLS ID #10808734, Savannah Sanders, Michael Carr and Associates. GAMLS
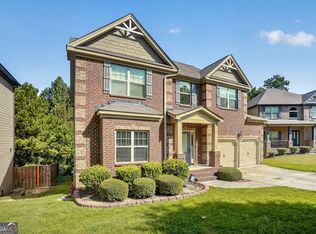
 - $439,0004 bd3 ba2.1k sqft3955 Hamilton View Way, Dacula, GA 30019Active
 MLS ID #10798064, Jerry Harkness, Keller Williams Lanier Partners. GAMLS
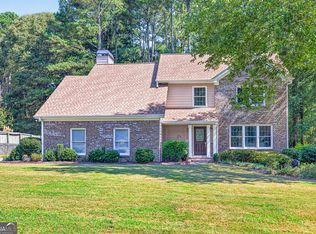
 - $509,0004 bd3 ba2.9k sqft993 Bentley Estates Dr, Dacula, GA 30019Active
 MLS ID #10836237, Fernando Perez, Virtual Properties Realty.com. GAMLS
 - $405,0004 bd3 ba2.1k sqft2388 Radbury Ln, Snellville, GA 30078Active
 MLS ID #10850555, Robert Smith, eXp Realty. GAMLS
 - $529,0005 bd3 ba2.9k sqft2617 Allsborough Way, Dacula, GA 30019ActiveMLS ID #10759928, Connie Lawson, Real Broker, LLC. GAMLS
- $420,9005 bd3 ba3.2k sqft869 Martin Forest Ct, Lawrenceville, GA 30045ActiveMLS ID #10836679, Mark Spain, Mark Spain Real Estate. GAMLS
- $397,9005 bd3 ba2.3k sqft1185 Martins Down Dr, Lawrenceville, GA 30045ActiveMLS ID #10759390, Mark Spain, Mark Spain Real Estate. GAMLS
- $399,9005 bd3 ba2.7k sqft660 Simonton Crest Dr, Lawrenceville, GA 30045ActiveMLS ID #10773363, Althea A Aschenbrenner, HomeSmart. GAMLS
- $399,9004 bd3 ba2.6k sqft189 Marie Ct, Bethlehem, GA 30620ActiveMLS ID #10849182, Annette Frazier, Southern Classic Realtors. GAMLS
- $400,0004 bd3 ba1.8k sqft1055 Grace Dr, Lawrenceville, GA 30043ActiveMLS ID #10798491, Cheryl Dunnings, HomeSmart. GAMLS
- $465,0004 bd3 ba2.2k sqft1934 McLennon Ct, Lawrenceville, GA 30043ActiveMLS ID #10846107, Damaun Dowdy, Liftus Realty LLC. GAMLS
- $369,9003 bd2 ba1.7k sqft1921 Shady Creek Ln, Lawrenceville, GA 30043ActiveMLS ID #10838222, Sharyl White, Keller Williams Realty First Atlanta. GAMLS
- $450,0003 bd3 ba2.2k sqft2145 Wynfield Point Dr, Buford, GA 30519ActiveMLS ID #10823699, Ava Anderson, A-Z Atlanta Realty. GAMLS
- $589,9006 bd5 ba3.7k sqft1930 Hamilton Mill Pkwy, Dacula, GA 30019ActiveMLS ID #10776423, Tyler Walton, Humphries & King Realty, LLC. GAMLS
- $429,9004 bd3 ba2k sqft2552 Crofton Ct, Suwanee, GA 30024ActiveMLS ID #10841513, Sheri A Emigh, Southern Classic Realtors. GAMLS
- $399,9004 bd3 ba2.4k sqft2362 Dover Ln, Snellville, GA 30078ActiveMLS ID #10826371, Dominic Ray, Redfin Corporation. GAMLS
- $449,7004 bd3 ba2.4k sqft615 Wellington Dr, Winder, GA 30680ActiveMLS ID #10755095, Charles B Rawls, RU4 Homes Group. GAMLS
- $405,0004 bd3 ba2.5k sqft1112 Deadwood Trl, Loganville, GA 30052ActiveMLS ID #10710593, Thaddeus Willoughby, Keller Williams Realty Atl. Partners. GAMLS
- $400,0005 bd3 ba2.7k sqft2197 Valley Creek Cir, Snellville, GA 30078ActiveMLS ID #10836799, Kristy Baker, HomeSmart. GAMLS
- $405,0004 bd3 ba2.5k sqft4209 Elm Trace Dr, Loganville, GA 30052ActiveMLS ID #10771489, Aleithia D Greer, Southern Sunset Realty Group. GAMLS
