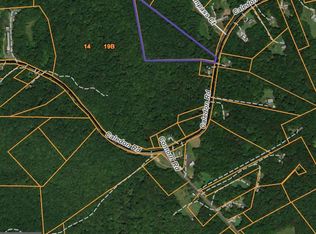
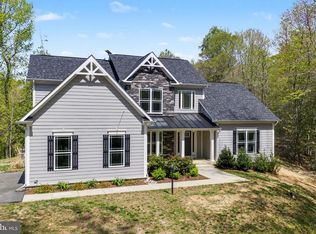
WOW! JUST COMPLETED!! BRAND-NEW CUSTOM HOME ON 10 AMAZING ACRES — READY FOR ITS NEW OWNER! PRIVACY, LUXURY & LOCATION — THIS HOME HAS IT ALL! Discover 10 spectacular acres of privacy, surrounded by nature and just minutes from the Potomac River, Fairview Beach Marina, waterfront dining, and local conveniences! This BRAND-NEW, CUSTOM-BUILT HOME is complete and ready for immediate enjoyment! Perfectly positioned against more than 100 acres of privately owned forest, this incredible property offers a peaceful, secluded setting without sacrificing convenience. Commuters will love the easy access to Downtown Fredericksburg, Dahlgren, the VRE, I-95, the new 301 Bridge and Convenience of the new HOV Lanes. Spacious bonus bump-out, and a relaxing screened porch overlooking your private surroundings. The home even features a lower level, concrete room that could double as a safe room or wine cellar. Need room for your vehicles, boats, or recreational toys? The OVERSIZED THREE-CAR GARAGE and abundant driveway area offers exceptional space and versatility. The HUGE WALK-OUT BASEMENT provides tremendous potential for additional living space, whether you envision a home theater, fitness center, guest suite, recreation room, or all of the above! Built with energy efficiency and low-maintenance living in mind, this exceptional property combines the benefits of new construction with the freedom and privacy of 10 beautiful acres. BRAND NEW! 10 ACRES! THREE-CAR GARAGE! CUSTOM FINISHES! INCREDIBLE PRIVACY! Opportunities like this are hard to find! Schedule your private showing today and experience everything this remarkable property has to offer! Open House this weekend!!
New construction
$819,900
6679 Caledon Rd, King George, VA 22485
4beds
2,700sqft
Single Family Residence
Built in 2026
10 Acres Lot
$-- Zestimate®
$304/sqft
$-- HOA
What's special
Incredible privacyHuge walk-out basementSurrounded by natureOversized three-car garageBrand-new custom homeCustom finishes
- 199 days
- 397
- 15
Zillow last checked:
Listing updated:
Listed by:
Scott Cleveland 540-834-3200,
RE/MAX Supercenter 540-775-5661,
Co-Listing Agent: Kay Lynn Weaver 202-439-3900,
RE/MAX Supercenter
Source: Bright MLS,MLS#: VAKG2007824
Facts & features
Interior
Bedrooms & bathrooms
- Bedrooms: 4
- Bathrooms: 4
- Full bathrooms: 3
- 1/2 bathrooms: 1
- Main level bathrooms: 1
Rooms
- Room types: Kitchen, Family Room, Study, Laundry
Family room
- Level: Main
Kitchen
- Level: Main
Laundry
- Level: Main
Mud room
- Level: Main
Screened porch
- Level: Main
Study
- Level: Main
Heating
- Heat Pump, Electric
Cooling
- Central Air, Electric
Appliances
- Included: Microwave, Built-In Range, Cooktop, Dishwasher, Energy Efficient Appliances, Double Oven, Refrigerator, Stainless Steel Appliance(s), Electric Water Heater
- Laundry: Hookup, Laundry Room, Mud Room
Features
- Bathroom - Walk-In Shower, Bathroom - Tub Shower, Breakfast Area, Dining Area, Family Room Off Kitchen, Open Floorplan, Kitchen - Gourmet, Kitchen Island, Primary Bath(s), Recessed Lighting, Upgraded Countertops, Walk-In Closet(s), Wine Storage, Ceiling Fan(s), Chair Railings, Kitchen - Table Space, Pantry, Dry Wall
- Flooring: Luxury Vinyl, Carpet, Ceramic Tile
- Doors: Insulated, Six Panel, Sliding Glass
- Windows: Energy Efficient, Low Emissivity Windows, Insulated Windows
- Basement: Full,Partial,Walk-Out Access,Windows
- Number of fireplaces: 1
- Fireplace features: Glass Doors, Mantel(s)
Interior area
- Total structure area: 4,132
- Total interior livable area: 2,700 sqft
- Finished area above ground: 2,700
- Finished area below ground: 0
Video & virtual tour
Property
Parking
- Total spaces: 9
- Parking features: Storage, Garage Faces Side, Garage Door Opener, Inside Entrance, Oversized, Attached, Driveway
- Attached garage spaces: 3
- Uncovered spaces: 6
Accessibility
- Accessibility features: None
Features
- Levels: Two
- Stories: 2
- Patio & porch: Deck, Porch, Screened, Screened Porch
- Pool features: None
- Has view: Yes
- View description: Trees/Woods
Lot
- Size: 10 Acres
- Features: Backs to Trees, Front Yard, Hunting Available, Landscaped, Wooded, Private, Rear Yard, Secluded
Details
- Additional structures: Above Grade, Below Grade
- Parcel number: 1420
- Zoning: A1
- Special conditions: Standard
Construction
Type & style
- Home type: SingleFamily
- Architectural style: Colonial
- Property subtype: Single Family Residence
Materials
- Combination, Vinyl Siding
- Foundation: Concrete Perimeter
- Roof: Architectural Shingle
Condition
- Excellent
- New construction: Yes
- Year built: 2026
Utilities & green energy
- Electric: 200+ Amp Service
- Sewer: Septic > # of BR
- Water: Well
- Utilities for property: Electricity Available
Community & HOA
Community
- Subdivision: None
HOA
- Has HOA: No
Location
- Region: King George
Financial & listing details
- Price per square foot: $304/sqft
- Tax assessed value: $97,800
- Annual tax amount: $665
- Date on market: 4/3/2026
- Listing agreement: Exclusive Right To Sell
- Listing terms: Cash,Conventional,FHA,VA Loan
- Ownership: Fee Simple
Estimated market value
Not available
Estimated sales range
Not available
$3,049/mo
Price history
| Date | Event | Price |
|---|---|---|
| 10/15/2026 | Listed for sale | $819,900-2.4%$304/sqft |
Source:  Bright MLS #VAKG2007824 Report a problem Bright MLS #VAKG2007824 Report a problem | ||
| 10/7/2026 | Listing removed | $839,900$311/sqft |
Source: Bright MLS #VAKG2007824 Report a problem | ||
| 9/9/2026 | Price change | $839,900-2.3%$311/sqft |
Source: Bright MLS #VAKG2007824 Report a problem | ||
| 5/15/2026 | Price change | $859,900-1.1%$318/sqft |
Source: Bright MLS #VAKG2007824 Report a problem | ||
| 4/3/2026 | Listed for sale | $869,900$322/sqft |
Source: Bright MLS #VAKG2007824 Report a problem | ||
Public tax history
Tax history is unavailable.
Monthly payment
Est. payment
Payment breakdown
Explore the cost of this home by adjusting the details. Changes won't be saved.Climate risks
Neighborhood: 22485
Nearby schools
Schools provided by the listing agent
- Elementary: Sealston
- Middle: King George
- High: King George
- District: King George County Public Schools
Source: Bright MLS. This data may not be complete. We recommend contacting the local school district to confirm school assignments for this home.
Similar homes
- $875,0004 bd4 ba3.1k sqft2636 Lynn Allen Rd, King George, VA 22485For Sale
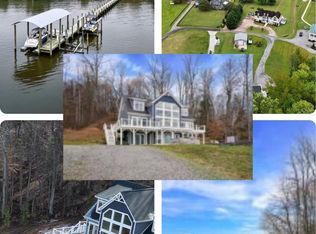
 MLS ID #VAKG2007734, Gregory Frank, Berkshire Hathaway HomeServices PenFed Realty. Bright MLS
 - $809,0003 bd3 ba2k sqft6303 Salisbury Retreat, King George, VA 22485For Sale
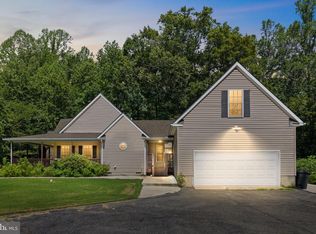 MLS ID #VAKG2008452, Debbie Maxam, Nest Realty Fredericksburg. Bright MLS
 - $695,0003 bd3 ba2.2k sqft13480 Spruce Dr, King George, VA 22485For Sale
 MLS ID #VAKG2008728, Renzo Beltran, All Brokers Realty LLC. Bright MLS
 - $529,9004 bd3 ba2.2k sqft9388 Homestead Place King, George, VA 22485New Construction
 MLS ID #VAKG2008646, Alberta Huwar, Huwar & Associates, Inc. Bright MLS
 - $716,9004 bd3 ba2.9k sqftLOT 40 Forest Flower Dr, Stafford, VA 22554New ConstructionMLS ID #VAST2054806, Leslie Mytrysak, Coldwell Banker Elite. Bright MLS
- $560,0005 bd4 ba3.3k sqft6710 Ginseng Lane King, George, VA 22485For SaleMLS ID #VAKG2008658, Linda Blakemore, Weichert, REALTORS. Bright MLS
- $699,0005 bd4 ba3.8k sqft2381 Nancy Ln, King George, VA 22485For SaleMLS ID #VAKG2008186, Jen Cook, Berkshire Hathaway HomeServices PenFed Realty. Bright MLS
- $724,9004 bd4 ba3.4k sqft741 White Oak Rd, Fredericksburg, VA 22405New ConstructionMLS ID #VAST2054728, Emily Schroeder, MacDoc Property Mangement LLC. Bright MLS
- $690,9005 bd4 ba2.9k sqft11466 Camelot Ln, King George, VA 22485For SaleMLS ID #VAKG2008542, Steve Mitchell, Belcher Real Estate, LLC.. Bright MLS
- $466,9003 bd2 ba1.5k sqftLOT 10 Indiantown Rd, King George, VA 22485New ConstructionMLS ID #VAKG2006502, Jamie Brissey, RMG Realty. Bright MLS
- $499,9003 bd3 ba3k sqft12970 Meadow Way, King George, VA 22485New ConstructionMLS ID #VAKG2008634, Alex Belcher, Belcher Real Estate, LLC.. Bright MLS
- $634,9004 bd4 ba3.4k sqftLOT 137 Indian Town Rd, King George, VA 22485New ConstructionMLS ID #VAKG2007460, Michael Gillies, EXP Realty, LLC. Bright MLS
- $765,0003 bd4 ba2.7k sqft19005 Tidewater Trl, Fredericksburg, VA 22408For SaleMLS ID #VACV2010928, Ruby Brabo, Coldwell Banker Elite. Bright MLS
- $499,9994 bd3 ba3k sqft6077 Hamlin Cir, King George, VA 22485New ConstructionMLS ID #VAKG2006788, Stephanie Jarrell, Innovation Properties, LLC. Bright MLS
- $619,9003 bd2 ba2k sqftLOT 4 Windsor Dr, King George, VA 22485New ConstructionMLS ID #VAKG2004904, Ms. Heidi C HomFeldt, United Real Estate Premier. Bright MLS
- $699,9004 bd4 ba2.4k sqft18 Tara Ln, Stafford, VA 22554New ConstructionMLS ID #VAST2054738, Alex Belcher, Belcher Real Estate, LLC.. Bright MLS
- $643,5004 bd3 ba2.4k sqft123 Hunton Dr, Fredericksburg, VA 22405For SaleMLS ID #VAST2054586, Ruth Esteban-Muir, Coldwell Banker Elite. Bright MLS
- $694,9904 bd3 ba2.7k sqft12423 Josephine Ln, Fredericksburg, VA 22407New ConstructionMLS ID #VASP2041442, Alex Belcher, Belcher Real Estate, LLC.. Bright MLS
- $525,0003 bd2 ba1.5k sqft8138 Windsor Dr, King George, VA 22485New ConstructionMLS ID #VAKG2007628, Ms. Heidi C HomFeldt, United Real Estate Premier. Bright MLS
- $479,0004 bd3 ba2.1k sqft16965 Village Ln, King George, VA 22485For SaleMLS ID #VAKG2008540, Boyd Grainger, Pearson Smith Realty, LLC. Bright MLS
