Under construction; estimated completion 12/8/26. Welcome to Redtail Ridge—featuring Middleton Schools! Cook’s kitchen with quartz countertops, granite sink, ceramic tile backsplash, stainless steel appliances and spacious 6x4' walk-in pantry with countertops! Great room features gas fireplace with brick surround. Dining area includes walkout to 8x12' patio. Primary bedroom suite features walk-in closet and private bath with tile shower & dual sinks. Main floor laundry room and separate mudroom with built-in wood cubbies. Basement is stubbed for bathroom & includes egress window for future expansion. 10yr builder's limited warranty & 15yr dry basement warranty included! Interior staged photos are of a similar model.
New construction
$574,900
6679 Redpoll Rd, Middleton, WI 53562
3beds
1,665sqft
:
Get pre-qualified$4,245/mo
Single Family Residence
Built in 2026
4,791 Square Feet Lot
$-- Zestimate®
$345/sqft
$18/mo HOA
What's special
- --
- on Zillow |
- 133
- views |
- 2
- saves |
Zillow last checked:
Listing updated:
Listed by:
Cari Wuebben,
Encore Real Estate Services, I,
Michael Fuss,
Encore Real Estate Services, I
Source: SCWMLS,MLS#: 2028937
Facts & features
Interior
Bedrooms & bathrooms
- Bedrooms: 3
- Bathrooms: 2
- Full bathrooms: 2
- Main level bathrooms: 2
Primary bedroom
- Level: Main
- Area: 224
- Dimensions: 16 x 14
Bedroom 2
- Level: Main
- Area: 110
- Dimensions: 10 x 11
Bedroom 3
- Level: Main
- Area: 110
- Dimensions: 10 x 11
Kitchen
- Features: Pantry, Kitchen Island, Range/Oven, Refrigerator, Dishwasher, Microwave, Disposal
- Level: Main
- Area: 165
- Dimensions: 11 x 15
Living room
- Level: Main
- Area: 180
- Dimensions: 12 x 15
Heating
- Forced Air
Cooling
- Central Air
Appliances
- Included: Water Softener Included
- Laundry: Main Level
Features
- Walk-In Closet(s), Great room, At Least 1 tub, Ceiling Fan(s), Exhaust Fan, Entrance Foyer, Primary Bath, Foyer, Mud Room, Garage
- Windows: Low Emissivity Windows
- Basement: Full,Sump Pump,Bath/Stubbed,Radon Mitigation System
- Number of fireplaces: 1
- Fireplace features: Gas, 1 fireplace
Interior area
- Total structure area: 1,665
- Total interior livable area: 1,665 sqft
- Finished area above ground: 1,665
Property
Parking
- Total spaces: 2
- Parking features: 2 car, Attached, Garage Door Opener, Alley Access
- Attached garage spaces: 2
- Has uncovered spaces: Yes
Features
- Levels: One
- Stories: 1
- Patio & porch: Patio
Lot
- Size: 4,791 Square Feet
- Features: Corner Lot, Sidewalk
Details
- Parcel number: 080836363722
- Zoning: Res
- Special conditions: Restrictions/Covenants
Construction
Type & style
- Home type: SingleFamily
- Architectural style: Ranch,Contemporary
- Property subtype: Single Family Residence
Materials
- Vinyl Siding, Stone, Engineered Wood
- Foundation: Poured concrete foundatn
Condition
- Under Construction
- New construction: Yes
- Year built: 2026
Details
- Builder name: Encore Homes
- Warranty included: Yes
Utilities & green energy
- Sewer: Public Sewer
- Water: Public
Green energy
- Energy efficient items: Low VOC Materials
Community & HOA
Community
- Security: Carbon Monoxide Detector(s), Smoke Detector(s)
- Subdivision: Redtail Ridge
HOA
- Has HOA: Yes
- HOA fee: $221 annually
Location
- Region: Middleton
Financial & listing details
- Price per square foot: $345/sqft
- Tax assessed value: $103,900
- Annual tax amount: $1,742
- Date on market: 7/27/2026
- Inclusions: Refrigerator, Range/Oven, Dishwasher, Microwave, Hood Vent, Disposal, Water Softener, Garage Openers
- Exclusions: Seller's personal property
Estimated market value
Not available
Estimated sales range
Not available
Not available
Price history
| Date | Event | Price |
|---|---|---|
| 7/27/2026 | Listed for sale | $574,900+47.4%$345/sqft |
Source: SCWMLS #2028937 Report a problem | ||
| 3/11/2025 | Listing removed | $390,000$234/sqft |
Source: Encore Homes Report a problem | ||
| 11/25/2024 | Listed for sale | $390,000$234/sqft |
Source: Encore Homes Report a problem | ||
| 10/28/2024 | Listing removed | $390,000$234/sqft |
Source: Encore Homes Report a problem | ||
| 7/17/2024 | Listed for sale | $390,000$234/sqft |
Source: Encore Homes Report a problem | ||
Public tax history
Tax history is unavailable.
Monthly payment
Est. payment
Payment breakdown
Explore the cost of this home by adjusting the details. Changes won't be saved.Climate risks
Neighborhood: 53562
Nearby schools
GreatSchools rating
- 7/10Northside Elementary SchoolGrades: PK-4Distance: 0.9 mi
- 9/10Kromrey Middle SchoolGrades: 5-8Distance: 1.5 mi
- 9/10Middleton High SchoolGrades: 9-12Distance: 2 mi
Schools provided by the listing agent
- Elementary: Northside
- Middle: Kromrey
- High: Middleton
- District: Middleton-Cross Plains
Source: SCWMLS. This data may not be complete. We recommend contacting the local school district to confirm school assignments for this home.
- $657,9225 bd4 ba2.7k sqft6673 Redpoll Rd, Middleton, WI 53562Sold

- $489,9002 bd2 ba1.3k sqft6667 Redpoll Rd, Middleton, WI 53562New Construction

- $614,3223 bd2 ba1.6k sqft6663 Wagtail Way, Middleton, WI 53562Sold

- $704,8734 bd3 ba2.3k sqft6686 Redpoll Rd, Middleton, WI 53562Sold

- $552,0004 bd3 ba2.2k sqft6661 Redpoll Rd, Middleton, WI 53562New Construction
- $605,9004 bd3 ba2.3k sqft6680 Redpoll Rd, Middleton, WI 53562New Construction
- $659,6003 bd3 ba2k sqft6657 Wagtail Way, Middleton, WI 53562Sold
- $629,9003 bd2 ba1.6k sqft6835 Belle Fontaine Blvd, Middleton, WI 53562Sold
A local agent can set up tours, give advice and negotiate with sellers.
A local lender can help you make sure your offer is ready when you are.
Similar homes
- $550,0003 bd3 ba2.3k sqft5344 Magdalene Ct, Middleton, WI 53562For Sale
 MLS ID #2024690, Jenny Swain. SCWMLS
 - $589,9003 bd3 ba1.6k sqft7135 Johann Farm, Middleton, WI 53562New Construction
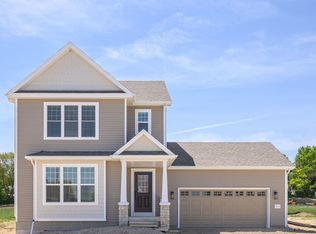 MLS ID #2016454, Jeff Greenlee. SCWMLS
 - $463,5003 bd4 ba2.1k sqft6842 Belle Fontaine Blvd, Middleton, WI 53562New Construction
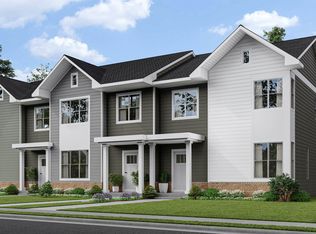 MLS ID #2025982, Cari Wuebben. SCWMLS
 - $453,5003 bd4 ba2.1k sqft6838 Belle Fontaine Blvd, Middleton, WI 53562New ConstructionMLS ID #2025983, Cari Wuebben. SCWMLS
- $463,5003 bd4 ba2.1k sqft6834 Belle Fontaine Blvd, Middleton, WI 53562New ConstructionMLS ID #2025984, Cari Wuebben. SCWMLS
- $463,5003 bd4 ba2.1k sqft6846 Belle Fontaine Blvd, Middleton, WI 53562New ConstructionMLS ID #2017592, Cari Wuebben. SCWMLS
- $453,5003 bd4 ba2.1k sqft6854 Belle Fontaine Blvd, Middleton, WI 53562New ConstructionMLS ID #2017590, Cari Wuebben. SCWMLS
- $453,5003 bd4 ba2.1k sqft6850 Belle Fontaine Blvd, Middleton, WI 53562New ConstructionMLS ID #2017591, Cari Wuebben. SCWMLS
- $451,5003 bd4 ba2.1k sqft6870 Belle Fontaine Blvd, Middleton, WI 53562New ConstructionMLS ID #2014617, Cari Wuebben. SCWMLS
- $451,5003 bd4 ba2.1k sqft6866 Belle Fontaine Blvd, Middleton, WI 53562New ConstructionMLS ID #2014618, Cari Wuebben. SCWMLS
- $449,5003 bd4 ba2.1k sqft6882 Belle Fontaine Blvd, Middleton, WI 53562New ConstructionMLS ID #2009288, Cari Wuebben. SCWMLS
- $723,9004 bd3 ba2.1k sqft4499 Thrasher St, Middleton, WI 53562New ConstructionMLS ID #2023039, Cari Wuebben. SCWMLS
- $589,9003 bd3 ba1.6k sqft7135 Johann Farm Rd, Middleton, WI 53562New ConstructionVeridian Homes
- $473,3603 bd3 ba1.6k sqft4307 Goldeneye Gtwy, Middleton, WI 53562New ConstructionMLS ID #2017804, Cari Wuebben. SCWMLS
- $489,9002 bd2 ba1.3k sqft6667 Redpoll Rd, Middleton, WI 53562New ConstructionMLS ID #1993749, Cari Wuebben. SCWMLS
- $469,4803 bd3 ba1.5k sqft4303 Goldeneye Gtwy, Middleton, WI 53562New ConstructionMLS ID #2017807, Cari Wuebben. SCWMLS
- $471,3233 bd3 ba1.5k sqft4317 Goldeneye Gtwy, Middleton, WI 53562New ConstructionMLS ID #2017803, Cari Wuebben. SCWMLS
- $649,9003 bd2 ba1.8k sqft9523 Lost Pne, Madison, WI 53593For SaleMLS ID #2028618, Marge M Tessner. SCWMLS
- from $592,3004 bd3 ba2k sqftThe Everest Plan, Hill Valley, Madison, WI 53719New ConstructionVeridian Homes
- $524,9003 bd2 ba1.7k sqft718 Cozy Farm, Waunakee, WI 53597New ConstructionMLS ID #2023517, Natalie Haley. SCWMLS
