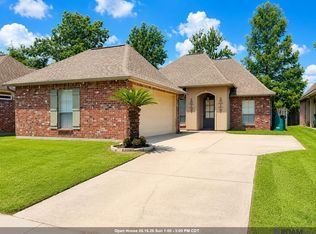
Welcome Home in Windwood Subdivision. Enjoy over 1500sf. Of living space in your new 3br, 2 bath home. This home has a great open floor plan for the Kitchen, Dining and Living area. Upon entering the front doors you will find a living area that has a gas fireplace and built in shelving along with a large picture window allowing a lot of natural lighting to flow through. In the kitchen you will find an island to prepare your meals on and serve along with a walk in pantry and laundry area. The dining room allows plenty of natural lighting and flows from the kitchen allowing family and friends to enjoy meals and time together. This split floor plan has a private primary suite and en suite with a garden tub, separate shower, water room and large double vanity along with a walk in closet. Step outside to your large private backyard with an electronic gate and nice patio area and storage room along with a storage building. The front porch also has a nice sitting area and manicured landscaping. Come and relax in your new home. Seller has reserved items which are excluded from the sale.
For sale
$262,000
6719 Woodside Dr, Zachary, LA 70791
3beds
1,541sqft
Single Family Residence, Residential
Built in 2004
0.33 Acres Lot
$-- Zestimate®
$170/sqft
$17/mo HOA
What's special
Storage roomNice patio areaElectronic gateSeparate showerLarge private backyardManicured landscapingStorage building
- 3 days |
- 106 |
- 6 |
Likely to sell faster than
Zillow last checked:
Listing updated:
Listed by:
Debbie Guilbeau,
eXp Realty 225-412-9982
Source: ROAM MLS,MLS#: 2026014773
Facts & features
Interior
Bedrooms & bathrooms
- Bedrooms: 3
- Bathrooms: 2
- Full bathrooms: 2
Rooms
- Room types: Bathroom, Primary Bathroom, Bedroom, Primary Bedroom, Dining Room, Foyer, Kitchen, Living Room
Primary bedroom
- Features: En Suite Bath, Ceiling 9ft Plus
- Level: First
- Area: 193.17
- Width: 14.1
Bedroom 1
- Level: First
- Area: 134.07
- Width: 10.9
Bedroom 2
- Level: First
- Area: 136
- Width: 10
Primary bathroom
- Features: Double Vanity, Walk-In Closet(s), Separate Shower, Soaking Tub, Water Closet
- Level: First
- Area: 105.78
- Width: 8.2
Bathroom 1
- Level: First
- Area: 50.02
Dining room
- Level: First
- Area: 88
- Dimensions: 11 x 8
Kitchen
- Level: First
Living room
- Level: First
- Area: 261.95
Heating
- Central
Cooling
- Central Air
Appliances
- Laundry: Washer/Dryer Hookups, Laundry Room
Features
- See Remarks
- Flooring: Carpet, Ceramic Tile, Wood
- Windows: Drapes, Curtain Rods
- Number of fireplaces: 1
- Fireplace features: Gas Log
Interior area
- Total structure area: 2,403
- Total interior livable area: 1,541 sqft
Property
Parking
- Total spaces: 4
- Parking features: 4+ Cars Park, Carport, Covered
- Has carport: Yes
Features
- Stories: 1
- Patio & porch: Patio, Porch
- Exterior features: Lighting
- Fencing: Full,Privacy,Wood
Lot
- Size: 0.33 Acres
- Dimensions: 79 x 149 x 123 x 147
- Features: Cul-De-Sac, Rear Yard Vehicle Access, Landscaped
Details
- Additional structures: Storage
- Parcel number: 01603094
Construction
Type & style
- Home type: SingleFamily
- Architectural style: Traditional
- Property subtype: Single Family Residence, Residential
Materials
- Brick Siding, Fiber Cement, SynthStucco Siding, Brick, Frame, Synthetic Stucco
- Foundation: Slab
Condition
- New construction: No
- Year built: 2004
Utilities & green energy
- Gas: City/Parish
- Water: Public
Community & HOA
Community
- Subdivision: Windwood
HOA
- Has HOA: Yes
- HOA fee: $200 annually
Location
- Region: Zachary
Financial & listing details
- Price per square foot: $170/sqft
- Tax assessed value: $234,700
- Annual tax amount: $2,000
- Price range: $262K - $262K
- Date on market: 8/12/2026
- Listing terms: Cash,Conventional,FHA,FMHA/Rural Dev,VA Loan
Estimated market value
Not available
Estimated sales range
Not available
Not available
Price history
| Date | Event | Price |
|---|---|---|
| 8/12/2026 | Listed for sale | $262,000+3.8%$170/sqft |
Source:  ROAM MLS #2026014773 Report a problem ROAM MLS #2026014773 Report a problem | ||
| 7/20/2023 | Sold | -- |
Source: ROAM MLS #2023008867 Report a problem | ||
| 6/29/2023 | Contingent | $252,500$164/sqft |
Source: ROAM MLS #2023008867 Report a problem | ||
| 6/29/2023 | Pending sale | $252,500$164/sqft |
Source: ROAM MLS #2023008867 Report a problem | ||
| 6/10/2023 | Price change | $252,500-3.6%$164/sqft |
Source: ROAM MLS #2023008867 Report a problem | ||
| 6/3/2023 | Listed for sale | $262,000$170/sqft |
Source: ROAM MLS #2023008867 Report a problem | ||
| 1/17/2017 | Sold | -- |
Source: ROAM MLS #2017000136 Report a problem | ||
| 4/17/2008 | Sold | -- |
Source: Public Record Report a problem | ||
Public tax history
| Year | Property taxes | Tax assessment |
|---|---|---|
| 2025 | $2,000 -2.7% | $23,470 |
| 2024 | $2,057 +31.1% | $23,470 +19.1% |
| 2023 | $1,569 -0.2% | $19,710 |
| 2022 | $1,572 | $19,710 |
| 2021 | $1,572 -0.8% | $19,710 |
| 2020 | $1,584 -42.2% | $19,710 +0.1% |
| 2019 | $2,743 -0.4% | $19,700 |
| 2018 | $2,753 +57.7% | $19,700 |
| 2017 | $1,746 -36.6% | $19,700 +9.1% |
| 2016 | $2,753 +85.5% | $18,050 |
| 2015 | $1,484 +3.2% | $18,050 |
| 2014 | $1,438 | $18,050 |
| 2013 | $1,438 -40.6% | $18,050 |
| 2012 | $2,419 -0.8% | $18,050 |
| 2011 | $2,438 | $18,050 |
| 2010 | $2,438 +68.3% | $18,050 |
| 2009 | $1,449 +33.9% | $18,050 +18% |
| 2008 | $1,082 -0.5% | $15,300 |
| 2007 | $1,088 +0.7% | $15,300 |
| 2006 | $1,080 +0.8% | $15,300 |
| 2005 | $1,071 | $15,300 |
Find assessor info on the county website
Monthly payment
Est. payment
Payment breakdown
Explore the cost of this home by adjusting the details. Changes won't be saved.Climate risks
Neighborhood: 70791
Nearby schools
GreatSchools rating
- NANorthwestern Elementary SchoolGrades: KDistance: 1.4 mi
- 8/10Northwestern Middle SchoolGrades: 7-8Distance: 1.9 mi
- 7/10Zachary High SchoolGrades: 9-12Distance: 1.7 mi
Schools provided by the listing agent
- District: Zachary Community
Source: ROAM MLS. This data may not be complete. We recommend contacting the local school district to confirm school assignments for this home.
- $218,200-- bd-- ba1.2k sqft6697 Woodside Dr, Zachary, LA 70791Off Market
- $264,6003 bd-- ba1.5k sqft6751 Woodside Dr, Zachary, LA 70791Off Market
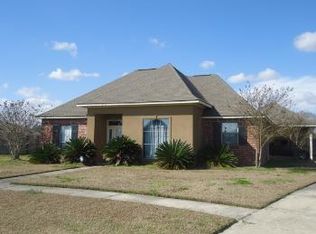
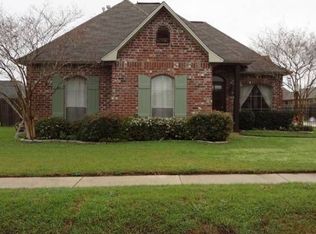
- $257,4003 bd2 ba1.4k sqft6675 Woodside Dr, Zachary, LA 70791Off Market
- $326,900-- bd-- ba1.7k sqft6732 English Turn Dr, Zachary, LA 70791Off Market
- $378,300-- bd-- ba2.3k sqft6710 English Turn Dr, Zachary, LA 70791Off Market
- $322,900-- bd-- ba1.8k sqft6754 English Turn Dr, Zachary, LA 70791Off Market
- $232,1003 bd2 ba1.3k sqft2163 Northwind Ave, Zachary, LA 70791Off Market
- $297,000-- bd-- ba1.6k sqft6706 Woodside Dr, Zachary, LA 70791Off Market
A local agent can set up tours, give advice and negotiate with sellers.
A local lender can help you make sure your offer is ready when you are.
Similar homes
- $278,9003 bd2 ba1.5k sqft6106 Sandy Creek Ln, Zachary, LA 70791For Sale
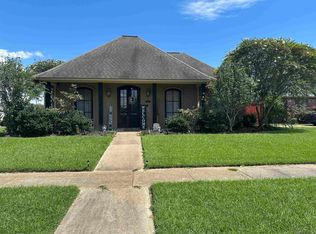
 MLS ID #2025020658, Stephanie Lathers, Better Homes and Gardens Real Estate - Tiger Town BR. ROAM MLS
 - $249,9003 bd2 ba1.5k sqft6177 Deanne Marie Dr, Zachary, LA 70791For Sale
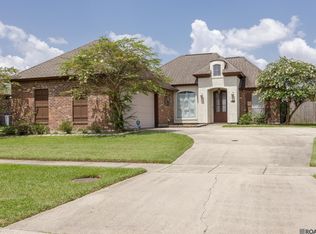 MLS ID #2026013445, Stacy Howell, Realty Plus LLC. ROAM MLS
 - $245,0003 bd2 ba1.6k sqft2567 Old Towne Rd, Zachary, LA 70791For Sale
 MLS ID #2026014071, Marleen A. Moss, Keller Williams Realty-First Choice. ROAM MLS
 - $252,9003 bd2 ba2.1k sqft4811 Lynn St, Zachary, LA 70791For Sale
 MLS ID #2026014144, Damon Julian, 1 Percent Lists Premier. ROAM MLS
 - $260,0003 bd2 ba1.7k sqft1353 Cedar Trail Ave, Zachary, LA 70791For SaleMLS ID #2026000284, Emanuel Lee, Compass - Perkins. ROAM MLS
- $225,0003 bd2 ba1.4k sqft2551 Arceneaux Ave, Zachary, LA 70791For SaleMLS ID #2026005537, Stephanie Turner-Johnson, Supreme. ROAM MLS
- $258,0003 bd2 ba1.8k sqft113 Elmira Dr, Slaughter, LA 70777For SaleMLS ID #2026014577, Brittany Nobles, Fig Realty, LLC. ROAM MLS
- $293,0003 bd3 ba2.1k sqft2500 Pine Thicket Ave, Zachary, LA 70791For SaleMLS ID #2026006307, Katara Williams, Compass Real Estate Group of Louisiana, LLC. ROAM MLS
- $329,5003 bd2 ba1.5k sqft5215 Hillcrest Dr, Zachary, LA 70791For Sale By Owner
- $245,0003 bd2 ba1.9k sqft9033 Reserve Oak Ave, Zachary, LA 70791For SaleMLS ID #2025006960, Robert Snowden, Keller Williams Realty Premier Partners. ROAM MLS
- $200,0004 bd2 ba1.8k sqft4987 Lois Dr, Zachary, LA 70791For SaleMLS ID #2026003636, Denise Harris, Golden Eagle Real Estate Group. ROAM MLS
- $185,0003 bd2 ba1.4k sqft7716 Danielle Ave, Zachary, LA 70791For SaleMLS ID #2026013618, Kela Collins, Kreative Homes LLC. ROAM MLS
- $225,0003 bd2 ba1.1k sqft9245 Voltaire Ave, Denham Springs, LA 70706For SaleMLS ID #2026014681, Katie Benton Thompson, Mandy Benton Realty Group LLC. ROAM MLS
- $225,0003 bd2 ba1.3k sqft34276 Hawks Cv, Denham Springs, LA 70706For SaleMLS ID #2026014713, Ashley Easley, Keller Williams Realty Premier Partners. ROAM MLS
- $232,0003 bd2 ba1.4k sqft34824 Gravesbriar Dr, Denham Springs, LA 70706For SaleMLS ID #2026014595, Brittany Nobles, Fig Realty, LLC. ROAM MLS
- $272,0003 bd2 ba1.5k sqft9626 Banway Dr, Greenwell Springs, LA 70739For SaleMLS ID #2026012321, Andrew Kennedy, Covington & Associates Real Estate, LLC. ROAM MLS
- $315,0004 bd3 ba2k sqft1516 Frankel Ave, Zachary, LA 70791For SaleMLS ID #2026011428, Derroclecia Dunn, D'Agency Real Estate Firm LLC. ROAM MLS
- $264,9003 bd2 ba1.8k sqft8054 Minglewood Ave, Denham Springs, LA 70706For SaleMLS ID #2026007000, Kayla Lockhart, Covington & Associates Real Estate, LLC. ROAM MLS
- $262,0003 bd2 ba1.4k sqft34117 Hawks Cv, Denham Springs, LA 70706For SaleMLS ID #2026003619, Tasha Buchanan, Infinity Realty of Louisiana. ROAM MLS
- $240,0003 bd2 ba1.2k sqft11071 Downey Dr, Greenwell Springs, LA 70739For SaleMLS ID #2026013997, Chantel Johnson, GMC Realty. ROAM MLS
