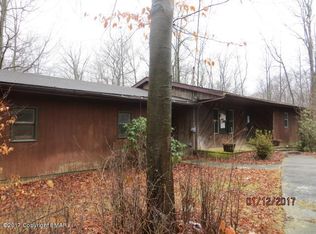
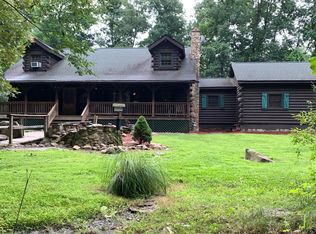
Take a look at this lovely raised ranch style home situated on a manicured landscaped acre lot in desirable Plainfield Township. The entire exterior has been updated for maintenance free living and provides a comfortable and peaceful place to call home! You will be welcomed by a 50' long decked front porch, perfect for showing off your floral treasures, and a centrally cooled home offering 3 bedrooms and 2 full baths. The kitchen is loaded with modern updates, includes all appliances, and features tasteful granite countertops, attractive tile backsplash and appealing under-cabinet lighting. Convenient 1st floor laundry room. Sliding doors lead from living room/dining area with fireplace to an amazing 27' deck, perfect for relaxing, grilling or entertaining. The driveway is a plus to accommodate all your guests and leads to a huge 40' garage/pole barn that is there for hobbies, work/business equipment, cars or whatever your needs require. Check out the taxes. Heating system installed 1 year ago, well pump 3 years ago. Full walk out basement. This property deserves your attention! Immediate occupancy.
Contingent
Price cut: $15.1K (7/29)
$374,900
668 Abel Colony Rd, Wind Gap, PA 18091
3beds
1,488sqft
Single Family Residence
Built in 1981
1 Acres Lot
$369,000 Zestimate®
$252/sqft
$-- HOA
What's special
Full walk out basementCentrally cooled homeManicured landscaped acre lotAttractive tile backsplashTasteful granite countertopsAppealing under-cabinet lighting
- 45 days
- 1,690
- 110
Likely to sell faster than
Zillow last checked:
Listing updated:
Listed by:
Gina Pretopapa 610-509-7797,
RE/MAX Unlimited Real Estate 610-865-3131
Source: GLVR,MLS#: 780685
Originating MLS: Lehigh Valley MLS
Facts & features
Interior
Bedrooms & bathrooms
- Bedrooms: 3
- Bathrooms: 2
- Full bathrooms: 2
Bedroom
- Level: First
- Dimensions: 12.00 x 10.00
Bedroom
- Level: First
- Dimensions: 11.00 x 8.00
Bedroom
- Level: First
- Dimensions: 11.00 x 8.00
Breakfast room nook
- Level: First
- Dimensions: 13.00 x 11.00
Other
- Level: First
- Dimensions: 12.00 x 5.00
Other
- Level: First
- Dimensions: 8.00 x 4.00
Kitchen
- Level: First
- Dimensions: 11.00 x 11.00
Laundry
- Level: First
- Dimensions: 8.00 x 7.00
Living room
- Level: First
- Dimensions: 17.00 x 11.00
Other
- Description: office, family room, recreation room with propane heater
- Level: Basement
- Dimensions: 21.00 x 16.00
Other
- Description: flex space for storage or hobbies
- Level: Basement
- Dimensions: 11.00 x 11.00
Other
- Description: utility area
- Level: Basement
- Dimensions: 11.00 x 10.00
Heating
- Oil
Cooling
- Central Air
Appliances
- Included: Dishwasher, Electric Dryer, Electric Oven, Electric Range, Electric Water Heater, Microwave, Refrigerator, Washer
- Laundry: Electric Dryer Hookup, Main Level
Features
- Dining Area, Eat-in Kitchen
- Flooring: Ceramic Tile, Laminate, Resilient, Vinyl
- Windows: Replacement Windows, Screens
- Basement: Full,Other,Partially Finished,Walk-Out Access
- Has fireplace: Yes
- Fireplace features: Living Room
Interior area
- Total interior livable area: 1,488 sqft
- Finished area above ground: 1,152
- Finished area below ground: 336
Property
Parking
- Total spaces: 4
- Parking features: Driveway, Detached, Garage, Off Street
- Garage spaces: 4
- Has uncovered spaces: Yes
Features
- Stories: 1
- Patio & porch: Deck
- Exterior features: Deck, Shed
- Fencing: Invisible
Lot
- Size: 1 Acres
Details
- Additional structures: Shed(s), Workshop
- Parcel number: F8 20 8C0626
- Zoning: PR-Planned Residential
- Special conditions: None
Construction
Type & style
- Home type: SingleFamily
- Architectural style: Raised Ranch,Modular/Prefab
- Property subtype: Single Family Residence
Materials
- Vinyl Siding
- Roof: Asphalt,Fiberglass
Condition
- Year built: 1981
Utilities & green energy
- Electric: Circuit Breakers, 220 Volts
- Sewer: Cesspool
- Water: Well
Community & HOA
Community
- Subdivision: Not in Development
Location
- Region: Wind Gap
Financial & listing details
- Price per square foot: $252/sqft
- Tax assessed value: $54,400
- Annual tax amount: $3,976
- Date on market: 7/15/2026
- Ownership type: Fee Simple
Estimated market value
$369,000
$351,000 - $387,000
$2,334/mo
Price history
| Date | Event | Price |
|---|---|---|
| 8/4/2026 | Contingent | $374,900$252/sqft |
Source: | ||
| 7/29/2026 | Price change | $374,900-3.9%$252/sqft |
Source: | ||
| 7/21/2026 | Price change | $390,000-4.9%$262/sqft |
Source: | ||
| 7/15/2026 | Listed for sale | $409,900+356%$275/sqft |
Source: | ||
| 10/1/1987 | Sold | $89,900$60/sqft |
Source: Agent Provided Report a problem | ||
Public tax history
| Year | Property taxes | Tax assessment |
|---|---|---|
| 2026 | $3,977 -5.2% | $54,400 |
| 2025 | $4,194 +2.3% | $54,400 |
| 2024 | $4,100 | $54,400 |
| 2023 | $4,100 +0.7% | $54,400 |
| 2022 | $4,072 +534.4% | $54,400 |
| 2021 | $642 | $54,400 |
| 2020 | $642 | $54,400 |
| 2018 | $642 | $54,400 |
| 2017 | -- | $54,400 |
| 2016 | -- | $54,400 |
| 2015 | -- | $54,400 |
| 2014 | -- | $54,400 |
| 2013 | -- | $54,400 |
| 2012 | -- | $54,400 |
| 2011 | -- | $54,400 |
| 2010 | -- | $54,400 +22% |
| 2004 | -- | $44,600 |
| 2003 | -- | $44,600 |
| 2002 | -- | $44,600 |
| 2000 | -- | $44,600 |
Find assessor info on the county website
Monthly payment
Est. payment
Payment breakdown
Explore the cost of this home by adjusting the details. Changes won't be saved.Climate risks
Neighborhood: 18091
Nearby schools
Schools provided by the listing agent
- Elementary: Plainfield Elementary
- Middle: Wind Gap Middle
- High: Pen Argyl
- District: Pen Argyl
Source: GLVR. This data may not be complete. We recommend contacting the local school district to confirm school assignments for this home.