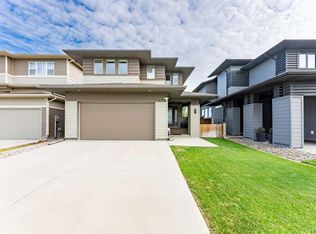
This isn't just your ordinary family home... it is elevated! Through the front door you are greeted with a sunken foyer with a closet, and then up a couple steps in to the beautiful main floor. This home has everything your family might need... a large walk through mudroom and pantry just off the kitchen, the perfect size main floor office, a living room with fireplace, and a great size dining room with a built in bench. Large windows surround the main floor and flood the entire space with the best natural light. The kitchen features a great size island, and stainless steel appliances including a built in wall oven, electric cooktop, and dishwasher. You'll note the deck is already on at the back. The half bath is nicely tucked away from your living area.The second floor boasts 2 great size bedrooms with a 4 piece bathroom in the middle, a large bonus room, and then your primary bedroom with ensuite oasis! This ensuite is stunning... a free standing tub, walk in shower, double vanity, and a water closet. The laundry is conveniently located on the second floor as well, meaning those clothes might actually get put away! The basement is open for future development with room for 2 more bedrooms, a family room, a bathroom, and storage space too. Located in the highly desirable Crossings community, this home truly is a must see. It is located just a short walk to parks, playgrounds, the YMCA, restaurants, a pharmacy, the new elementary school that is currently under construction, and so much more! Give your REALTOR ® a call and come and see all this great home has to offer!
New construction
C$699,900
668 E Devonia Rd W, Lethbridge, AB T1J 5J7
3beds
2,137sqft
Single Family Residence
Built in 2025
4,356 Square Feet Lot
$-- Zestimate®
C$327/sqft
C$-- HOA
What's special
Beautiful main floorLarge bonus room
- 35 days
- 13
- 0
Zillow last checked:
Listing updated:
Listed by:
Spring Merrill, Associate,
Re/Max Real Estate - Lethbridge,
Whitney Maronda, Associate,
Re/Max Real Estate - Lethbridge
Source: courtesy of Pillar9 System,MLS®#: A2346198 Originating MLS®#: Lethbridge and District
Originating MLS®#: Lethbridge and DistrictFacts & features
Interior
Bedrooms & bathrooms
- Bedrooms: 3
- Bathrooms: 3
- Full bathrooms: 2
- 1/2 bathrooms: 1
Other
- Level: Second
- Dimensions: 13`2" x 14`0"
Bedroom
- Level: Second
- Dimensions: 10`1" x 9`0"
Bedroom
- Level: Second
- Dimensions: 10`0" x 10`6"
Other
- Level: Main
- Dimensions: 0`0" x 0`0"
Other
- Level: Second
- Dimensions: 0`0" x 0`0"
Other
- Level: Second
- Dimensions: 0`0" x 0`0"
Bonus room
- Level: Second
- Dimensions: 14`0" x 12`2"
Dining room
- Level: Main
- Dimensions: 10`0" x 12`0"
Foyer
- Level: Main
- Dimensions: 7`2" x 5`8"
Kitchen
- Level: Main
- Dimensions: 11`0" x 12`10"
Laundry
- Level: Second
- Dimensions: 7`0" x 5`8"
Living room
- Level: Main
- Dimensions: 15`2" x 15`0"
Mud room
- Level: Main
- Dimensions: 6`4" x 4`11"
Office
- Level: Main
- Dimensions: 9`8" x 5`8"
Pantry
- Level: Main
- Dimensions: 4`6" x 7`3"
Walk in closet
- Level: Second
- Dimensions: 9`1" x 5`8"
Heating
- Forced Air
Cooling
- None
Appliances
- Included: Built-In Oven, Dishwasher, Electric Cooktop, Range Hood, Refrigerator
- Laundry: Upper Level
Features
- Double Vanity, High Ceilings, Kitchen Island, Open Floorplan, Pantry, Quartz Counters, Storage, Sump Pump(s), Walk-In Closet(s)
- Flooring: Carpet, Ceramic Tile, Vinyl
- Basement: Full
- Number of fireplaces: 1
- Fireplace features: Gas, Living Room
Interior area
- Total interior livable area: 2,137 sqft
- Finished area above ground: 2,137
Video & virtual tour
Property
Parking
- Total spaces: 4
- Parking features: Double Garage Attached
- Attached garage spaces: 2
Features
- Levels: Two,2 Storey
- Stories: 1
- Patio & porch: Deck
- Exterior features: None
- Fencing: None
- Frontage length: 12.80M 42`0"
Lot
- Size: 4,356 Square Feet
- Features: Back Lane, Interior Lot
Details
- Parcel number: 112506071
- Zoning: R-CL
Construction
Type & style
- Home type: SingleFamily
- Property subtype: Single Family Residence
Materials
- Composite Siding, Wood Frame
- Foundation: Concrete Perimeter
- Roof: Asphalt Shingle
Condition
- New construction: Yes
- Year built: 2025
Community & HOA
Community
- Features: Park, Playground
- Subdivision: The Crossings
HOA
- Has HOA: No
Location
- Region: Lethbridge
Financial & listing details
- Price per square foot: C$327/sqft
- Date on market: 9/17/2026
- Inclusions: N/A
Price history
Price history is unavailable.
Public tax history
Tax history is unavailable.
Climate risks
Neighborhood: Garry Station
Nearby schools
GreatSchools rating
No schools nearby
We couldn't find any schools near this home.
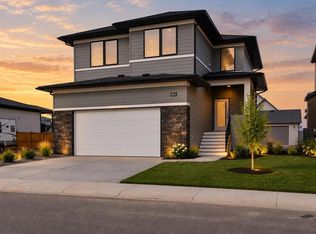
- C$585,0003 bd3 ba1.8k sqft664 E Devonia Rd W, Lethbridge, AB T1J5J7New Construction
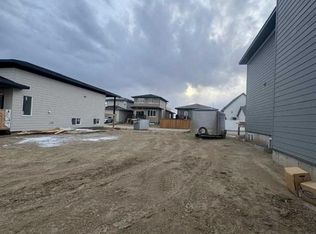
- C$132,0004,356 sqft660 Devonia Rd W, Lethbridge, AB T1J5J7Lot/Land
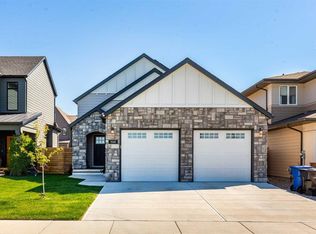
- C$610,0004 bd3 ba1.2k sqft1141 Abitibi Rd W, Lethbridge, AB T1J5W2For Sale
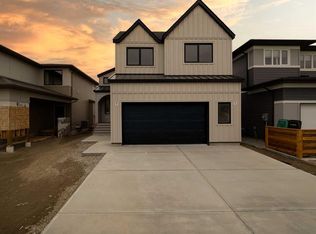
- C$789,9005 bd5 ba1.7k sqft681 W Devonia Rd W, Lethbridge, AB T1J5W3New Construction
Similar homes
- C$585,0003 bd3 ba1.8k sqft664 E Devonia Rd W, Lethbridge, AB T1J 5J7New ConstructionMLS ID #A2354040, Eldon Slingerland, Associate, Exp Realty Of Canada. courtesy of Pillar9 System
- C$593,9853 bd4 ba1.7k sqft437 S Devonia Way W, Lethbridge, AB T1J 5J7For Sale
 MLS ID #A2329586, Sarah Gardner, Associate, Exp Realty Of Canada. courtesy of Pillar9 System
 - C$649,9004 bd4 ba2k sqft889 E Atlantic Cv W, Lethbridge, AB T1J 5M4For Sale
 MLS ID #A2332581, Justin Myer, Broker, Lethbridge Real Estate.Com. courtesy of Pillar9 System
 - C$674,9004 bd4 ba1.8k sqft1009 W Atlantic Lookout W, Lethbridge, AB T1JFor Sale
 MLS ID #A2300714, Justin Myer, Broker, Lethbridge Real Estate.Com. courtesy of Pillar9 System
