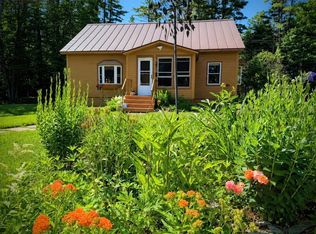
Would you love to live somewhere that's beautiful, peaceful, secluded but not TOO far from amenities? This property can't be developed on 3 out of the 4 sides, which means you don't have to worry about someone building a house super close to you, and you can enjoy having 11 acres with wetlands across the street, where you can enjoy seeing nature in all its glory! A brand new roof was installed in Oct 2025! There's plenty of room for gardening, raising chickens or horses (which aren't currently there), luxuriating in a beautiful handmade cedar sauna outside, AND there's a big workshop that you can access from the dining room! There are SO many cool details to this home that will be elaborated upon within the week! The seller has spent the last 17 years thoughtfully updating the house, and he'll be able to answer any of your questions regarding any of the features! Drone shots will be forthcoming, so you'll really get a good sense of the property and its beauty! This home is about 10 minutes east from Montpelier. There are always several festivals and community get-togethers that you can attend, like the annual Black Fly Festival in Adamant! Come see a beautifully peaceful older home with a lot of wood inside, like pine, cedar and cherry. Forget about the rat race! Enjoy everything about this beautiful home and get away from it all!
Active
Listed by: Owl Mountain Properties • Shannon Vance
$440,000
668 Martin Road, Calais, VT 05640
4beds
1,693sqft
Single Family Residence
Built in 1900
11 Acres Lot
$436,000 Zestimate®
$260/sqft
$-- HOA
What's special
- 18 days |
- 969 |
- 50 |
Zillow last checked:
Listing updated:
Listed by:
Shannon Vance,
Owl Mountain Properties 802-839-3799
Source: PrimeMLS,MLS#: 5102822
Facts & features
Interior
Bedrooms & bathrooms
- Bedrooms: 4
- Bathrooms: 2
- Full bathrooms: 1
- 1/2 bathrooms: 1
Heating
- Propane, Pellet Stove, Wood Stove
Cooling
- None
Appliances
- Included: Dishwasher, Dryer, Microwave, Electric Range, Refrigerator, Washer, Electric Water Heater, Water Heater
- Laundry: 1st Floor Laundry
Features
- Ceiling Fan(s), Dining Area, Kitchen/Dining, Natural Light, Sauna, Walk-In Closet(s), Bidet
- Flooring: Hardwood, Laminate, Vinyl
- Windows: Blinds, Window Treatments, Double Pane Windows
- Basement: Concrete Floor,Gravel,Partial,Interior Stairs,Unfinished,Walkout,Interior Access,Exterior Entry,Basement Stairs,Walk-Out Access
Interior area
- Total structure area: 2,635
- Total interior livable area: 1,693 sqft
- Finished area above ground: 1,693
- Finished area below ground: 0
Property
Parking
- Parking features: Dirt, Gravel, Driveway, Off Street, Unpaved
- Has uncovered spaces: Yes
Features
- Levels: One and One Half
- Stories: 1.5
- Patio & porch: Porch, Covered Porch
- Exterior features: Garden, Sauna, Poultry Coop
- Waterfront features: Wetlands
- Frontage length: Road frontage: 300
Lot
- Size: 11 Acres
- Features: Country Setting, Field/Pasture, Secluded, Wooded, Rural
Details
- Additional structures: Barn(s), Outbuilding
- Parcel number: 12003710418
- Zoning description: residential
Construction
Type & style
- Home type: SingleFamily
- Architectural style: Cape
- Property subtype: Single Family Residence
Materials
- Post and Beam, Wood Frame, Clapboard Exterior
- Foundation: Concrete, Stone
- Roof: Asphalt Shingle
Condition
- New construction: No
- Year built: 1900
Utilities & green energy
- Electric: 200+ Amp Service, Circuit Breakers
- Sewer: 1000 Gallon, Leach Field, On-Site Septic Exists, Private Sewer, Septic Tank
- Utilities for property: Phone, Propane, Gas On-Site, Telephone at Site
Community & HOA
Community
- Security: Carbon Monoxide Detector(s), Smoke Detector(s), Battery Smoke Detector
Location
- Region: Adamant
Financial & listing details
- Price per square foot: $260/sqft
- Tax assessed value: $209,200
- Annual tax amount: $4,723
- Date on market: 7/31/2026
- Listing terms: Cash,Conventional
- Exclusions: Personal property, window a/c units and air purifier excluded. Harmon stove may be sold separately.
- Road surface type: Gravel
Estimated market value
$436,000
$414,000 - $458,000
$3,416/mo
Price history
| Date | Event | Price |
|---|---|---|
| 8/10/2026 | Listed for sale | $440,000+114.6%$260/sqft |
Source:  PrimeMLS #5102822 Report a problem PrimeMLS #5102822 Report a problem | ||
| 10/24/2009 | Sold | $205,000$121/sqft |
Source: Public Record Report a problem | ||
Public tax history
| Year | Property taxes | Tax assessment |
|---|---|---|
| 2024 | -- | $209,200 |
| 2023 | -- | $209,200 |
| 2022 | -- | $209,200 |
| 2021 | -- | $209,200 +0.8% |
| 2020 | -- | $207,500 |
| 2019 | -- | $207,500 |
| 2018 | -- | $207,500 |
| 2017 | -- | $207,500 |
| 2016 | -- | $207,500 +9900% |
| 2015 | -- | $2,075 +7.7% |
| 2014 | -- | $1,927 |
| 2013 | -- | $1,927 |
| 2012 | -- | $1,927 |
| 2011 | -- | $1,927 |
| 2010 | -- | $1,927 |
| 2009 | -- | $1,927 |
| 2008 | -- | $1,927 |
| 2007 | -- | $1,927 +70.8% |
| 2006 | -- | $1,128 |
| 2003 | $2,967 | $1,128 |
Find assessor info on the county website
Monthly payment
Est. payment
Payment breakdown
Explore the cost of this home by adjusting the details. Changes won't be saved.Climate risks
Neighborhood: 05640
Nearby schools
GreatSchools rating
- NACalais Elementary SchoolGrades: PK-6Distance: 3.1 mi
- 7/10U-32 High School (Uhsd #32)Grades: 7-12Distance: 6.5 mi
Schools provided by the listing agent
- Elementary: Calais Elementary School
- Middle: U-32
- High: U32 High School
- District: Washington Central
Source: PrimeMLS. This data may not be complete. We recommend contacting the local school district to confirm school assignments for this home.
- $323,0003 bd2 ba-- sqft668 Martin Rd Mail-pobox29adamant-05640, Calais, VT 05648Off Market
- $275,100-- bd-- ba-- sqft576 Martin Rd, Calais, VT 05648Off Market
- $445,900-- bd-- ba-- sqft148 Toby Hill Rd, Adamant, VT 05640Off Market
- $514,500-- bd-- ba-- sqft351 Toby Hill Rd, Adamant, VT 05640Off Market
- $66,300-- bd-- ba-- sqft752 Martin Rd, Adamant, VT 05640Off Market
- $469,000-- bd-- ba-- sqft1118 Martin Rd, Adamant, VT 05640Off Market
- $307,3004 bd1 ba1.1k sqft655 Haggett Rd, East Montpelier, VT 05602Off Market
- $346,200-- bd-- ba-- sqft1171 Haggett Rd, Montpelier, VT 05602Off Market
A local agent can set up tours, give advice and negotiate with sellers.
Similar homes
- $399,0003 bd2 ba1.6k sqft2106 Vermont Route 14, Calais, VT 05667Active
 MLS ID #5087931, Sophie E Roya. PrimeMLS
 - $360,0003 bd2 ba1.4k sqft8913 County Road, Calais, VT 05648Active
 MLS ID #5090025, Janel Johnson. PrimeMLS
 - $539,0003 bd2 ba2.2k sqft416 Gosselin Hill Road, Calais, VT 05650Active
 MLS ID #5087987, David Rowell. PrimeMLS
 - $469,9002 bd1 ba1.5k sqft2515 River Road, Duxbury, VT 05676Active
 MLS ID #5104641, Stacey P Misenko. PrimeMLS
 - $449,0004 bd2 ba1.7k sqft243 Goeltz Road, Morristown, VT 05661ActiveMLS ID #5098656, Monica Heath. PrimeMLS
- $425,0003 bd3 ba2k sqft806 Maple Hill Road, Plainfield, VT 05667ActiveMLS ID #5097936, Soren Pfeffer. PrimeMLS
- $439,5005 bd5 ba2.3k sqft1407 Moretown Mountain Road, Moretown, VT 05660ActiveMLS ID #4993332, Michael Brodeur. PrimeMLS
- $459,0002 bd1 ba1k sqft739 Cabot Plains Road, Cabot, VT 05647ActiveMLS ID #5103885, Katy Rossell. PrimeMLS
- $300,0003 bd2 ba924 sqft7145 County Road, Calais, VT 05648ActiveMLS ID #5098563, Bailey Kuban. PrimeMLS
- $399,0003 bd2 ba1.6k sqft33 Foster Lane, Orange, VT 05641-4474ActiveMLS ID #5099226, Jeremy Collins. PrimeMLS
- $479,0003 bd1 ba2.5k sqft476 US Route 2, Cabot, VT 05647ActiveMLS ID #5103930, Krista P Harness. PrimeMLS
- $465,0003 bd2 ba1.4k sqft57 George Street, Orange, VT 05641ActiveMLS ID #5097035, Michelle Hebert. PrimeMLS
- $419,9001 bd1 ba1.6k sqft316 Stellar Road, Williamstown, VT 05679ActiveMLS ID #5104560, Christopher King. PrimeMLS
- $375,0002 bd1 ba960 sqft50 Dolan Road, Middlesex, VT 05602ActiveMLS ID #5104756, Jake Davignon. PrimeMLS
- $379,0003 bd1 ba1.8k sqft343 Sierra Lavin Road, Barre Town, VT 05641ActiveMLS ID #5093832, Sue Aldrich. PrimeMLS
- $639,5003 bd2 ba1.6k sqft2307 Bliss Road, Calais, VT 05650ActiveMLS ID #5096495, Lucy Ferrada. PrimeMLS
- $549,0004 bd2 ba1.4k sqft254 Macey Road, Middlesex, VT 05682ActiveMLS ID #5099690, Lucy Ferrada. PrimeMLS
- $450,0004 bd2 ba1.2k sqft1780 Cadys Falls Road, Morristown, VT 05661ActiveMLS ID #5105063, Dennis Dwinell. PrimeMLS
- $469,0003 bd2 ba2.2k sqft9 Strawberry Lane, Barre Town, VT 05641ActiveMLS ID #5096848, Lori A Holt. PrimeMLS
- $429,0003 bd2 ba1.4k sqft1763 Main Street, Montpelier, VT 05602ActiveMLS ID #5090343, Soren Pfeffer. PrimeMLS
