Virtually Staged. WELCOME TO PEACE CREEK RESERVE! Discover modern Florida living in this beautifully designed 2024-built, single-story home offering 3 bedrooms, 2 bathrooms, approximately 1,444 square feet of living space, and a 2-car garage. The inviting open-concept floor plan seamlessly connects the kitchen, dining, and living areas, creating a comfortable setting for everyday living and entertaining. The contemporary kitchen features attractive cabinetry, solid-surface countertops, a center island, and an open view of the main living area. The spacious primary suite offers a private bathroom with dual sinks and a walk-in closet, while two additional bedrooms provide flexibility for guests or a home office. Enjoy the benefits of newer construction and community amenities including a resort-style swimming pool, playground, and recreational spaces. CONVENIENTLY LOCATED near everyday essentials, including Publix, ALDI, Walmart Supercenter, shopping centers, restaurants, and retail destinations along Cypress Gardens Boulevard and US Highway 27. Outdoor enthusiasts will appreciate Winter Haven's renowned Chain of Lakes, scenic parks, boating opportunities, and nearby LEGOLAND Florida Resort. With convenient access to Winter Haven, Lake Wales, Lakeland, and surrounding Central Florida communities, this property offers an appealing combination of modern comfort, recreation, and everyday convenience. Whether you're looking for a primary residence, seasonal getaway, or investment property, this home is worth exploring. SCHEDULE YOUR PRIVATE SHOWING TODAY!
For sale
$285,000
668 REGGIE ROAD, WINTER HAVEN, FL 33884
3beds
1,432sqft
Single Family Residence
Built in 2024
4,892 Square Feet Lot
$255,200 Zestimate®
$199/sqft
$23/mo HOA
What's special
Center islandRecreational spacesInviting open-concept floor planSpacious primary suiteContemporary kitchenScenic parksSolid-surface countertops
- 3 hours
- 15
- 1
Zillow last checked:
Listing updated:
Listed by:
Kenny Medina 407-412-4190,
LPT REALTY, LLC 877-366-2213
Source: Stellar MLS,MLS#: O6450053 Originating MLS: Orlando Regional
Originating MLS: Orlando Regional
Facts & features
Interior
Bedrooms & bathrooms
- Bedrooms: 3
- Bathrooms: 2
- Full bathrooms: 2
Primary bedroom
- Features: Walk-In Closet(s)
- Level: First
- Area: 196 Square Feet
- Dimensions: 14x14
Great room
- Level: First
- Area: 352 Square Feet
- Dimensions: 16x22
Kitchen
- Features: Pantry
- Level: First
- Area: 120 Square Feet
- Dimensions: 12x10
Heating
- Central, Electric, Heat Pump
Cooling
- Central Air
Appliances
- Included: Dishwasher, Disposal, Dryer, Electric Water Heater, Microwave, Range, Refrigerator, Washer
- Laundry: Electric Dryer Hookup, Inside, Laundry Room, Washer Hookup
Features
- High Ceilings, Thermostat, Walk-In Closet(s)
- Flooring: Carpet, Tile
- Doors: Sliding Doors, Sliding Doors
- Windows: Window Treatments
- Has fireplace: No
Interior area
- Total structure area: 1,851
- Total interior livable area: 1,432 sqft
Property
Parking
- Parking features: Garage - Attached
- Has attached garage: Yes
- Details: Garage Dimensions: 20X24
Features
- Levels: One
- Stories: 1
- Exterior features: Irrigation System, Lighting, Sidewalk
- Fencing: Other,Vinyl
Lot
- Size: 4,892 Square Feet
Details
- Parcel number: 262936692300000410
- Special conditions: None
Construction
Type & style
- Home type: SingleFamily
- Property subtype: Single Family Residence
Materials
- Block, Stucco
- Foundation: Slab
- Roof: Shingle
Condition
- Completed
- New construction: No
- Year built: 2024
Utilities & green energy
- Sewer: Public Sewer
- Water: Public
- Utilities for property: Electricity Available, Electricity Connected, Water Available, Water Connected
Community & HOA
Community
- Features: Playground, Pool, Sidewalks
- Security: Smoke Detector(s)
- Pet fee: $0 monthly
- Subdivision: PEACE CRK RESERVE
HOA
- Has HOA: Yes
- HOA fee: $23 monthly
- HOA name: Castle Group/Sarah Guzman
Location
- Region: Winter Haven
Financial & listing details
- Price per square foot: $199/sqft
- Tax assessed value: $217,954
- Annual tax amount: $6,843
- Date on market: 10/15/2026
- Listing terms: Cash,Conventional,FHA,VA Loan
- Ownership: Fee Simple
- Total actual rent: 0
- Electric utility on property: Yes
- Road surface type: Asphalt
Estimated market value
$255,200
$242,000 - $268,000
$2,054/mo
Price history
| Date | Event | Price |
|---|---|---|
| 10/15/2026 | Listed for sale | $285,000+3.2%$199/sqft |
Source:  Stellar MLS #O6450053 Report a problem Stellar MLS #O6450053 Report a problem | ||
| 9/12/2025 | Listing removed | $1,850$1/sqft |
Source: Stellar MLS #O6323369 Report a problem | ||
| 8/25/2025 | Price change | $1,850-5.1%$1/sqft |
Source: Stellar MLS #O6323369 Report a problem | ||
| 7/27/2025 | Price change | $1,950-17%$1/sqft |
Source: Stellar MLS #O6323369 Report a problem | ||
| 7/23/2025 | Price change | $2,350-6%$2/sqft |
Source: Stellar MLS #O6323369 Report a problem | ||
| 7/2/2025 | Listed for rent | $2,500$2/sqft |
Source: Stellar MLS #O6323369 Report a problem | ||
| 5/30/2024 | Sold | $276,045$193/sqft |
Source: Stellar MLS #T3517689 Report a problem | ||
| 4/16/2024 | Pending sale | $276,045$193/sqft |
Source: Stellar MLS #T3517689 Report a problem | ||
| 4/7/2024 | Listed for sale | $276,045$193/sqft |
Source:  Lennar Homes Report a problem Lennar Homes Report a problem | ||
Public tax history
| Year | Property taxes | Tax assessment |
|---|---|---|
| 2025 | $4,075 +288.9% | $217,954 +289.2% |
| 2024 | $1,048 +375.8% | $56,000 +380.3% |
| 2023 | $220 | $11,660 |
Find assessor info on the county website
Monthly payment
Est. payment
Payment breakdown
Explore the cost of this home by adjusting the details. Changes won't be saved.Climate risks
Neighborhood: 33884
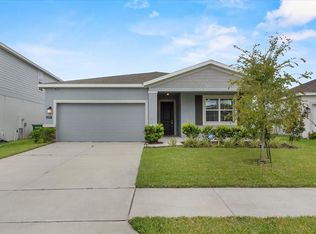
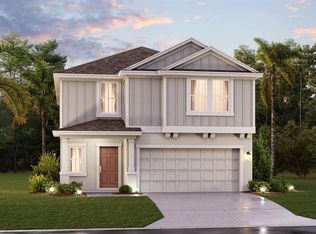
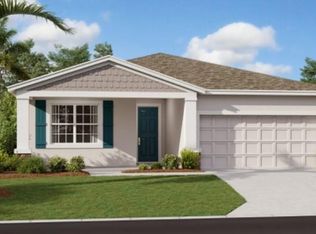
Similar homes
- $279,0003 bd2 ba1.6k sqft2415 BRASSIE COURT, WINTER HAVEN, FL 33884For Sale
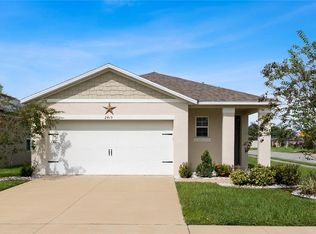
 MLS ID #P4940101, Eileen Belanger, CENTURY 21 MYERS REALTY LAKE WALES. Stellar MLS
 - $279,9003 bd2 ba1.4k sqft5281 PEBBLE BEACH BOULEVARD, WINTER HAVEN, FL 33884For Sale
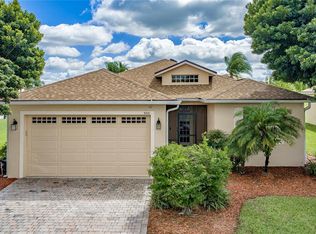 MLS ID #P4939964, Brad Kirwan, GLOBAL LIFESTYLE LLC. Stellar MLS
 - $279,0004 bd2 ba1.6k sqft1831 CARNOSTIE ROAD, WINTER HAVEN, FL 33884For Sale
 MLS ID #O6447701, Jane Rana, CHARLES RUTENBERG REALTY ORLANDO. Stellar MLS
 - $299,0003 bd2 ba1.5k sqft1104 TYLER LOOP, WINTER HAVEN, FL 33884New Construction
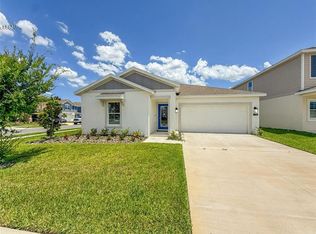 MLS ID #O6417325, Nick Whitehouse, RE/MAX PRIME PROPERTIES. Stellar MLS
 - $299,0003 bd2 ba1.4k sqft757 REGGIE ROAD, WINTER HAVEN, FL 33884For SaleMLS ID #S5136830, Maria Cendon, LPT REALTY, LLC. Stellar MLS
- $310,0003 bd2 ba1.6k sqft5344 NICKLAUS DRIVE, WINTER HAVEN, FL 33884For SaleMLS ID #P4940027, Lori Raath, LAKE ASHTON REALTY INC.. Stellar MLS
- $315,0004 bd3 ba1.8k sqft1418 AUSTIN STREET, WINTER HAVEN, FL 33884For SaleMLS ID #O6436993, Juan Jose JR Sanchez, PA, KELLER WILLIAMS REALTY AT THE LAKES. Stellar MLS
- $314,0003 bd2 ba1.8k sqft5288 GREEN DRIVE, WINTER HAVEN, FL 33884For SaleMLS ID #L4965610, Pat Pearson, VIEWPOINT VALUE REALTY. Stellar MLS
- $299,9004 bd3 ba1.9k sqft1325 DIEGO TERRACE, WINTER HAVEN, FL 33884For SaleMLS ID #O6428406, Maritza Saint Hilaire, OLYMPUS EXECUTIVE REALTY INC. Stellar MLS
- $299,0004 bd3 ba2k sqft1228 TYLER LOOP, WINTER HAVEN, FL 33884For SaleMLS ID #L4964806, Leann Bandy, PMI ARRICO REALTY AND PRTP MGT. Stellar MLS
- $259,0003 bd2 ba1.4k sqft824 VIENNA DRIVE, WINTER HAVEN, FL 33884For SaleMLS ID #O6443270, Nathan Mercado, DALTON WADE INC. Stellar MLS
- $309,9004 bd3 ba1.9k sqft1334 DIEGO TERRACE, WINTER HAVEN, FL 33884For SaleMLS ID #S5156273, Anna Kostenko, KELLER WILLIAMS REALTY AT THE LAKES. Stellar MLS
- $279,9003 bd2 ba1.5k sqft851 VIENNA DRIVE, WINTER HAVEN, FL 33884For SaleMLS ID #L4961034, Regina Moran PA, LA ROSA REALTY PRESTIGE. Stellar MLS
- $305,0004 bd3 ba1.8k sqft981 HAROLD PASS, WINTER HAVEN, FL 33884New ConstructionMLS ID #O6429236, Ashley Porto, GLASSTONE GROUP INC. Stellar MLS
- $300,0004 bd3 ba1.9k sqft1166 YUMURI STREET, WINTER HAVEN, FL 33884For SaleMLS ID #O6432281, Francis Zipeto, KELLER WILLIAMS CLASSIC. Stellar MLS
- $330,0002 bd2 ba1.7k sqft4028 PHOENICIAN WAY, WINTER HAVEN, FL 33884For SaleMLS ID #P4939973, Lori Raath, LAKE ASHTON REALTY INC.. Stellar MLS
- $249,9003 bd2 ba1.4k sqft5308 GREEN DRIVE, WINTER HAVEN, FL 33884For SaleMLS ID #O6420480, Misty McCracken, FATHOM REALTY FL LLC. Stellar MLS
- $260,0003 bd2 ba1.3k sqft2307 SCARLET AVENUE, WINTER HAVEN, FL 33884For SaleMLS ID #S5137553, Stephanie Florez, CENTURY 21 WOLF'S CROSSING REALTY. Stellar MLS
- $319,9994 bd3 ba1.9k sqft231 HAYLEY STREET, WINTER HAVEN, FL 33884For SaleMLS ID #O6443234, Vilmari Caraballo, RE/MAX ASSURED. Stellar MLS
