Beautifully renovated 3-bedroom, 2 full baths in historic Pattington. Vintage details thru-out including restored millwork, crown molding, beamed 10' ceilings and boasts wide-open floor plan. Nestled in the quiet corner, set back from Irving Park. The large living room features large windows, fireplace, adjacent to family room with built-in shelving and balcony. French doors lead to the formal dining room, with restored coffered ceiling. The spacious gourmet kitchen features granite countertops, endless cabinets and five burner stove tops as well as an island. Features include in unit washer & dryer, central air (2019), plentiful closets, and hardwood floors throughout that add to the appeal. Primary bedroom suite comprised of 2 bedrooms combined, spacious, well designed with tons of storage, room for exercise equipment & workout area, sitting room or office. Plenty of natural light with windows on all 4 sides of this unit, one of the largest floor plans in the building. Elevator takes you up to your unit from the gated parking. X-large storage room. Conveniently located minutes away from restaurants, bars, coffee shops, schools. Express buses in front of the building, one block away from Lakefront trail, Montrose Point Bird Sanctuary, and public golf course. Neighborhood is perfect for dog walking or an after-work stroll. Assessments include Heat, Water, Gas, TV/Cable/Internet, Exterior Maintenance, window washing twice a year. Indoor & outdoor parking is available. The Pattington is a vintage building, built in 1902, is on the National Register of Historic Places and is located 1/2 block west of Lake Shore on Irving Park Road. It is a large double courtyard building; this unit is the center thus set far back from Irving. Lovingly maintained building is professionally managed onsite with on-site engineering staff. Many of the amenities included in this gated community are a large private lawn, patio with grills, children's playground, dog lot, and community garden.
Closed
Zillow last checked:
Listing updated:
Bought with:
Robert Munds
Jameson Sotheby's Intl Realty
Source: MRED as distributed by MLS GRID,MLS#: 11975415
Price history
| Date | Event | Price |
|---|---|---|
| 5/1/2024 | Sold | $570,000-5%$235/sqft |
Source:  MRED as distributed by MLS GRID #11975415 Report a problem MRED as distributed by MLS GRID #11975415 Report a problem | ||
| 4/15/2024 | Pending sale | $600,000$247/sqft |
Source: MRED as distributed by MLS GRID #11975415 Report a problem | ||
| 3/4/2024 | Contingent | $600,000$247/sqft |
Source: MRED as distributed by MLS GRID #11975415 Report a problem | ||
| 2/14/2024 | Listed for sale | $600,000$247/sqft |
Source: MRED as distributed by MLS GRID #11975415 Report a problem | ||
Nearby homes
- $390,0004 bd3 ba2.4k sqft668 W Irving Park Rd APT H1, Chicago, IL 60613Sold
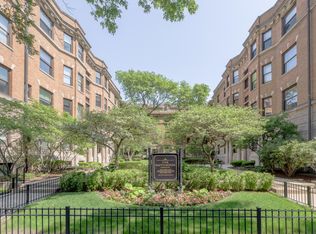
- $483,200-- bd-- ba-- sqft668 W Irving Park Rd APT H2, Chicago, IL 60613Off Market
- $594,3004 bd2 ba2.6k sqft668 W Irving Park Rd APT H4, Chicago, IL 60613Off Market
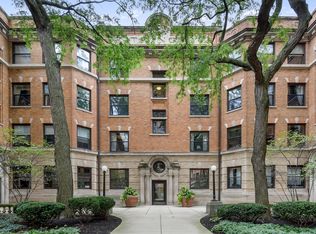
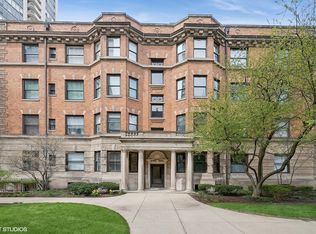
- $375,0003 bd2 ba2.5k sqft700 W Irving Park Rd APT A1, Chicago, IL 60613Sold
Get a cash offer in 3 minutes
Find out how much your home could sell for in as little as 3 minutes with a no-obligation cash offer.
Estimated market value
$707,900
