$199,000. Brick. Over 1,600 square feet. Almost a full acre. Read that again... because you don't see all four of those together very often around here! This 3 bedroom, 1.5 bath brick rancher sits on .91 acres, with every bit of the living on one floor. No stairs to haul furniture up. No neighbor's window looking into your kitchen. Just room... to garden, park the boat, or sit outside in the evening and enjoy the stars. Most homes around Washington right now are selling for well over this price, and they don't come with this kind of land. Here, it's move-in ready today. The HVAC is only about 5 years old, so that big-ticket worry is already handled, and there's room left in the budget to make it your own. It sits just over the Beaufort/Pitt County line, so Greenville is one direction and Washington is the other. Either drive to work is an easy one. You get the quiet at the end of the day, and you don't pay for it with your mornings. Love the water? A Tar River boat ramp on Clark's Neck Road is just a couple of miles from the house. Hitch up before the sun's all the way up, and you can have a line in the water while your coffee's still warm in the cup holder! And here's the best part... close to the river, but no flood insurance required. Good bones. Now it just needs somebody with a little vision and a few free weekends. Put some updates into it and it becomes your very own showplace. Come see it before somebody else starts making those plans.
For sale
$199,999
6680 Clarks Neck Road, Washington, NC 27889
3beds
1,642sqft
Single Family Residence
Built in 1966
0.91 Acres Lot
$-- Zestimate®
$122/sqft
$-- HOA
What's special
Brick rancherAlmost a full acre
- 14 days
- 1,096
- 105
Zillow last checked:
Listing updated:
Listed by:
Lydie Jennings 252-943-8184,
eXp Realty
Source: Hive MLS,MLS#: 100614994 Originating MLS: Washington-Beaufort County Board of Realtors
Facts & features
Interior
Bedrooms & bathrooms
- Bedrooms: 3
- Bathrooms: 2
- Full bathrooms: 1
- 1/2 bathrooms: 1
Rooms
- Room types: Bedroom 3, Living Room, Family Room, Bedroom 1, Bedroom 2
Heating
- Electric, Forced Air
Cooling
- Central Air
Appliances
- Included: Refrigerator, Electric Range
Features
- Master Downstairs
- Flooring: LVT/LVP, Carpet, Laminate
- Windows: Thermal Windows
- Basement: None
- Has fireplace: Yes
Interior area
- Total structure area: 1,642
- Total interior livable area: 1,642 sqft
Property
Parking
- Parking features: Off Street, On Site
Features
- Levels: One
- Patio & porch: Open, Front Porch
- Fencing: None
- View description: None
- Waterfront features: None
- Frontage type: See Remarks
Lot
- Size: 0.91 Acres
- Dimensions: 167 x 222 x 174 x 225
Details
- Parcel number: 031461
- Zoning: RR
- Special conditions: Standard
Construction
Type & style
- Home type: SingleFamily
- Property subtype: Single Family Residence
Materials
- Brick Veneer, Wood Frame
- Foundation: Crawl Space
- Roof: Shingle
Condition
- New construction: No
- Year built: 1966
Utilities & green energy
- Sewer: Septic Tank
- Water: Well
- Utilities for property: Sewer Connected
Community & HOA
Community
- Subdivision: Not In Subdivision
HOA
- Has HOA: No
- Amenities included: None
Location
- Region: Washington
Financial & listing details
- Price per square foot: $122/sqft
- Tax assessed value: $178,596
- Annual tax amount: $1,342
- Date on market: 11/6/2026
- Cumulative days on market: 14 days
- Listing agreement: Exclusive Right To Sell
- Listing terms: Cash,Conventional
- Road surface type: Paved
Estimated market value
Not available
Estimated sales range
Not available
Not available
Price history
| Date | Event | Price |
|---|---|---|
| 11/6/2026 | Listed for sale | $199,999+122.2%$122/sqft |
Source:  Hive MLS #100614994 Report a problem | ||
| 3/12/2015 | Sold | $90,000$55/sqft |
Source: Public Record Report a problem | ||
Public tax history
| Year | Property taxes | Tax assessment |
|---|---|---|
| 2026 | $1,342 | $178,596 |
| 2025 | $1,342 +0.9% | $178,596 |
| 2024 | $1,330 +24.5% | $178,596 +50.4% |
| 2023 | $1,069 +1.1% | $118,779 |
| 2022 | $1,057 | $118,779 |
| 2021 | -- | $118,779 |
| 2020 | $1,063 +21.4% | $118,779 +21.8% |
| 2019 | $876 +16.1% | $97,519 |
| 2018 | $754 | $97,519 |
| 2017 | $754 | $97,519 |
| 2016 | $754 | $97,519 +10.1% |
| 2015 | $754 | $88,596 |
| 2014 | $754 | $88,596 |
| 2013 | -- | $88,596 |
| 2012 | -- | $88,596 +5.4% |
| 2011 | -- | $84,065 |
| 2010 | -- | $84,065 |
| 2009 | -- | $84,065 |
| 2008 | -- | $84,065 |
Find assessor info on the county website
Monthly payment
Est. payment
Payment breakdown
Explore the cost of this home by adjusting the details. Changes won't be saved.Climate risks
Neighborhood: 27889
Nearby schools
Schools provided by the listing agent
- Elementary: Pactolus School K-
- Middle: Pactolus School K-
- High: D.H. Conley High School
Source: Hive MLS. This data may not be complete. We recommend contacting the local school district to confirm school assignments for this home.
Similar homes
- $249,8003 bd2 ba2k sqft301 W 15th Street, Washington, NC 27889For Sale
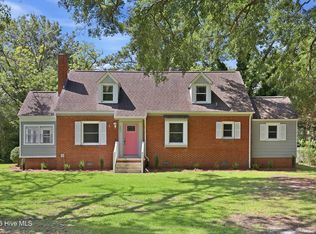
 MLS ID #100600463, Blair Turner, Turner Realty Team. Hive MLS
- $169,0003 bd1 ba1k sqft712 Boston Ave, Washington, NC 27889For Sale
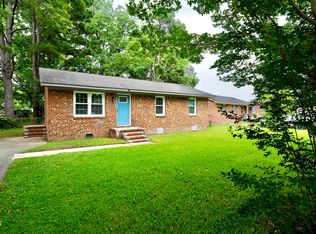
 MLS ID #10199726, Carl Penny. Doorify MLS
- $250,0004 bd4 ba2.3k sqft108 Morgan Place, Washington, NC 27889For Sale
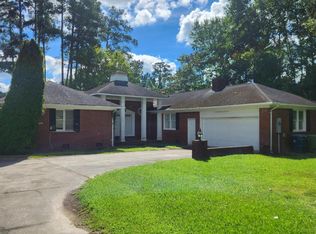 MLS ID #100603356, Martha Woolard, The Rich Company. Hive MLS
- $182,0002 bd1 ba957 sqft400 E 8th Street, Washington, NC 27889For Sale
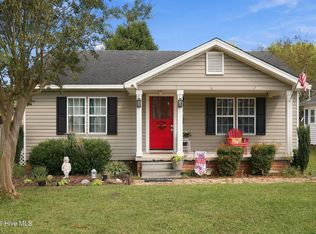 MLS ID #100607950, Laura Mucci Gerard, The Rich Company. Hive MLS
- $275,0004 bd3 ba2.3k sqft108 Lawson Road, Washington, NC 27889For SaleMLS ID #100602365, Maria D. Wilson, Coldwell Banker Sea Coast Advantage - Washington. Hive MLS
- $299,0003 bd2 ba2.2k sqft1306 Summit Avenue, Washington, NC 27889For SaleMLS ID #100583850, Dan Jenkins, United Real Estate East Carolina. Hive MLS
- $299,0003 bd2 ba2k sqft1108 Summit Avenue, Washington, NC 27889For SaleMLS ID #100579435, Rosie Smith, The Rich Company. Hive MLS
- $200,0003 bd2 ba1.8k sqft3642 Nc-102, Ayden, NC 28513For SaleMLS ID #100611409, Robertson - O'Sullivan Team, Aldridge & Southerland. Hive MLS
- $289,9003 bd2 ba1.3k sqft1156 S Asbury Church Road, Washington, NC 27889For SaleMLS ID #100587134, Deborah Bland Manning, The Rich Company. Hive MLS
- $205,0003 bd2 ba1.3k sqft111 Belmont Drive, Greenville, NC 27858For SaleMLS ID #100608680, Ashley Tyson, Legacy Premier Real Estate, LLC. Hive MLS
- $255,0003 bd2 ba1.5k sqft561 Godley Road, Grimesland, NC 27837For SaleMLS ID #100542970, Kristie Harrison Homes Team, Epique Realty. Hive MLS
- $279,0003 bd2 ba1.5k sqft124 Country Place, Washington, NC 27889For SaleMLS ID #100605029, Alexis Brooks Linson, United Country Respess Real Estate. Hive MLS
- $275,0003 bd3 ba2k sqft111 N Wedgewood Drive, Washington, NC 27889For SaleMLS ID #100587356, Lydie Jennings, eXp Realty. Hive MLS
- $210,0003 bd1 ba1.4k sqft611 First Avenue, Vanceboro, NC 28586For SaleMLS ID #100611662, Brandi Mizell, RE/MAX Ocean Properties EI. Hive MLS
- $214,9003 bd2 ba1.7k sqft709 Hooker Road, Greenville, NC 27834For SaleMLS ID #100566265, Kristy Conway, ENC Pirate Realty Belhaven-Howard Hanna Allen Tate. Hive MLS
- $178,9003 bd1 ba1.1k sqft3630 E 10th Street, Greenville, NC 27858For SaleMLS ID #100494202, Bertha Pyne, Selective Homes. Hive MLS
- $150,0002 bd1 ba825 sqft263 W 5th Street, Washington, NC 27889For SaleMLS ID #100609584, Cheryl Marshall Ramos, Keller Williams Inner Banks. Hive MLS
- $175,0003 bd2 ba1.3k sqft270 Duck Creek Road, Washington, NC 27889For SaleMLS ID #100540599, Tonya Ayers, Coldwell Banker Sea Coast Advantage - Washington. Hive MLS
- $166,0002 bd1 ba1.3k sqft2486 Grover Hardee Road, Greenville, NC 27858For SaleMLS ID #100614905, Sondra Byrd, Keller Williams Realty Points East. Hive MLS
- $235,0004 bd2 ba1.8k sqft101 Heritage Street, Greenville, NC 27858For SaleMLS ID #100604993, Tiffany Lin, DASH Carolina. Hive MLS
