Welcome to 2840 Audubon Ct, beautifully situated on a quiet cul-de-sac in the desirable Audubon Lakes community of Zachary! This inviting 4-bedroom, 2-bath home offers a functional open floor plan with a freshly painted interior and exterior and new wood laminate flooring throughout all bedrooms. The kitchen features granite countertops, beautiful cypress cabinetry, a center island, stainless steel appliances, and a convenient walk-in pantry. The spacious primary suite has an ensuite bathroom that offers double vanities and a large walk-in closet with plenty of storage, a jetted soaker tub, a separate shower, and water closet. Enjoy relaxing or entertaining on the covered porch overlooking the large, fenced backyard. Audubon Lakes Subdivision offers an array of amenities including two stocked lakes, walking paths, a community swimming pool, pavilion, and playground. Enjoy fishing, outdoor recreation, and beautiful common areas throughout the subdivision. Located in the highly sought-after Zachary Community School District, this move-in-ready home offers comfortable living, desirable updates, a great backyard, and fantastic neighborhood amenities. Don't miss your opportunity to make 2840 Audubon Ct your new home!
For sale
$285,000
2840 Audubon Ct, Zachary, LA 70791
4beds
1,939sqft
Single Family Residence, Residential
Built in 2009
0.3 Acres Lot
$-- Zestimate®
$147/sqft
$50/mo HOA
What's special
Large fenced backyardSeparate showerStainless steel appliancesGranite countertopsBeautiful cypress cabinetryQuiet cul-de-sacSpacious primary suite
- 2 days |
- 294 |
- 19 |
Zillow last checked:
Listing updated:
Listed by:
Heath Monte,
Monte Real Estate LLC 225-658-1515
Source: ROAM MLS,MLS#: 2026014807
Facts & features
Interior
Bedrooms & bathrooms
- Bedrooms: 4
- Bathrooms: 2
- Full bathrooms: 2
Rooms
- Room types: Bedroom, Primary Bedroom, Dining Room, Kitchen, Living Room
Primary bedroom
- Features: En Suite Bath, Ceiling Fan(s), Walk-In Closet(s)
- Level: First
- Area: 219
- Width: 15
Bedroom 1
- Level: First
- Area: 132
- Dimensions: 12 x 11
Bedroom 2
- Level: First
- Area: 132
- Dimensions: 12 x 11
Bedroom 3
- Level: First
- Area: 126.5
- Width: 11
Primary bathroom
- Features: Double Vanity, Walk-In Closet(s), Separate Shower, Soaking Tub, Water Closet
Dining room
- Level: First
- Area: 83.6
Kitchen
- Features: Granite Counters, Counters Solid Surface, Stone Counters, Kitchen Island, Cabinets Custom Built
- Level: First
- Area: 165
- Dimensions: 11 x 15
Living room
- Level: First
- Area: 305.61
Heating
- Central
Cooling
- Central Air, Ceiling Fan(s)
Appliances
- Included: Electric Cooktop, Dishwasher, Disposal, Microwave, Range/Oven, Range Hood
- Laundry: Electric Dryer Hookup, Washer Hookup, Inside
Features
- Built-in Features, Ceiling 9'+, Ceiling Varied Heights, Crown Molding, Pantry
- Flooring: Ceramic Tile, Wood
- Number of fireplaces: 1
- Fireplace features: Ventless
Interior area
- Total structure area: 2,432
- Total interior livable area: 1,939 sqft
Property
Parking
- Total spaces: 2
- Parking features: 2 Cars Park, Garage, Concrete
- Has garage: Yes
Features
- Stories: 1
- Patio & porch: Porch
- Exterior features: Lighting
- Has spa: Yes
- Spa features: Bath
- Fencing: Full,Wood
Lot
- Size: 0.3 Acres
- Dimensions: 61.35' x 164.63' x 161.97' x 110.63'
- Features: Landscaped
Details
- Parcel number: 02202220
- Special conditions: Standard
Construction
Type & style
- Home type: SingleFamily
- Architectural style: Traditional
- Property subtype: Single Family Residence, Residential
Materials
- Brick Siding, Stucco Siding, Frame
- Foundation: Slab
- Roof: Shingle
Condition
- New construction: No
- Year built: 2009
Utilities & green energy
- Gas: Entergy
- Sewer: Comm. Sewer, Public Sewer
- Water: Public
- Utilities for property: Cable Connected
Community & HOA
Community
- Features: Clubhouse, Pool, Playground, Other, Sidewalks
- Subdivision: Audubon Lakes
HOA
- Has HOA: Yes
- Services included: Accounting, Common Areas, Maint Subd Entry HOA, Pool HOA, Rec Facilities
- HOA fee: $600 annually
Location
- Region: Zachary
Financial & listing details
- Price per square foot: $147/sqft
- Tax assessed value: $261,100
- Annual tax amount: $2,325
- Price range: $285K - $285K
- Date on market: 8/12/2026
- Listing terms: Cash,Conventional,FHA,FMHA/Rural Dev,Private Financing Available,VA Loan
Estimated market value
Not available
Estimated sales range
Not available
Not available
Price history
| Date | Event | Price |
|---|---|---|
| 8/12/2026 | Listed for sale | $285,000$147/sqft |
Source:  ROAM MLS #2026014807 Report a problem ROAM MLS #2026014807 Report a problem | ||
| 5/23/2008 | Sold | -- |
Source: Public Record Report a problem | ||
Public tax history
| Year | Property taxes | Tax assessment |
|---|---|---|
| 2025 | $2,325 -2.8% | $26,110 |
| 2024 | $2,390 +18.4% | $26,110 +12% |
| 2023 | $2,019 -0.2% | $23,310 |
| 2022 | $2,024 | $23,310 |
| 2021 | $2,024 -0.8% | $23,310 |
| 2020 | $2,040 -35.7% | $23,310 +2.2% |
| 2019 | $3,175 -0.4% | $22,800 |
| 2018 | $3,186 +46.2% | $22,800 |
| 2017 | $2,179 | $22,800 |
| 2016 | $2,179 +2.1% | $22,800 |
| 2015 | $2,134 +2.9% | $22,800 |
| 2014 | $2,074 | $22,800 |
| 2013 | $2,074 -32.1% | $22,800 |
| 2012 | $3,056 -0.8% | $22,800 |
| 2011 | $3,080 +0% | $22,800 |
| 2010 | $3,080 | $22,800 |
Find assessor info on the county website
Monthly payment
Est. payment
Payment breakdown
Explore the cost of this home by adjusting the details. Changes won't be saved.Climate risks
Neighborhood: 70791
Nearby schools
GreatSchools rating
- NANorthwestern Elementary SchoolGrades: KDistance: 1 mi
- 8/10Northwestern Middle SchoolGrades: 7-8Distance: 1.4 mi
- 7/10Zachary High SchoolGrades: 9-12Distance: 1.4 mi
Schools provided by the listing agent
- District: Zachary Community
Source: ROAM MLS. This data may not be complete. We recommend contacting the local school district to confirm school assignments for this home.
- $268,5004 bd2 ba1.8k sqft6901 Lakecrest Dr, Zachary, LA 70791Off Market
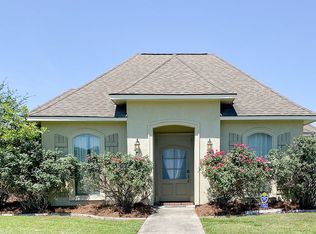
- $301,800-- bd-- ba1.9k sqft2850 Audubon Ct, Zachary, LA 70791Off Market
- $300,900-- bd-- ba1.8k sqft6933 Lakecrest Dr, Zachary, LA 70791Off Market
- $491,5004 bd2 ba2.8k sqft2925 Audubon Ct, Zachary, LA 70791Off Market
- $--4 bd3 ba2k sqft2900 Audubon Ct, Zachary, LA 70791Sold
- $290,600-- bd-- ba1.8k sqft6965 Lakecrest Dr, Zachary, LA 70791Off Market
- $342,800-- bd-- ba2.1k sqft2950 Audubon Ct, Zachary, LA 70791Off Market
- $353,4004 bd3 ba2.2k sqft2967 Audubon Ct, Zachary, LA 70791Off Market
A local agent can set up tours, give advice and negotiate with sellers.
A local lender can help you make sure your offer is ready when you are.
Similar homes
- $262,0003 bd2 ba1.5k sqft6719 Woodside Dr, Zachary, LA 70791For Sale
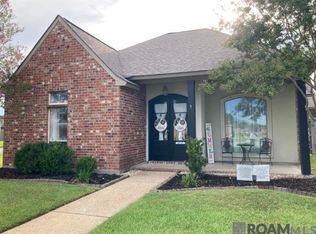
 MLS ID #2026014773, Debbie Guilbeau, eXp Realty. ROAM MLS
 - $285,0003 bd2 ba1.7k sqft3034 Camelia St, Zachary, LA 70791For Sale
 MLS ID #2026014849, Atoyia Ferdinand, Supreme. ROAM MLS
 - $279,0003 bd2 ba1.6k sqft6034 Woodbend Dr, Zachary, LA 70791For Sale
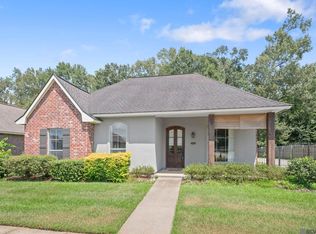 MLS ID #2026014030, Carrie Godbold, Carrie Godbold Real Estate Group. ROAM MLS
 - $--3 bd2 ba1.7k sqft2623 Old Towne Rd, Zachary, LA 70791Auction
 Xome
Xome - $315,0004 bd3 ba2.2k sqft2970 Majestic Oaks Ave, Zachary, LA 70791For SaleMLS ID #2026006112, Shideh Lynch, Compass - Perkins. ROAM MLS
- $375,0004 bd3 ba2.1k sqft5411 Sophie Anne Dr, Zachary, LA 70791For SaleMLS ID #2026014981, Carrie Godbold, Carrie Godbold Real Estate Group. ROAM MLS
- $325,0004 bd3 ba2.3k sqft7119 Lakecrest Dr, Zachary, LA 70791For SaleMLS ID #2026010568, Katie Mondulick, Coldwell Banker ONE. ROAM MLS
- $240,0003 bd2 ba1.6k sqft4366 Mills St, Zachary, LA 70791For SaleMLS ID #2026014856, Amber Thornton, Blue Heron Realty. ROAM MLS
- $250,0003 bd2 ba1.6k sqft2640 Colonial Way, Zachary, LA 70791For SaleMLS ID #2026013933, Wynona Squires, Gaspard & Co Real Estate LLC. ROAM MLS
- $277,0003 bd2 ba1.6k sqft4397 Pasture Clear Ct, Zachary, LA 70791For Sale By Owner
- $278,9003 bd2 ba1.5k sqft6106 Sandy Creek Ln, Zachary, LA 70791For SaleMLS ID #2025020658, Stephanie Lathers, Better Homes and Gardens Real Estate - Tiger Town BR. ROAM MLS
- $303,9004 bd2 ba2k sqft7164 Brook Hollow Dr, Zachary, LA 70791New ConstructionROAM MLS
- $279,0003 bd2 ba1.6k sqft5723 Sophie Anne Dr, Zachary, LA 70791For SaleMLS ID #2026012825, Jessica Boatner, Magnolia Key Realty & Co. LLC. ROAM MLS
- $275,0004 bd2 ba2.1k sqft5462 Fairway Dr, Zachary, LA 70791For SaleMLS ID #2026013506, Trey Willard, The W Group Real Estate LLC. ROAM MLS
- $245,0003 bd2 ba1.5k sqft6685 Windwood Dr, Zachary, LA 70791For Sale
 MLS ID #2600007113, Mallori Hebert, EXP Realty, LLC. RAA
 - $329,9004 bd2 ba2.2k sqft2953 Majestic Oaks Ave, Zachary, LA 70791For SaleMLS ID #2026010406, Lillie Collier, Coldwell Banker ONE. ROAM MLS
- $270,0004 bd3 ba2.2k sqft2388 Brush Creek Ct, Zachary, LA 70791For SaleMLS ID #2026011544, Erin Hybart, Kaizen Home Sales and Services, LLC. ROAM MLS
- $269,9003 bd2 ba1.5k sqft2644 Long Branch Ave, Zachary, LA 70791For SaleMLS ID #2026012110, Carrie Godbold, Carrie Godbold Real Estate Group. ROAM MLS
- $283,9004 bd2 ba1.5k sqft7126 Midway St, Zachary, LA 70791New ConstructionROAM MLS
- $245,0003 bd2 ba1.6k sqft2567 Old Towne Rd, Zachary, LA 70791For SaleMLS ID #2026014071, Marleen A. Moss, Keller Williams Realty-First Choice. ROAM MLS
