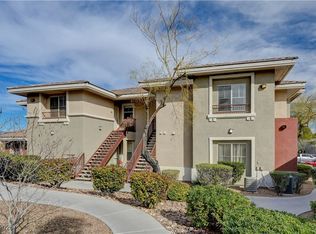
Luxury Summerlin Lіvіng іn this beаutifullу renovated & move-іn reаdy first-floor residence at The Carlisle! This stunning 2-bedroom condo has been extensively updated with an impressive list of brand-new improvements throughout.  Brand NEW HVAC/ NEW Whirlpool Kitchen Appliances / NEW Luxury Vinyl Plank Flooring / NEW Window Treatments / NEW LED Light Fixtures & Ceiling Fans / New Sherman-Williams Pro Semi-Gloss Interior Paint / NEW Baseboards / NEW Washer & Dryer & Extensive Additional Upgrades Throughout!   The desirable first-floor location offers stair-free access, a detached garage, a covered assigned parking space, resort style pool & spa, Community Clubhouse, & Fitness center in this lovely gated community. Conveniently located near Downtown Summerlin, Red Rock Casino, freeways, shopping, dining, parks, & top-rated schools. Enjoy!
Active
$330,368
1704 Queen Victoria St Unit 102, Las Vegas, NV 89144
2beds
1,119sqft
Condominium
Built in 1998
-- sqft lot
$-- Zestimate®
$295/sqft
$324/mo HOA
What's special
Lovely gated communityDetached garageCovered assigned parking spaceNew whirlpool kitchen appliancesBrand new hvacNew window treatmentsNew baseboards
- 4 days |
- 179 |
- 5 |
Likely to sell faster than
Zillow last checked:
Listing updated:
Listed by:
Ben Correa S.0037828 702-768-8244,
Real Broker LLC
Source: LVR,MLS#: 2807309 Originating MLS: Greater Las Vegas Association of Realtors Inc
Originating MLS: Greater Las Vegas Association of Realtors IncFacts & features
Interior
Bedrooms & bathrooms
- Bedrooms: 2
- Bathrooms: 2
- Full bathrooms: 2
Primary bedroom
- Description: Ceiling Fan,Ceiling Light,Downstairs,Walk-In Closet(s)
- Dimensions: 14x13
Bedroom 2
- Description: Ceiling Fan,Ceiling Light,Downstairs,Walk-In Closet(s),With Bath
- Dimensions: 12x10
Primary bathroom
- Description: Separate Shower,Separate Tub
Dining room
- Description: Breakfast Nook/Eating Area,Dining Area,Family Room/Dining Combo,Kitchen/Dining Room Combo,Living Room/Dining Combo
- Dimensions: 10x10
Family room
- Description: Ceiling Fan
- Dimensions: 14x13
Kitchen
- Description: Breakfast Bar/Counter,Custom Cabinets,Granite Countertops,Stainless Steel Appliances
Heating
- Central, Gas
Cooling
- Central Air, Electric
Appliances
- Included: Dryer, Disposal, Gas Range, Microwave, Refrigerator, Washer
- Laundry: Gas Dryer Hookup, Laundry Room
Features
- Bedroom on Main Level, Ceiling Fan(s), Primary Downstairs, Window Treatments
- Flooring: Carpet, Laminate
- Windows: Blinds, Double Pane Windows
- Has fireplace: No
Interior area
- Total structure area: 1,119
- Total interior livable area: 1,119 sqft
Video & virtual tour
Property
Parking
- Total spaces: 2
- Parking features: Assigned, Covered, Detached Carport, Detached, Garage, Garage Door Opener, Private
- Garage spaces: 1
- Carport spaces: 1
- Covered spaces: 2
Features
- Stories: 2
- Patio & porch: Covered, Patio
- Exterior features: Patio
- Pool features: Community
- Fencing: None
Lot
- Size: 7,322 Square Feet
- Features: Desert Landscaping, Landscaped, < 1/4 Acre
Details
- Parcel number: 13724817076
- Zoning description: Single Family
- Horse amenities: None
Construction
Type & style
- Home type: Condo
- Architectural style: Two Story
- Property subtype: Condominium
- Attached to another structure: Yes
Materials
- Roof: Tile
Condition
- Resale
- Year built: 1998
Utilities & green energy
- Electric: Photovoltaics None
- Sewer: Public Sewer
- Water: Public
- Utilities for property: Cable Available
Green energy
- Energy efficient items: Windows
Community & HOA
Community
- Features: Pool
- Security: Gated Community
- Subdivision: Pacific Crest
HOA
- Has HOA: Yes
- Amenities included: Clubhouse, Fitness Center, Gated, Pool, Spa/Hot Tub
- Services included: Association Management
- HOA fee: $74 monthly
- HOA name: Summerlin North
- HOA phone: 702-838-5520
- Second HOA fee: $250 monthly
Location
- Region: Las Vegas
Financial & listing details
- Price per square foot: $295/sqft
- Tax assessed value: $182,580
- Annual tax amount: $1,607
- Date on market: 8/11/2026
- Listing agreement: Exclusive Right To Sell
- Listing terms: Cash,Conventional,FHA,VA Loan
- Ownership: Condominium
Estimated market value
Not available
Estimated sales range
Not available
Not available
Price history
| Date | Event | Price |
|---|---|---|
| 8/11/2026 | Listed for sale | $330,368+32%$295/sqft |
Source:  LVR #2807309 Report a problem LVR #2807309 Report a problem | ||
| 7/24/2026 | Sold | $250,368-10.5%$224/sqft |
Source: LVR #2748206 Report a problem | ||
| 6/27/2026 | Contingent | $279,890$250/sqft |
Source: LVR #2748206 Report a problem | ||
| 5/31/2026 | Price change | $279,8900%$250/sqft |
Source: LVR #2748206 Report a problem | ||
| 5/28/2026 | Listed for sale | $279,900$250/sqft |
Source: LVR #2748206 Report a problem | ||
| 5/23/2026 | Contingent | $279,900$250/sqft |
Source: LVR #2748206 Report a problem | ||
| 4/14/2026 | Listed for sale | $279,900$250/sqft |
Source: LVR #2748206 Report a problem | ||
| 4/8/2026 | Pending sale | $279,900$250/sqft |
Source: LVR #2748206 Report a problem | ||
| 4/4/2026 | Contingent | $279,900$250/sqft |
Source: LVR #2748206 Report a problem | ||
| 4/2/2026 | Price change | $279,900-3.4%$250/sqft |
Source: LVR #2748206 Report a problem | ||
| 3/13/2026 | Price change | $289,9000%$259/sqft |
Source: LVR #2748206 Report a problem | ||
| 2/20/2026 | Price change | $290,000-3.3%$259/sqft |
Source: LVR #2748206 Report a problem | ||
| 1/15/2026 | Listed for sale | $300,000+0%$268/sqft |
Source: LVR #2748206 Report a problem | ||
| 1/13/2026 | Listing removed | $299,999$268/sqft |
Source: LVR #2706052 Report a problem | ||
| 1/2/2026 | Price change | $299,9990%$268/sqft |
Source: LVR #2706052 Report a problem | ||
| 11/8/2025 | Price change | $300,000-4.8%$268/sqft |
Source: LVR #2706052 Report a problem | ||
| 10/10/2025 | Listed for sale | $315,000$282/sqft |
Source: LVR #2706052 Report a problem | ||
| 9/22/2025 | Pending sale | $315,000$282/sqft |
Source: LVR #2706052 Report a problem | ||
| 7/31/2025 | Listed for sale | $315,000+26%$282/sqft |
Source: LVR #2706052 Report a problem | ||
| 11/15/2005 | Sold | $249,990$223/sqft |
Source: Public Record Report a problem | ||
Public tax history
| Year | Property taxes | Tax assessment |
|---|---|---|
| 2026 | $1,610 +8% | $63,903 +2% |
| 2025 | $1,490 +8% | $62,654 +1.8% |
| 2024 | $1,381 +8% | $61,572 +14.6% |
| 2023 | $1,279 +8% | $53,739 +6.4% |
| 2022 | $1,184 +7.7% | $50,486 +0.3% |
| 2021 | $1,099 +6.8% | $50,347 +8.6% |
| 2020 | $1,029 +4.8% | $46,345 +22.8% |
| 2019 | $982 +6.9% | $37,735 |
| 2018 | $919 | $37,735 -1.1% |
| 2017 | $919 | $38,147 +3% |
| 2016 | $919 +3.5% | $37,039 +5.5% |
| 2015 | $888 | $35,092 +15.1% |
| 2014 | $888 | $30,480 |
| 2013 | -- | $30,480 +21.9% |
| 2012 | -- | $24,999 -17% |
| 2011 | -- | $30,122 -3.5% |
| 2010 | -- | $31,215 -35% |
| 2009 | -- | $48,027 |
| 2008 | -- | $48,027 -41.1% |
| 2007 | -- | $81,531 +2% |
| 2006 | -- | $79,916 +192% |
| 2005 | -- | $27,370 +5.5% |
| 2004 | -- | $25,935 +0.8% |
| 2003 | -- | $25,732 +0.8% |
| 2002 | -- | $25,540 +5.1% |
| 2001 | -- | $24,290 |
Find assessor info on the county website
Monthly payment
Est. payment
Payment breakdown
Explore the cost of this home by adjusting the details. Changes won't be saved.Climate risks
Neighborhood: Summerlin North
Nearby schools
GreatSchools rating
- 8/10Ethel W. Staton Elementary SchoolGrades: PK-5Distance: 0.9 mi
- 9/10Sig Rogich Middle SchoolGrades: 6-8Distance: 1.4 mi
- 8/10Palo Verde High SchoolGrades: 9-12Distance: 1.5 mi
Schools provided by the listing agent
- Elementary: Staton, Ethel W.,Staton, Ethel W.
- Middle: Rogich Sig
- High: Palo Verde
Source: LVR. This data may not be complete. We recommend contacting the local school district to confirm school assignments for this home.
- $358,4003 bd2 ba1.2k sqft1704 Queen Victoria St UNIT 103, Las Vegas, NV 89144Off Market

- $350,0003 bd2 ba1.2k sqft1704 Queen Victoria St UNIT 104, Las Vegas, NV 89144Sold

- $281,3002 bd2 ba1.1k sqft1704 Queen Victoria St UNIT 101, Las Vegas, NV 89144Off Market
- $325,4003 bd2 ba1.2k sqft1704 Queen Victoria St UNIT 203, Las Vegas, NV 89144Off Market

- $321,2003 bd2 ba1.2k sqft1704 Queen Victoria St UNIT 204, Las Vegas, NV 89144Off Market
- $274,0002 bd2 ba1.1k sqft1704 Queen Victoria St UNIT 201, Las Vegas, NV 89144Off Market
- $230,0002 bd2 ba1k sqft1704 Queen Victoria St UNIT 202, Las Vegas, NV 89144Sold
- $376,4003 bd2 ba1.2k sqft1704 Queen Victoria St #0, Las Vegas, NV 89144Off Market
A local agent can set up tours, give advice and negotiate with sellers.
Similar homes
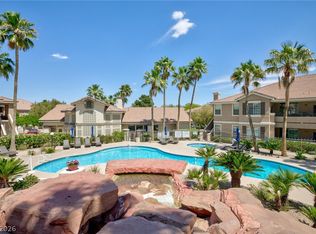
- $314,9502 bd2 ba1.2k sqft909 Domnus Ln APT 203, Las Vegas, NV 89144For Sale
 MLS ID #2748254, Diana J. Albiston, Shelter Realty, Inc. LVR
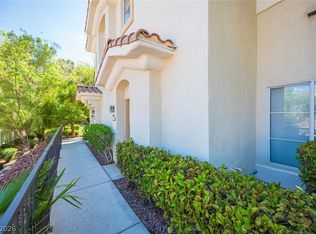
 - $335,0003 bd2 ba1.3k sqft9901 Trailwood Dr APT 2055, Las Vegas, NV 89134For Sale
 MLS ID #2781648, Nancy L. Anderson, Realty ONE Group, Inc. LVR
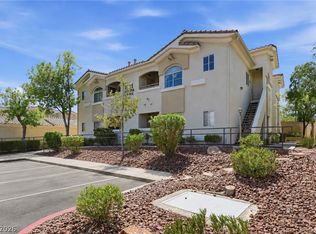
 - $270,0002 bd2 ba1.2k sqft10211 Red Pueblo Pl Unit 103, Las Vegas, NV 89144For Sale
 MLS ID #2773263, Sean Prose, Investment Brokers & Assoc. LVR
 - $247,5002 bd2 ba838 sqft1531 Ruby Cliffs Ln Unit 204, Las Vegas, NV 89144For Sale
 MLS ID #2789217, Danielle M. Hess, BHHS Nevada Properties. LVR
 - $310,0002 bd2 ba1.3k sqft1708 Sky Of Red Dr Unit 204, Las Vegas, NV 89128For SaleMLS ID #2748512, Roberlee Escasenas, Century 21 Americana. LVR
- $300,0002 bd2 ba1k sqft2052 Quarry Ridge St Unit 201, Las Vegas, NV 89117For SaleMLS ID #2797164, Tyler P. Yates, Real Estate By Design. LVR
- $389,9993 bd3 ba1.3k sqft3819 Total Eclipse St, Las Vegas, NV 89129For SaleMLS ID #2808910, Meredith Schaefermeyer, Scofield Group LLC. LVR
- $225,0002 bd2 ba1k sqft2120 Sealion Dr Unit 108, Las Vegas, NV 89128For SaleMLS ID #2807026, Mark D. Fleysher, Deluxe Realty. LVR
- $295,0002 bd2 ba1.2k sqft8777 W Maule Ave Unit 2099, Las Vegas, NV 89148For SaleMLS ID #2782317, Randy Myers, Keller Williams MarketPlace. LVR
- $280,0002 bd2 ba1.2k sqft3364 Indian Shadow St Unit 203, Las Vegas, NV 89129For SaleMLS ID #2802539, Stephen Ord, KNJ Real Estate. LVR
- $315,0003 bd2 ba1.4k sqft8324 W Charleston Blvd #2036, Las Vegas, NV 89145For SaleMLS ID #2769538, Dong Shin, Century 21 1st Priority Realty. LVR
- $345,0002 bd2 ba1.2k sqft9269 Blue Flax Pl, Las Vegas, NV 89148For SaleMLS ID #2805748, Shane W. Nguyen, Las Vegas Sotheby's Int'l. LVR
- $288,5003 bd2 ba1.2k sqft8452 Boseck Dr Unit 154, Las Vegas, NV 89145For SaleMLS ID #2788496, Michelle M. Richey, eXp Realty. LVR
- $304,9993 bd2 ba1.2k sqft2633 S Durango Dr APT 201, Las Vegas, NV 89117For SaleMLS ID #2775319, Stefan Grabez, BlackRidge Luxury. LVR
- $206,0003 bd2 ba1.1k sqft2171 Hussium Hills St Unit 204, Las Vegas, NV 89108For SaleMLS ID #2807454, Jack Greenberg, Huntington & Ellis, A Real Est. LVR
- $250,0002 bd2 ba1.1k sqft9470 Peace Way Unit 238, Las Vegas, NV 89147For SaleMLS ID #2805891, Shannon N. Hearn, Keller Williams VIP. LVR
- $170,0002 bd2 ba976 sqft3318 N Decatur Blvd Unit 2114, Las Vegas, NV 89130For SaleMLS ID #2807676, Ramiro Fregoso Jr, eXp Realty. LVR
- $215,0002 bd2 ba1k sqft3125 N Buffalo Dr Unit 2097, Las Vegas, NV 89128For SaleMLS ID #2806165, Lorena Godfrey, 775 Realty. LVR
- $298,0003 bd2 ba1.4k sqft10001 Peace Way Unit 2275, Las Vegas, NV 89147For SaleMLS ID #2788857, Salvatore D. Martines Jr, LIFE Realty District. LVR
- $279,9002 bd2 ba1.1k sqft10550 W Alexander Rd Unit 2174, Las Vegas, NV 89129For SaleMLS ID #2759632, Frank Tenuta, Signature Real Estate Group. LVR
