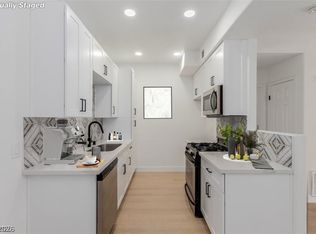
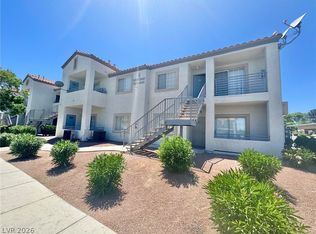
BEAUTIFULL 3 BEDROOM 2 BATH ON THE SECOND FLOOR COORNER UNIT WITH FRESHLY PAINTED AND NEW FLOORING, PRIMARY BEDROOM HAS ITS OWN BALCONY WITH BEAUTIFUL MOUNTAIN VIEWS.
Active
$169,900
3318 N Decatur Blvd Unit 2041, Las Vegas, NV 89130
3beds
1,140sqft
Condominium
Built in 1998
-- sqft lot
$166,600 Zestimate®
$149/sqft
$495/mo HOA
What's special
Beautiful mountain viewsFreshly paintedNew flooring
- 1 day
- 84
- 5
Zillow last checked:
Listing updated:
Listed by:
Artur Terabelian B.0060225 702-257-9595,
Genesis Realty Group
Source: LVR,MLS#: 2825096 Originating MLS: Greater Las Vegas Association of Realtors Inc
Originating MLS: Greater Las Vegas Association of Realtors IncFacts & features
Interior
Bedrooms & bathrooms
- Bedrooms: 3
- Bathrooms: 2
- Full bathrooms: 2
Primary bedroom
- Description: Ceiling Fan,Upstairs
- Dimensions: 13x12
Bedroom 2
- Description: Closet,Upstairs
- Dimensions: 10x10
Bedroom 3
- Description: Closet,Upstairs
- Dimensions: 10x10
Kitchen
- Description: Breakfast Bar/Counter,Lighting Track
- Dimensions: 10x9
Living room
- Description: Formal
- Dimensions: 11x12
Heating
- Central, Gas
Cooling
- Central Air, Electric
Appliances
- Included: Dryer, Dishwasher, Gas Cooktop, Disposal, Gas Range, Gas Water Heater, Microwave, Refrigerator, Washer
- Laundry: Electric Dryer Hookup, Laundry Closet, Upper Level
Features
- Full Bath on Main Level, Window Treatments
- Flooring: Carpet, Laminate
- Windows: Blinds
- Number of fireplaces: 1
- Fireplace features: Family Room, Gas
Interior area
- Total structure area: 1,140
- Total interior livable area: 1,140 sqft
Video & virtual tour
Property
Parking
- Total spaces: 1
- Parking features: Detached Carport, Open
- Carport spaces: 1
- Has uncovered spaces: Yes
Features
- Stories: 2
- Patio & porch: Balcony
- Exterior features: Balcony
- Pool features: Community
- Fencing: Block,Partial
- Has view: Yes
- View description: Mountain(s)
Lot
- Features: 5-10 Acres, Desert Landscaping, Landscaped
Details
- Parcel number: 13907415089
- Zoning description: Single Family
- Horse amenities: None
Construction
Type & style
- Home type: Condo
- Architectural style: Two Story
- Property subtype: Condominium
- Attached to another structure: Yes
Materials
- Roof: Tile
Condition
- Resale
- Year built: 1998
Utilities & green energy
- Electric: Photovoltaics None
- Sewer: Public Sewer
- Water: Public
- Utilities for property: Underground Utilities
Community & HOA
Community
- Features: Pool
- Security: Gated Community
- Subdivision: Decatur Villas
HOA
- Has HOA: Yes
- Amenities included: Clubhouse, Pool
- Services included: Maintenance Grounds, Trash, Water
- HOA fee: $495 monthly
- HOA name: Coral Palms
- HOA phone: 702-433-0149
Location
- Region: Las Vegas
Financial & listing details
- Price per square foot: $149/sqft
- Tax assessed value: $130,149
- Annual tax amount: $849
- Date on market: 10/8/2026
- Listing agreement: Exclusive Right To Sell
- Listing terms: Cash,Conventional,FHA,VA Loan
- Ownership: Condominium
Estimated market value
$166,600
$158,000 - $175,000
$1,448/mo
Price history
| Date | Event | Price |
|---|---|---|
| 10/8/2026 | Listed for sale | $169,900+71.6%$149/sqft |
Source:  LVR #2825096 Report a problem LVR #2825096 Report a problem | ||
| 5/10/2019 | Sold | $99,000-10%$87/sqft |
Source: Public Record Report a problem | ||
| 12/19/2018 | Listing removed | $110,000$96/sqft |
Source: Wardley Real Estate #2021456 Report a problem | ||
| 10/17/2018 | Listed for sale | $110,000$96/sqft |
Source: Wardley Real Estate #2021456 Report a problem | ||
| 8/31/2018 | Listing removed | $110,000$96/sqft |
Source: Wardley Real Estate #2021456 Report a problem | ||
| 8/11/2018 | Listed for sale | $110,000+134%$96/sqft |
Source: Wardley Real Estate #2021456 Report a problem | ||
| 5/26/2010 | Sold | $47,000-74.6%$41/sqft |
Source: Public Record Report a problem | ||
| 11/8/2005 | Sold | $184,900$162/sqft |
Source: Public Record Report a problem | ||
Public tax history
| Year | Property taxes | Tax assessment |
|---|---|---|
| 2026 | $852 +8% | $45,552 -2.5% |
| 2025 | $789 +7.9% | $46,708 -1.6% |
| 2024 | $731 +8% | $47,484 +18.1% |
| 2023 | $677 +8% | $40,214 +4.1% |
| 2022 | $627 +7.8% | $38,625 +0.3% |
| 2021 | $582 +6.8% | $38,499 +17.8% |
| 2020 | $545 +4.8% | $32,695 +24.8% |
| 2019 | $520 +6.9% | $26,204 |
| 2018 | $486 | $26,204 +15.8% |
| 2017 | $486 | $22,628 -1.3% |
| 2016 | $486 +3.7% | $22,930 +5.1% |
| 2015 | $469 | $21,820 +45.7% |
| 2014 | $469 | $14,979 |
| 2013 | -- | $14,979 +15.1% |
| 2012 | -- | $13,017 -17% |
| 2011 | -- | $15,679 -13.7% |
| 2010 | -- | $18,165 -40.5% |
| 2009 | -- | $30,525 |
| 2008 | -- | $30,525 -43.1% |
| 2007 | -- | $53,684 +2.8% |
| 2006 | -- | $52,242 +108.8% |
| 2005 | -- | $25,025 +2.8% |
| 2004 | -- | $24,343 +0.8% |
| 2003 | -- | $24,150 +0.8% |
| 2002 | -- | $23,970 +2.7% |
| 2001 | -- | $23,350 |
Find assessor info on the county website
Monthly payment
Est. payment
Payment breakdown
Explore the cost of this home by adjusting the details. Changes won't be saved.Climate risks
Neighborhood: 89130
Nearby schools
Schools provided by the listing agent
- Elementary: Paradise,Paradise
- Middle: Swainston Theron
- High: Cheyenne
Source: LVR. This data may not be complete. We recommend contacting the local school district to confirm school assignments for this home.
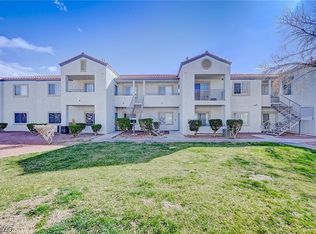
- $150,0002 bd2 ba976 sqft3318 N Decatur Blvd UNIT 1043, Las Vegas, NV 89130Sold
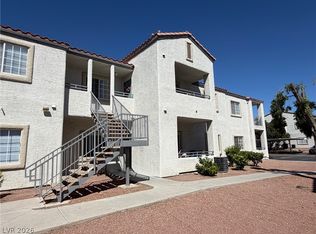
- $157,4992 bd2 ba976 sqft3318 N Decatur Blvd UNIT 2047, North Las Vegas, NV 89130For Sale
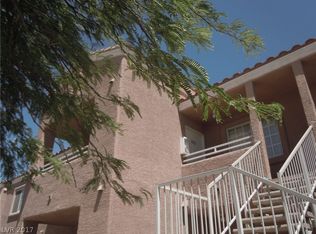
- $147,4002 bd2 ba976 sqft3318 N Decatur Blvd UNIT 2026, North Las Vegas, NV 89032Off Market
- $159,9002 bd2 ba976 sqft3318 N Decatur Blvd UNIT 2158, North Las Vegas, NV 89032Off Market
Similar homes
- $169,9993 bd2 ba1.1k sqft3318 N Decatur Blvd Unit 2096, Las Vegas, NV 89130For Sale
 MLS ID #2816055, Bryan Cornejo, Simply Vegas. LVR
 - $179,9003 bd2 ba1.1k sqft3318 N Decatur Blvd Unit 2121, Las Vegas, NV 89130For Sale
 MLS ID #2821422, Robert E. Salmons Jr, Entera Realty LLC. LVR
 - $145,0002 bd2 ba976 sqft3318 N Decatur Blvd Unit 1020, Las Vegas, NV 89130For Sale
 MLS ID #2824712, Asmik Yetaryan, Keller Williams MarketPlace. LVR
 - $162,0003 bd2 ba1.1k sqft3318 N Decatur Blvd Unit 2040, Las Vegas, NV 89130For Sale
 MLS ID #2783747, Heather Greenhalgh, Brady Realty Group, LLC. LVR
