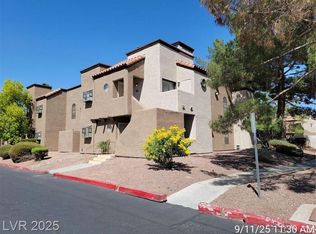
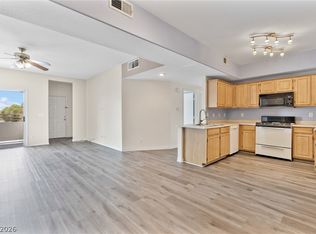
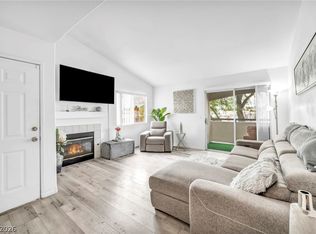
Stunning Renovated Condο wіth Μodern Finіshеs! This beautifullу updаted 2-bedroom, 2-bathroom condo is truly move-in ready & showcases a fresh, contemporary design from top to bottom. The gorgeous kitchen features stainless steel appliances, quartz countertops, new white shaker cabinetry, sleek black fixtures & finishes, & a clean modern look. Luxury vinyl plank flooring & upgrades 5" baseboards flow throughout the home, creating a stylish & cohesive feel. Both bathrooms have been beautifully renovated with new tiled showers, quartz countertops, modern fixtures, & updated finishes. Enjoy abundant natural light throughout the spacious living areas, along with a modern fireplace that creates a warm & inviting focal point. Additional features include two generously sized bedrooms, 2 full bathrooms, a private laundry room & a private balcony perfect for relaxing & enjoying the outdoors overlooking the pool. Located within a desirable gated community offering fantastic amenities, including a community swimming pool &spa. Beautifully renovated, thoughtfully designed, & ready for its new owner. This one you will not want to miss.
Active
$189,000
2984 Juniper Hills Blvd Unit 204, Las Vegas, NV 89142
2beds
884sqft
Condominium
Built in 1987
-- sqft lot
$-- Zestimate®
$214/sqft
$342/mo HOA
What's special
Modern fixturesClean modern lookNew white shaker cabinetryQuartz countertopsPrivate laundry roomAbundant natural lightGorgeous kitchen
- 10 days
- 303
- 32
Likely to sell faster than
Zillow last checked:
Listing updated:
Listed by:
Katherine Blanchard S.0197041 (928)486-3087,
Realty ONE Group, Inc
Source: LVR,MLS#: 2812859 Originating MLS: Greater Las Vegas Association of Realtors Inc
Originating MLS: Greater Las Vegas Association of Realtors IncFacts & features
Interior
Bedrooms & bathrooms
- Bedrooms: 2
- Bathrooms: 2
- Full bathrooms: 1
- 3/4 bathrooms: 1
Primary bedroom
- Description: Ceiling Fan,Ceiling Light,Mirrored Door
- Dimensions: 11X11
Bedroom 2
- Description: Ceiling Light,Mirrored Door
- Dimensions: 12x10
Kitchen
- Description: Breakfast Bar/Counter,Custom Cabinets,Garden Window,Lighting Recessed,Luxury Vinyl Plank,Quartz Countertops,Stainless Steel Appliances
- Dimensions: 16x14
Heating
- Central, Electric
Cooling
- Central Air, Electric
Appliances
- Included: Built-In Electric Oven, Dryer, Dishwasher, Electric Water Heater, Disposal, Microwave, Refrigerator, Washer
- Laundry: Electric Dryer Hookup, Laundry Room
Features
- Ceiling Fan(s), Window Treatments, Programmable Thermostat
- Flooring: Carpet, Luxury Vinyl Plank
- Windows: Blinds
- Number of fireplaces: 1
- Fireplace features: Electric, Living Room
Interior area
- Total structure area: 884
- Total interior livable area: 884 sqft
Video & virtual tour
Property
Parking
- Total spaces: 1
- Parking features: Assigned, Covered, Detached Carport, Open, Guest
- Carport spaces: 1
- Has uncovered spaces: Yes
Features
- Stories: 2
- Patio & porch: Balcony
- Exterior features: Balcony
- Pool features: Community
- Has spa: Yes
- Fencing: None
Lot
- Size: 4,617 Square Feet
- Features: Desert Landscaping, Landscaped, < 1/4 Acre
Details
- Parcel number: 16109216200
- Zoning description: Single Family
- Horse amenities: None
Construction
Type & style
- Home type: Condo
- Architectural style: Two Story
- Property subtype: Condominium
- Attached to another structure: Yes
Materials
- Drywall
- Roof: Tile
Condition
- Resale
- Year built: 1987
Utilities & green energy
- Electric: Photovoltaics None
- Sewer: Public Sewer
- Water: Public
- Utilities for property: Cable Available, Electricity Available
Community & HOA
Community
- Features: Pool
- Security: Controlled Access
- Subdivision: Pacific Harbors
HOA
- Has HOA: Yes
- Amenities included: Clubhouse, Fitness Center, Gated, Pool, Recreation Room, Spa/Hot Tub
- Services included: Association Management, Maintenance Grounds, Sewer, Trash, Water
- HOA fee: $342 monthly
- HOA name: Pacific Harbor
- HOA phone: 702-947-9868
Location
- Region: Las Vegas
Financial & listing details
- Price per square foot: $214/sqft
- Tax assessed value: $77,217
- Annual tax amount: $382
- Date on market: 8/29/2026
- Listing agreement: Exclusive Right To Sell
- Listing terms: Cash,Conventional
- Ownership: Condominium
- Electric utility on property: Yes
Estimated market value
Not available
Estimated sales range
Not available
Not available
Price history
| Date | Event | Price |
|---|---|---|
| 8/29/2026 | Listed for sale | $189,000-3.1%$214/sqft |
Source:  LVR #2812859 Report a problem LVR #2812859 Report a problem | ||
| 3/31/2022 | Sold | $195,000-2.5%$221/sqft |
Source: LVR #2375121 Report a problem | ||
| 3/10/2022 | Pending sale | $199,995$226/sqft |
Source: LVR #2375121 Report a problem | ||
| 3/2/2022 | Listed for sale | $199,995+73.9%$226/sqft |
Source: LVR #2375121 Report a problem | ||
| 1/3/2022 | Sold | $115,000+4.5%$130/sqft |
Source: Public Record Report a problem | ||
| 2/28/2020 | Listing removed | $110,000$124/sqft |
Source: Atlas Group #2169699 Report a problem | ||
| 2/3/2020 | Listed for sale | $110,000+15727.3%$124/sqft |
Source: Atlas Group #2169699 Report a problem | ||
| 11/23/2017 | Listing removed | $725$1/sqft |
Source: Atlas Group #1941223 Report a problem | ||
| 10/25/2017 | Price change | $725+3.7%$1/sqft |
Source: Atlas Group #1941223 Report a problem | ||
| 10/20/2017 | Listed for rent | $699$1/sqft |
Source: Atlas Group #1941223 Report a problem | ||
| 9/8/2016 | Sold | $695-99.5%$1/sqft |
Source: Agent Provided Report a problem | ||
| 10/5/2007 | Sold | $136,000+26%$154/sqft |
Source: Public Record Report a problem | ||
| 4/22/2004 | Sold | $107,900$122/sqft |
Source: Public Record Report a problem | ||
Public tax history
| Year | Property taxes | Tax assessment |
|---|---|---|
| 2026 | $385 +3.1% | $27,026 -3% |
| 2025 | $373 +2.9% | $27,872 -12.9% |
| 2024 | $363 +3% | $32,010 +16.4% |
| 2023 | $352 +3% | $27,501 +12.8% |
| 2022 | $342 +3.2% | $24,388 -1.6% |
| 2021 | $332 +3.2% | $24,793 +9.3% |
| 2020 | $321 +3% | $22,689 +20.3% |
| 2019 | $312 +5.6% | $18,864 |
| 2018 | $296 | $18,864 +5.3% |
| 2017 | $296 | $17,908 +0.8% |
| 2016 | $296 +3.7% | $17,765 +5.7% |
| 2015 | $285 | $16,807 +47.3% |
| 2014 | $285 | $11,410 |
| 2013 | -- | $11,410 +24.7% |
| 2012 | -- | $9,147 -23% |
| 2011 | -- | $11,878 +14.5% |
| 2010 | -- | $10,373 -49.5% |
| 2009 | -- | $20,553 |
| 2008 | -- | $20,553 -52.7% |
| 2007 | -- | $43,455 +32.1% |
| 2006 | -- | $32,888 +6.9% |
| 2005 | -- | $30,762 +28.3% |
| 2004 | -- | $23,968 +47.7% |
| 2003 | -- | $16,230 +0.6% |
| 2002 | -- | $16,140 +3.1% |
| 2001 | -- | $15,650 |
Find assessor info on the county website
Monthly payment
Est. payment
Payment breakdown
Explore the cost of this home by adjusting the details. Changes won't be saved.Climate risks
Neighborhood: Sunrise Manor
Nearby schools
Schools provided by the listing agent
- Elementary: Jenkins, Earl N.,Jenkins, Earl N.
- Middle: Harney Kathleen & Tim
- High: Chaparral
Source: LVR. This data may not be complete. We recommend contacting the local school district to confirm school assignments for this home.
- $152,3002 bd2 ba891 sqft2984 Juniper Hills Blvd UNIT 103, Sunrise Manor, NV 89142Off Market
- $135,4002 bd2 ba891 sqft2984 Juniper Hills Blvd UNIT 101, Las Vegas, NV 89142Off Market

- $185,0002 bd2 ba891 sqft2984 Juniper Hills Blvd UNIT 102, Las Vegas, NV 89142For Sale

- $132,7002 bd2 ba884 sqft2984 Juniper Hills Blvd UNIT 201, Las Vegas, NV 89142Off Market
Similar homes
- $195,0003 bd2 ba1.2k sqft5655 E Sahara Ave Unit 2060, Las Vegas, NV 89142For Sale
 MLS ID #2808782, Daniel Mumm, Huntington & Ellis, A Real Est. LVR
 - $210,0002 bd2 ba1.1k sqft1405 S Nellis Blvd Unit 1025, Las Vegas, NV 89104For Sale
 MLS ID #2814224, Tiffany Lu, Realty ONE Group, Inc. LVR
 - $188,7502 bd2 ba1k sqft2725 S Nellis Blvd Unit 1089, Las Vegas, NV 89121For Sale
 MLS ID #2801983, Yvette Auger, Real Broker LLC. LVR
 - $225,0002 bd2 ba1k sqft2725 S Nellis Blvd Unit 2103, Sunrise Manor Town, NV 89121For Sale
 MLS ID #2808097, Kenya Posey, Keller Williams MarketPlace. LVR
