Welcome to this bеаutіfully updatеd firѕt-floor condo in thе gatеd Alexis Heights community! This move-in-ready 2-bedroom, 2-bath home offers 920 sq. ft. with a bright, open floor plan designed for comfortable everyday living.
Step inside to a clean, inviting interior featuring attractive flooring, a spacious living area and a well-designed kitchen with plenty of cabinet and counter space. The two-bedroom layout provides excellent privacy, making it ideal for a primary residence, second home or investment property. Enjoy the convenience of in-unit laundry and a private patio area perfect for relaxing outdoors.
Alexis Heights offers a resort-style setting with gated access, community pools and spas, fitness center, mature landscaping and beautiful green spaces. The community is centrally located with convenient access to shopping, dining, entertainment, freeways and the world-famous Las Vegas Strip.
Fantastic location, gated community and a desirable first-floor location—this Las Vegas condo is ready for its next owner!
Active
$198,000
5150 S Jones Blvd Unit 108, Las Vegas, NV 89118
2beds
920sqft
Condominium
Built in 1989
-- sqft lot
$-- Zestimate®
$215/sqft
$310/mo HOA
What's special
Gated communityIn-unit laundryBright open floor planAttractive flooringCommunity pools and spas
- 2 days |
- 215 |
- 14 |
Likely to sell faster than
Zillow last checked:
Listing updated:
Listed by:
Jim Wicklund S.0176401 (702)349-8180,
Simply Vegas
Source: LVR,MLS#: 2808212 Originating MLS: Greater Las Vegas Association of Realtors Inc
Originating MLS: Greater Las Vegas Association of Realtors IncFacts & features
Interior
Bedrooms & bathrooms
- Bedrooms: 2
- Bathrooms: 2
- Full bathrooms: 1
- 3/4 bathrooms: 1
Heating
- Central, Gas
Cooling
- Central Air, Electric
Appliances
- Included: Dryer, Dishwasher, Disposal, Gas Range, Refrigerator, Washer
- Laundry: Electric Dryer Hookup, Gas Dryer Hookup, Laundry Closet, Main Level
Features
- Bedroom on Main Level, Ceiling Fan(s), Primary Downstairs, Window Treatments
- Flooring: Carpet, Ceramic Tile
- Windows: Blinds
- Has fireplace: No
Interior area
- Total structure area: 920
- Total interior livable area: 920 sqft
Video & virtual tour
Property
Parking
- Total spaces: 1
- Parking features: Assigned, Covered, Detached Carport
- Carport spaces: 1
Features
- Stories: 2
- Exterior features: None
- Pool features: Community
- Fencing: None
Lot
- Size: 7,130 Square Feet
- Features: Back Yard, Desert Landscaping, Front Yard, Landscaped, < 1/4 Acre
Details
- Parcel number: 16325210056
- Zoning description: Single Family
- Horse amenities: None
Construction
Type & style
- Home type: Condo
- Architectural style: Two Story
- Property subtype: Condominium
- Attached to another structure: Yes
Materials
- Drywall
- Roof: Tile
Condition
- Resale
- Year built: 1989
Utilities & green energy
- Electric: Photovoltaics None
- Sewer: Public Sewer
- Water: Public
- Utilities for property: Cable Available, Underground Utilities
Community & HOA
Community
- Features: Pool
- Security: Gated Community
- Subdivision: Islander 2nd Amd
HOA
- Has HOA: Yes
- Amenities included: Clubhouse, Fitness Center, Pool, Spa/Hot Tub
- Services included: Sewer, Security, Trash, Water
- HOA fee: $310 monthly
- HOA name: Nevada Community Man
- HOA phone: 702-222-2391
Location
- Region: Las Vegas
Financial & listing details
- Price per square foot: $215/sqft
- Tax assessed value: $105,589
- Annual tax amount: $627
- Date on market: 8/13/2026
- Listing agreement: Exclusive Right To Sell
- Listing terms: Cash,Conventional,FHA,VA Loan
Estimated market value
Not available
Estimated sales range
Not available
Not available
Price history
| Date | Event | Price |
|---|---|---|
| 8/13/2026 | Listed for sale | $198,000+44.5%$215/sqft |
Source:  LVR #2808212 Report a problem LVR #2808212 Report a problem | ||
| 7/24/2018 | Sold | $137,000+163.5%$149/sqft |
Source: LVR #1999453 Report a problem | ||
| 5/8/2009 | Sold | $52,000-5.3%$57/sqft |
Source: Public Record Report a problem | ||
| 3/29/2009 | Price change | $54,900-4.2%$60/sqft |
Source: foreclosure.com Report a problem | ||
| 3/15/2009 | Listed for sale | -- |
Source: foreclosure.com Report a problem | ||
| 12/11/2008 | Sold | $57,326-63.9%$62/sqft |
Source: Public Record Report a problem | ||
| 11/7/2005 | Sold | $158,900$173/sqft |
Source: Public Record Report a problem | ||
Public tax history
| Year | Property taxes | Tax assessment |
|---|---|---|
| 2026 | $630 +3% | $36,956 -2% |
| 2025 | $611 +2.9% | $37,719 -1.2% |
| 2024 | $594 +3% | $38,171 +20.1% |
| 2023 | $577 -1.5% | $31,786 +2.6% |
| 2022 | $586 +7.8% | $30,995 0% |
| 2021 | $543 +6.8% | $30,998 +3.5% |
| 2020 | $509 +4.8% | $29,949 +34.1% |
| 2019 | $486 +6.9% | $22,331 |
| 2018 | $454 | $22,331 +1% |
| 2017 | $454 | $22,106 +3.6% |
| 2016 | $454 +3.5% | $21,347 +4.6% |
| 2015 | $439 | $20,400 +27.1% |
| 2014 | $439 | $16,049 |
| 2013 | -- | $16,049 +13.9% |
| 2012 | -- | $14,091 -19.6% |
| 2011 | -- | $17,537 +0% |
| 2010 | -- | $17,534 -47.3% |
| 2009 | -- | $33,246 |
| 2008 | -- | $33,246 -31.6% |
| 2007 | -- | $48,622 +7.9% |
| 2006 | -- | $45,082 +124.2% |
| 2005 | -- | $20,108 +0.3% |
| 2004 | -- | $20,038 +1.5% |
| 2003 | -- | $19,751 +0.7% |
| 2002 | -- | $19,620 +3% |
| 2001 | -- | $19,040 |
Find assessor info on the county website
Monthly payment
Est. payment
Payment breakdown
Explore the cost of this home by adjusting the details. Changes won't be saved.Climate risks
Neighborhood: Spring Valley
Nearby schools
GreatSchools rating
- 7/10Helen Jydstrup Elementary SchoolGrades: PK-5Distance: 0.2 mi
- 5/10Grant Sawyer Middle SchoolGrades: 6-8Distance: 0.9 mi
- 3/10Durango High SchoolGrades: 9-12Distance: 1.4 mi
Schools provided by the listing agent
- Elementary: Jydstrup, Helen M.,Jydstrup, Helen M.
- Middle: Sawyer Grant
- High: Durango
Source: LVR. This data may not be complete. We recommend contacting the local school district to confirm school assignments for this home.
- $188,0002 bd2 ba920 sqft5150 S Jones Blvd UNIT 101, Spring Valley, NV 89118Sold

- $139,3001 bd1 ba668 sqft5150 S Jones Blvd UNIT 103, Las Vegas, NV 89118Off Market
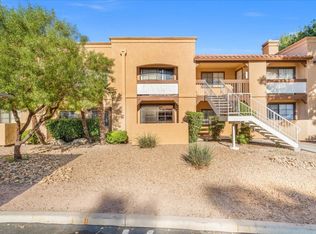
- $172,7002 bd2 ba920 sqft5150 S Jones Blvd UNIT 104, Las Vegas, NV 89118Off Market
- $192,0002 bd2 ba920 sqft5150 S Jones Blvd UNIT 105, Las Vegas, NV 89118Sold
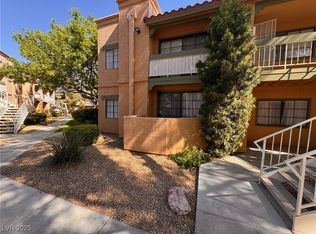
- $146,3001 bd1 ba668 sqft5150 S Jones Blvd UNIT 106, Las Vegas, NV 89118Off Market
- $139,5001 bd1 ba668 sqft5150 S Jones Blvd UNIT 107, Las Vegas, NV 89118Off Market
- $176,2002 bd2 ba920 sqft5150 S Jones Blvd UNIT 201, Spring Valley, NV 89118Off Market
- $136,5001 bd1 ba668 sqft5150 S Jones Blvd UNIT 202, Spring Valley, NV 89118Off Market
A local agent can set up tours, give advice and negotiate with sellers.
Similar homes
- $238,5002 bd2 ba1k sqft5000 Red Rock St APT 210, Las Vegas, NV 89118For Sale
 MLS ID #2808688, Constantin Oliver Ene, Ameropan Realty and Property. LVR
 - $229,0002 bd2 ba1k sqft5055 W Hacienda Ave Unit 2003, Spring Valley, NV 89118For Sale
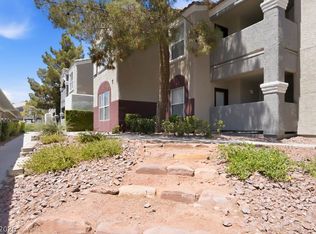 MLS ID #2805039, Caroline Lee, United Realty Group. LVR
 - $--1 bd1 ba755 sqft5055 W Hacienda Ave Unit 2041, Las Vegas, NV 89118AuctionAuction.com 2
- $--2 bd2 ba942 sqft4865 S Torrey Pines Dr Unit 203, Las Vegas, NV 89103Auction
 Auction.com 2
 - $189,9002 bd2 ba989 sqft5000 Red Rock St APT 173, Spring Valley, NV 89118For SaleMLS ID #2798912, Rochelle Vannoy, BHHS Nevada Properties. LVR
- $199,0002 bd2 ba920 sqft5138 S Jones Blvd Unit 108, Las Vegas, NV 89118For SaleMLS ID #2796063, Dale A. Snyder, Keller Williams VIP. LVR
- $205,0002 bd2 ba893 sqft5055 W Hacienda Ave Unit 2004, Las Vegas, NV 89118For SaleMLS ID #2795640, Yvette Auger, Real Broker LLC. LVR
- $199,0002 bd2 ba1k sqft5225 W Reno Ave Unit 127, Las Vegas, NV 89118For SaleMLS ID #2791481, Hairang Zhong, Landmark Realty. LVR
- $200,0002 bd1 ba949 sqft5066 S Rainbow Blvd Unit 205, Las Vegas, NV 89118For SaleMLS ID #2807040, Osceola S. Brunson, Raintree Real Estate. LVR
- $230,0002 bd2 ba1k sqft5000 Red Rock St APT 311, Las Vegas, NV 89118For SaleMLS ID #2806974, Yuanyuan Zhu, Keller Williams MarketPlace. LVR
- $230,0002 bd2 ba1k sqft5000 Red Rock St APT 211, Las Vegas, NV 89118For SaleMLS ID #2728661, Leila Cravalho, Simply Vegas. LVR
- $200,0002 bd2 ba989 sqft5000 Red Rock St APT 249, Las Vegas, NV 89118For SaleMLS ID #2782315, Juan Lopez, Realty of America LLC. LVR
- $180,0002 bd2 ba920 sqft5158 S Jones Blvd Unit 208, Las Vegas, NV 89118For SaleMLS ID #2745787, Rolando J. Guzman, Signature Real Estate Group. LVR
- $242,8003 bd2 ba1.1k sqft5042 Rainbow Blvd #101, Las Vegas, NV 89118For SaleMLS ID #2808258, Nancy Chen, LIFE Realty District. LVR
- $182,5002 bd2 ba920 sqft5158 S Jones Blvd Unit 201, Las Vegas, NV 89118For SaleMLS ID #2797511, Nick Devitte, Real Broker LLC. LVR
- $225,0002 bd2 ba1k sqft5055 W Hacienda Ave Unit 1002, Las Vegas, NV 89118For SaleMLS ID #2802072, Rachel Griego, Opendoor Brokerage LLC. LVR
- $195,0002 bd1 ba949 sqft5042 Rainbow Blvd #103, Las Vegas, NV 89118For SaleMLS ID #2804210, Silvia P. Roman, Stonegate Real Estate Services. LVR
- $200,0001 bd1 ba680 sqft5121 Lindell Rd Unit 206, Spring Valley, NV 89118For SaleMLS ID #2805517, Sylwia J. McMonigle, Keller Williams VIP. LVR
- $225,0002 bd2 ba989 sqft5000 Red Rock St APT 207, Las Vegas, NV 89118For SaleMLS ID #2798069, Juan Lopez, Realty of America LLC. LVR
- $229,9002 bd2 ba989 sqft5000 Red Rock St APT 202, Spring Valley, NV 89118For SaleMLS ID #2753682, Jill Amsel, Realty ONE Group, Inc. LVR
