Skip main navigation
Sold for $1,295,000
  • $1,295,000

    6683 Chapel Rd, New Hope, PA 18938

    3beds
    3,236sqft
    Single Family Residence
    Built in 1972
    2.11 Acres Lot
    $1,303,300 Zestimate®
    $400/sqft
    $4,869 Estimated rent

    Home value

    $1,303,300

    $1.24M - $1.37M

    $4,869/mo

    Zestimate® history
    Loading
    Loading...

    Owner options

    List your home for rent

    $4,869/mo

    Rent Zestimate®

    Find your next renter with Zillow Rental Manager. Plus, with online applications, you can quickly screen prospective tenants – for free.

    Learn more

    $4,869/mo

    Rent Zestimate®

    Refinance and save

    $8,081/mo

    Est. payment

    Refinancing to a lower rate could help reduce your monthly payments and save thousands over the life of the loan.

    See today's rates

    $8,081/mo

    Est. payment

    Explore your selling options

    Work with a Zillow partner agent

    Leverage their expertise and Zillow's premium Showcase listings to get your home seen by more buyers.

    Get started

    List with your own agent

    Get your home in front of millions of buyers by listing it on Zillow.

    Learn how to do it

    Sell it yourself

    Take full control of how buyers see your home on Zillow by listing For Sale by Owner (FSBO).

    List your home

    What's special

    Luxury jenn-air built-in refrigerationPrivate groundsPeaceful backyard viewsTranquil backyard viewsNew roofBeautifully renovated kitchenAttached two-car garage
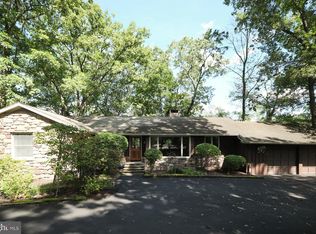
    6683 Chapel Road offers the rare combination of a completely renovated home with the charm and setting of a classic Solebury rancher — all just minutes from downtown New Hope. Tucked along a quiet stretch of Chapel Road and surrounded by mature trees, this beautifully updated property delivers privacy, flexibility, and modern comfort in a serene natural setting. Thoughtfully redesigned from top to bottom, the home features 3 bedrooms, 4 full bathrooms, a dedicated office, media room, full finished walkout lower level, and extensive upgrades throughout, including a new roof, soffits, gutters, TimberTech deck, updated HVAC and mechanical systems, upgraded electrical, recessed LED lighting, and new Anderson windows and doors throughout both levels of the home. The main level is centered around a bright open-concept living, dining, and kitchen space designed for both everyday living and entertaining. Upon entering, the home unfolds into one expansive great room filled with oversized rear-facing windows that flood the space with natural light and frame peaceful backyard views. An original stone fireplace anchors the living space, blending timeless character with the home’s modern renovations. A welcoming entry nook adds warmth and functionality, while the seamless flow of the main living areas creates an airy and inviting atmosphere. The beautifully renovated kitchen features custom Shiloh cherry cabinetry, luxury Jenn-Air built-in refrigeration, and upgraded appliances designed for both everyday living and elevated entertaining. The primary suite serves as a peaceful retreat with tranquil backyard views, a beautifully updated bath featuring high-end Porcelanosa finishes, a double vanity, oversized shower, and abundant natural light, along with a generous walk-in closet complete with laundry hookups for optional main-level laundry convenience. A full hall bath with tub serves the additional main-level bedroom and office areas. The fully finished walkout lower level offers exceptional versatility with 9+ foot ceilings, recessed lighting, and a full wall of sliding glass doors opening directly to the backyard. A spacious secondary living area anchored by a pellet stove creates an inviting extension of the home, while two additional bedrooms — including one with an ensuite bath — provide excellent flexibility for guests, extended family, or multigenerational living. The lower level bathrooms were fully renovated with high-quality Porcelanosa fittings and tile, custom shower enclosures, and thoughtful luxury finishes throughout. A dedicated media room with in-wall speaker wiring, oversized laundry room, and additional full bath further enhance the functionality of the space. Outside, the property continues to impress with peaceful outdoor living spaces surrounded by mature landscaping and wooded views. A new TimberTech deck extends from the main level, offering the perfect setting for morning coffee or evening relaxation overlooking the private grounds. Set apart from the home, the detached barn sits beside a large flat grassy field perched atop a gentle bluff with seasonal long-range winter views through the trees — ideal for storage, workshop use, hobbies, or future possibilities. An attached two-car garage and expansive parking areas provide ample space for guests, recreational vehicles, or multiple-car households. 6683 Chapel Road is a rare opportunity to enjoy fully modernized living while still embracing the timeless character and peaceful setting that define Solebury Township. Special Financing Incentives available on this property from SIRVA Mortgage. See documents for more information.

    Zillow last checked:

    Listing updated:

    Listed by:

    Nick Esser 646-745-5460,

    Addison Wolfe Real Estate

    Bought with:

    Meghan Brennan, 2557018

    Addison Wolfe Real Estate

    Source: Bright MLS,MLS#: PABU2119314MLS Logo

    Facts & features

    Interior

    Bedrooms & bathrooms
    • Bedrooms: 3
    • Bathrooms: 4
    • Full bathrooms: 4
    • Main level bathrooms: 2
    • Main level bedrooms: 1
    Primary bedroom
    • Level: Main
    Bedroom 1
    • Level: Lower
    Bedroom 2
    • Level: Lower
    Primary bathroom
    • Level: Main
    Bathroom 2
    • Level: Lower
    Bathroom 3
    • Level: Lower
    Dining room
    • Level: Main
    Family room
    • Level: Lower
    Other
    • Level: Main
    Great room
    • Level: Main
    Kitchen
    • Level: Main
    Laundry
    • Level: Lower
    Media room
    • Level: Lower
    Office
    • Level: Main
    Heating
    • Heat Pump, Electric
    Cooling
    • Central Air, Heat Pump, Programmable Thermostat, Ceiling Fan(s), Electric
    Appliances
    • Included: Cooktop, Dishwasher, Dryer, Exhaust Fan, Oven, Refrigerator, Washer, Water Heater, Electric Water Heater
    • Laundry: Has Laundry, Lower Level, Washer In Unit, Dryer In Unit, Laundry Room
    Features
    • Bathroom - Stall Shower, Bathroom - Tub Shower, Bathroom - Walk-In Shower, Built-in Features, Combination Dining/Living, Combination Kitchen/Dining, Combination Kitchen/Living, Entry Level Bedroom, Exposed Beams, Open Floorplan, Kitchen Island, Kitchen - Gourmet, Recessed Lighting, Upgraded Countertops, Walk-In Closet(s), 9'+ Ceilings
    • Flooring: Carpet, Ceramic Tile, Luxury Vinyl
    • Doors: Sliding Glass
    • Windows: Double Hung, Skylight(s), Sliding, Double Pane Windows
    • Basement: Connecting Stairway,Full,Garage Access,Improved,Interior Entry,Exterior Entry,Partially Finished,Rear Entrance,Space For Rooms,Workshop
    • Number of fireplaces: 1
    • Fireplace features: Stone, Pellet Stove
    Interior area
    • Total structure area: 3,236
    • Total interior livable area: 3,236 sqft
    • Finished area above ground: 1,618
    • Finished area below ground: 1,618

    Property

    Parking
    • Total spaces: 2
    • Parking features: Storage, Basement, Garage Faces Front, Garage Faces Rear, Garage Door Opener, Inside Entrance, Oversized, Attached, Driveway
    • Attached garage spaces: 2
    • Has uncovered spaces: Yes
    Accessibility
    • Accessibility features: None
    Features
    • Levels: Two
    • Stories: 2
    • Exterior features: Lighting, Rain Gutters
    • Pool features: None
    • Has view: Yes
    • View description: Trees/Woods
    Lot
    • Size: 2.11 Acres
    • Features: Backs to Trees, Irregular Lot, Wooded, Secluded, Suburban, Unknown Soil Type
    Details
    • Additional structures: Above Grade, Below Grade, Outbuilding
    • Parcel number: 41028004001
    • Zoning: R1
    • Special conditions: Standard

    Construction

    Type & style
    • Home type: SingleFamily
    • Architectural style: Ranch/Rambler,Raised Ranch/Rambler,Reverse,Transitional
    • Property subtype: Single Family Residence
    Materials
    • Frame
    • Foundation: Block
    • Roof: Asphalt
    Condition
    • Very Good,Excellent
    • New construction: No
    • Year built: 1972
    • Major remodel year: 2025

    Utilities & green energy

    • Electric: 220 Volts
    • Sewer: On Site Septic
    • Water: Well
    • Utilities for property: Phone Available, Propane, Cable Available

    Community & neighborhood

    Location
    • Region: New Hope
    • Subdivision: None Available
    • Municipality: SOLEBURY TWP

    Other

    Other facts
    • Listing agreement: Exclusive Right To Sell
    • Listing terms: Cash,Conventional
    • Ownership: Fee Simple

    Price history

    DateEventPrice
    7/6/2026Sold$1,295,000$400/sqft
    Source: Bright MLS #PABU2119314 Report a problem
    6/3/2026Pending sale$1,295,000$400/sqft
    Source: Bright MLS #PABU2119314 Report a problem
    5/27/2026Listed for sale$1,295,000+57%$400/sqft
    Source: Bright MLS #PABU2119314 Report a problem
    3/28/2025Sold$825,000-11.3%$255/sqft
    Source: Bright MLS #PABU2085602 Report a problem
    2/27/2025Contingent$930,000$287/sqft
    Source: Bright MLS #PABU2085602 Report a problem
    1/21/2025Price change$930,000-3.1%$287/sqft
    Source: Bright MLS #PABU2085602 Report a problem
    1/10/2025Listed for sale$960,000+36.2%$297/sqft
    Source: Bright MLS #PABU2085602 Report a problem
    12/19/2023Sold$705,000$218/sqft
    Source: Public Record Report a problem

    Public tax history

    YearProperty taxesTax assessment
    2025$8,909 +0.7%$52,640
    2024$8,851 +5.4%$52,640
    2023$8,396 +0.7%$52,640
    2022$8,339 +2%$52,640
    2021$8,173 +2.4%$52,640
    2020$7,980 +4.5%$52,640
    2018$7,633 +4%$52,640
    2017$7,341 $52,640
    2016$7,341 $52,640
    2015-- $52,640
    2014-- $52,640
    2013-- $52,640
    2012-- $52,640
    2011-- $52,640
    2010-- $52,640
    2009-- $52,640
    2008-- $52,640
    2007-- $52,640
    2006-- $52,640
    2005-- $52,640 +300%
    2004-- $13,160
    2003-- $13,160
    2002-- $13,160
    2000-- $13,160

    Find assessor info on the county website

    Neighborhood: 18938

    Nearby schools

    GreatSchools rating
    Schools provided by the listing agent
    • District: New Hope-solebury

    Source: Bright MLS. This data may not be complete. We recommend contacting the local school district to confirm school assignments for this home.

    Get a cash offer in 3 minutes
    Find out how much your home could sell for in as little as 3 minutes with a no-obligation cash offer.
    Estimated market value
    $1,303,300
    Get a cash offer in 3 minutes
    Find out how much your home could sell for in as little as 3 minutes with a no-obligation cash offer.
    Estimated market value
    $1,303,300