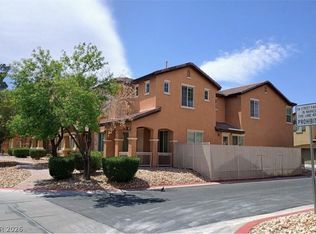
Fresh, clean move in ready 4 bedroom 2 bath single story home. Stainless appliances. 18 in ceramic tile and wood laminate flooring throughout. Nice covered patio.
Active
$420,000
1204 Cindy Love Ave, North Las Vegas, NV 89081
4beds
1,814sqft
Single Family Residence
Built in 2005
6,098 Square Feet Lot
$418,100 Zestimate®
$232/sqft
$33/mo HOA
What's special
Nice covered patioWood laminate flooringStainless appliances
- 4 days |
- 90 |
- 0 |
Likely to sell faster than
Zillow last checked:
Listing updated:
Listed by:
Stephen C. Brown S.0051351 (702)373-5555,
Executive Realty Services
Source: LVR,MLS#: 2804989 Originating MLS: Greater Las Vegas Association of Realtors Inc
Originating MLS: Greater Las Vegas Association of Realtors IncFacts & features
Interior
Bedrooms & bathrooms
- Bedrooms: 4
- Bathrooms: 2
- Full bathrooms: 2
Primary bedroom
- Description: Ceiling Fan,Ceiling Light,Closet,Downstairs
- Dimensions: 14X16
Bedroom 2
- Description: Ceiling Light,Closet,Downstairs,TV/ Cable
- Dimensions: 11X12
Bedroom 3
- Description: Ceiling Fan,Ceiling Light,Closet,TV/ Cable
- Dimensions: 11X12
Bedroom 4
- Description: Ceiling Fan,Ceiling Light,Closet,TV/ Cable
- Dimensions: 11X12
Primary bathroom
- Description: Double Sink,Low Flow Toilet,Separate Shower,Separate Tub
Dining room
- Description: Dining Area,Formal Dining Room
- Dimensions: 10X11
Great room
- Description: Downstairs,Vaulted Ceiling
- Dimensions: 20X25
Kitchen
- Description: Laminate Countertops,Lighting Recessed,Pantry,Tile Flooring
Heating
- Central, Gas
Cooling
- Central Air, Electric
Appliances
- Included: Dishwasher, Disposal, Gas Range, Microwave, Refrigerator
- Laundry: Gas Dryer Hookup, Main Level, Laundry Room
Features
- Bedroom on Main Level, Ceiling Fan(s), Primary Downstairs, Pot Rack, Window Treatments
- Flooring: Ceramic Tile, Laminate
- Windows: Blinds, Insulated Windows
- Number of fireplaces: 1
- Fireplace features: Gas, Great Room
Interior area
- Total structure area: 1,814
- Total interior livable area: 1,814 sqft
Video & virtual tour
Property
Parking
- Total spaces: 2
- Parking features: Attached, Garage, Garage Door Opener, Inside Entrance, Open
- Attached garage spaces: 2
- Has uncovered spaces: Yes
Features
- Stories: 1
- Patio & porch: Covered, Patio
- Exterior features: Patio, Private Yard, Sprinkler/Irrigation
- Fencing: Block,Full
Lot
- Size: 6,098 Square Feet
- Features: Drip Irrigation/Bubblers, Desert Landscaping, Landscaped, < 1/4 Acre
Details
- Parcel number: 12426311008
- Zoning description: Single Family
- Horse amenities: None
Construction
Type & style
- Home type: SingleFamily
- Architectural style: One Story
- Property subtype: Single Family Residence
Materials
- Roof: Tile
Condition
- Resale
- Year built: 2005
Utilities & green energy
- Electric: Photovoltaics None
- Sewer: Public Sewer
- Water: Public
- Utilities for property: Cable Available, Underground Utilities
Green energy
- Energy efficient items: Windows
Community & HOA
Community
- Subdivision: Jaycox
HOA
- Has HOA: Yes
- Services included: None
- HOA fee: $33 monthly
- HOA name: First Service
- HOA phone: 702-737-8580
Location
- Region: North Las Vegas
Financial & listing details
- Price per square foot: $232/sqft
- Tax assessed value: $339,214
- Annual tax amount: $2,197
- Date on market: 8/11/2026
- Listing agreement: Exclusive Right To Sell
- Listing terms: Cash,Conventional,FHA
- Ownership: Single Family Residential
Estimated market value
$418,100
$397,000 - $439,000
$2,144/mo
Price history
| Date | Event | Price |
|---|---|---|
| 8/11/2026 | Listed for sale | $420,000+150%$232/sqft |
Source:  LVR #2804989 Report a problem LVR #2804989 Report a problem | ||
| 11/4/2013 | Sold | $168,000+46.1%$93/sqft |
Source: Public Record Report a problem | ||
| 5/5/2011 | Sold | $115,000-7.9%$63/sqft |
Source: Public Record Report a problem | ||
| 3/4/2011 | Listed for sale | $124,900$69/sqft |
Source: RE/MAX CENTRAL #1076308 Report a problem | ||
| 10/2/2010 | Listing removed | $124,900$69/sqft |
Source: RE/MAX CENTRAL #1076308 Report a problem | ||
| 9/10/2010 | Listed for sale | $124,900-57%$69/sqft |
Source: RE/MAX CENTRAL #1076308 Report a problem | ||
| 10/22/2004 | Sold | $290,290$160/sqft |
Source: Public Record Report a problem | ||
Public tax history
| Year | Property taxes | Tax assessment |
|---|---|---|
| 2026 | $2,200 +8% | $118,725 -0.7% |
| 2025 | $2,037 +3% | $119,518 +6.6% |
| 2024 | $1,978 +8% | $112,125 +12.8% |
| 2023 | $1,832 +8% | $99,397 +9.7% |
| 2022 | $1,697 +7.7% | $90,579 -3.1% |
| 2021 | $1,575 +6.7% | $93,474 +18.8% |
| 2020 | $1,475 +4.8% | $78,684 +12.8% |
| 2019 | $1,408 +6.9% | $69,776 |
| 2018 | $1,317 | $69,776 +9.8% |
| 2017 | $1,317 | $63,543 +15.2% |
| 2016 | $1,317 +0.3% | $55,138 +19.9% |
| 2015 | $1,314 +3.2% | $45,976 +18.7% |
| 2014 | $1,273 | $38,740 |
| 2013 | -- | $38,740 +9.6% |
| 2012 | -- | $35,331 -7.2% |
| 2011 | -- | $38,055 -4.7% |
| 2010 | -- | $39,948 -28.5% |
| 2009 | -- | $55,860 |
| 2008 | -- | $55,860 -47.7% |
| 2007 | -- | $106,832 +6.1% |
| 2006 | -- | $100,667 |
Find assessor info on the county website
Monthly payment
Est. payment
Payment breakdown
Explore the cost of this home by adjusting the details. Changes won't be saved.Climate risks
Neighborhood: 89081
Nearby schools
GreatSchools rating
- 6/10Jesse D Scott Elementary SchoolGrades: PK-5Distance: 0.2 mi
- 3/10Clifford O. Pete Findlay Middle SchoolGrades: 6-8Distance: 1 mi
- 2/10Legacy High SchoolGrades: 9-12Distance: 1.5 mi
Schools provided by the listing agent
- Elementary: Scott, Jesse D.,Scott, Jesse D.
- Middle: Findlay Clifford O.
- High: Legacy
Source: LVR. This data may not be complete. We recommend contacting the local school district to confirm school assignments for this home.
- $435,5005 bd2 ba2.4k sqft1208 Cindy Love Ave, North Las Vegas, NV 89081Off Market

- $373,0002 bd2 ba1.5k sqft1124 Cindy Love Ave, North Las Vegas, NV 89081Off Market
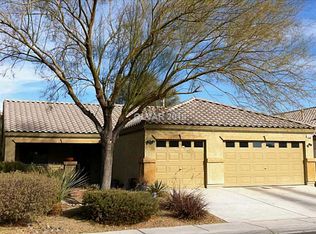
- $416,8004 bd3 ba2.1k sqft1120 Cindy Love Ave, North Las Vegas, NV 89081Off Market
- $533,0006 bd5 ba3.3k sqft1205 Spottswood Ave, North Las Vegas, NV 89081Off Market
- $440,4004 bd2 ba2.4k sqft1212 Cindy Love Ave, North Las Vegas, NV 89081Off Market
- $460,9004 bd3 ba2.2k sqft1209 Spottswood Ave, North Las Vegas, NV 89081Off Market
- $588,2005 bd4 ba3k sqft1121 Spottswood Ave, North Las Vegas, NV 89081Off Market
- $483,6003 bd3 ba2.8k sqft1213 Spottswood Ave, North Las Vegas, NV 89081Off Market
A local agent can set up tours, give advice and negotiate with sellers.
Similar homes
- $429,9994 bd3 ba2k sqft6028 Gum Springs St, North Las Vegas, NV 89081For Sale
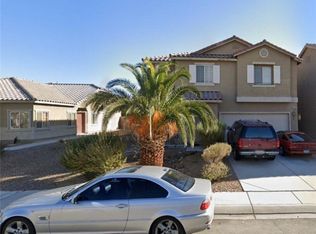 MLS ID #2785964, Darryl Brown, Key Realty. LVR
 - $419,0004 bd3 ba2.5k sqft3308 Barada Heights Ave, North Las Vegas, NV 89081For Sale
 MLS ID #2797763, Gabriele F. Lucero, THE Brokerage A RE Firm. LVR
 - $465,0004 bd3 ba1.9k sqft4520 Grand Rock Dr, North Las Vegas, NV 89081For Sale
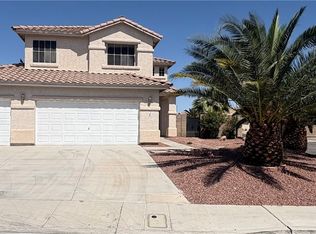 MLS ID #2800228, Beatriz D. Martinez, Simply Vegas. LVR
 - $410,0004 bd3 ba2k sqft4432 Mount Penteli Ave, North Las Vegas, NV 89031For Sale
 MLS ID #2807377, Jun Ma, City Villa Realty & Management. LVR
 - $459,9003 bd2 ba1.9k sqft3656 Bella Legato Ave, North Las Vegas, NV 89081For SaleMLS ID #2772621, Jill Amsel, Realty ONE Group, Inc. LVR
- $425,0004 bd2 ba1.4k sqft3862 Trellis View Ave, Las Vegas, NV 89115For SaleMLS ID #2792933, Adrian Acosta Gonzalez, City National Properties. LVR
- $410,0003 bd3 ba1.7k sqft4524 English Lavender Ave, North Las Vegas, NV 89031For SaleMLS ID #2792044, Noreen Ashkins, Ohana Realty Group. LVR
- $419,9003 bd3 ba1.5k sqft4456 Acropolis Ave, North Las Vegas, NV 89031For SaleMLS ID #2752762, Jill Amsel, Realty ONE Group, Inc. LVR
- $378,0184 bd3 ba1.8k sqft4146 Admiration Ct, North Las Vegas, NV 89032For SaleMLS ID #2775445, Edwin N. Riley, Gavish Real Estate and PM. LVR
- $450,0003 bd2 ba1.7k sqft4136 Sprints Race Ave, North Las Vegas, NV 89084For SaleMLS ID #2756623, Annie Ynigues, Realty ONE Group, Inc. LVR
- $415,0003 bd3 ba2k sqft8116 Celina Hills St, Las Vegas, NV 89131For SaleMLS ID #2801535, Roslyn Dolence, Love Las Vegas Realty. LVR
- $368,0003 bd3 ba1.6k sqft4186 Jacqueline Way, Las Vegas, NV 89115For SaleMLS ID #2796344, Warren Chaney Jr., Compass Realty & Management. LVR
- $469,9003 bd2 ba1.3k sqft5316 Clover Blossom Ct, North Las Vegas, NV 89031For SaleMLS ID #2772348, Brandy J. White Elk, Innovative Real Estate Strateg. LVR
- $456,9004 bd3 ba2.2k sqft7633 Rainbow Cove Dr, Las Vegas, NV 89131For SaleMLS ID #2715076, George E. Morrissey III, Property Technology Group LLC. LVR
- $429,9003 bd2 ba1.2k sqft3948 Applecrest St, Las Vegas, NV 89108For SaleMLS ID #2774041, Jill Amsel, Realty ONE Group, Inc. LVR
- $425,0003 bd2 ba1.7k sqft4044 Misty Lilac Ct, Las Vegas, NV 89122For SaleMLS ID #2801362, Alisa Geysimonyan, Compass Realty & Management. LVR
- $419,9004 bd3 ba1.8k sqft6146 Dutch Windmill Ave, Las Vegas, NV 89139For SaleMLS ID #2795411, Richard B. Korbel, Vegas International Properties. LVR
- $509,9004 bd3 ba2.2k sqft3644 Quail Creek Dr, North Las Vegas, NV 89032For SaleMLS ID #2551448, Toni K. Smith, Elite Realty. LVR
- $418,8003 bd3 ba1.5k sqft7940 Cherry River Dr, Las Vegas, NV 89145For SaleMLS ID #2793633, Annie Y. On, Landmark Realty. LVR
- $379,0184 bd3 ba1.8k sqft8953 Tamar Sage Ct, Las Vegas, NV 89149For SaleMLS ID #2775455, Edwin N. Riley, Gavish Real Estate and PM. LVR
