UPDATE: OPEN HOUSES CANCELED! Step up to the plate in sought-after Homefield! This 3-bedroom, 3.5-bath two-story offers over 1,700 finished sf, a 2-car garage, and plenty of space to settle in and make it your own! The main level features an open, easy-flow layout with a spacious living room centered around a cozy fireplace. The bright kitchen offers quartz counters, white cabinetry, stainless steel appliances, subway tile backsplash, generous counter space, and a breakfast bar that keeps everyone connected. An adjoining dining area is filled with natural light and opens directly to the deck; perfect for morning coffee, grilling, or winding down at the end of the day!
Upstairs, you'll find all three bedrooms, including a spacious vaulted primary suite with double-vanity bath and walk-in closet, along with the convenience of second-floor laundry. Downstairs adds even more usable space with a finished bonus area and walkout access to the backyard. Outside, enjoy both an elevated deck and covered patio overlooking a spacious yard with plenty of room to play, garden, and entertain.
Homefield is known for its welcoming neighborhood atmosphere, sidewalks, parks, and convenient O'Fallon location. With a functional floor plan, great outdoor space, and room to add your own style along the way, this one is ready for its next chapter!
Pending
Listed by: Keller Williams Realty West • Dominic Stringer • 636-248-7818
$265,000
1549 Batters Box Dr, O'Fallon, MO 63366
3beds
1,700sqft
Single Family Residence
Built in 2005
5,619 Square Feet Lot
$-- Zestimate®
$156/sqft
$23/mo HOA
What's special
Cozy fireplaceQuartz countersBright kitchenSpacious vaulted primary suiteStainless steel appliancesDouble-vanity bathBreakfast bar
- 13 hours |
- 157 |
- 8 |
Zillow last checked:
Listing updated:
Listed by:
Dominic Stringer 636-248-7818,
Keller Williams Realty West,
Travauna Rapp 314-325-6076,
Keller Williams Realty West
Source: MARIS,MLS#: 26028064 Originating MLS: St. Charles County Association of REALTORS
Originating MLS: St. Charles County Association of REALTORSFacts & features
Interior
Bedrooms & bathrooms
- Bedrooms: 3
- Bathrooms: 4
- Full bathrooms: 3
- 1/2 bathrooms: 1
- Main level bathrooms: 1
Primary bedroom
- Features: Floor Covering: Carpeting
- Level: Second
- Area: 195
- Dimensions: 15x13
Bedroom 2
- Features: Floor Covering: Carpeting
- Level: Second
- Area: 99
- Dimensions: 11x9
Bedroom 3
- Features: Floor Covering: Carpeting
- Level: Second
- Area: 130
- Dimensions: 13x10
Bonus room
- Features: Floor Covering: Wood Engineered
- Level: Basement
- Area: 90
- Dimensions: 10x9
Dining room
- Features: Floor Covering: Wood
- Level: Main
- Area: 100
- Dimensions: 10x10
Kitchen
- Features: Floor Covering: Wood
- Level: Main
- Area: 81
- Dimensions: 9x9
Laundry
- Features: Floor Covering: Vinyl
- Level: Second
- Area: 20
- Dimensions: 5x4
Living room
- Features: Floor Covering: Carpeting
- Level: Main
- Area: 221
- Dimensions: 17x13
Recreation room
- Features: Floor Covering: Wood Engineered
- Level: Basement
- Area: 156
- Dimensions: 13x12
Heating
- Forced Air, Natural Gas
Cooling
- Ceiling Fan(s), Central Air, Electric
Appliances
- Included: Stainless Steel Appliance(s), Electric Cooktop, Dishwasher, Disposal, Electric Oven, Water Heater
- Laundry: 2nd Floor, In Hall
Features
- Breakfast Bar, Breakfast Room, Built-in Features, Ceiling Fan(s), Custom Cabinetry, Double Vanity, Eat-in Kitchen, Kitchen/Dining Room Combo, Open Floorplan, Separate Shower, Shower, Solid Surface Countertop(s), Stone Counters, Tub, Vaulted Ceiling(s), Walk-In Closet(s), Workshop/Hobby Area
- Flooring: Carpet, Ceramic Tile, Hardwood, Laminate
- Doors: French Doors, Panel Door(s), Sliding Doors, Storm Door(s)
- Windows: Blinds, Insulated Windows
- Basement: Partially Finished,Full,Storage Space,Sump Pump,Walk-Out Access
- Number of fireplaces: 1
- Fireplace features: Gas Log, Living Room
Interior area
- Total structure area: 1,700
- Total interior livable area: 1,700 sqft
- Finished area above ground: 1,334
- Finished area below ground: 400
Property
Parking
- Total spaces: 2
- Parking features: Attached, Garage, Garage Door Opener, Garage Faces Front
- Attached garage spaces: 2
Features
- Levels: Two
- Patio & porch: Deck, Front Porch, Patio
Lot
- Size: 5,619 Square Feet
- Features: Level
Details
- Parcel number: 2009893810W0074.0000000
- Special conditions: Standard
Construction
Type & style
- Home type: SingleFamily
- Architectural style: Traditional
- Property subtype: Single Family Residence
Materials
- Brick Veneer, Vinyl Siding
- Foundation: Concrete Perimeter
Condition
- Year built: 2005
Utilities & green energy
- Electric: Other
- Sewer: Public Sewer
- Water: Public
- Utilities for property: Electricity Connected, Natural Gas Connected, Sewer Connected, Water Connected
Community & HOA
Community
- Subdivision: Homefield
HOA
- Has HOA: Yes
- Amenities included: Association Management, Basketball Court, Common Ground, Playground, Pool
- Services included: Common Area Maintenance
- HOA fee: $275 annually
- HOA name: Homefield
Location
- Region: Ofallon
Financial & listing details
- Price per square foot: $156/sqft
- Tax assessed value: $247,770
- Annual tax amount: $3,035
- Date on market: 8/14/2026
- Listing terms: Cash,Conventional,FHA,VA Loan
- Electric utility on property: Yes
Estimated market value
Not available
Estimated sales range
Not available
Not available
Price history
| Date | Event | Price |
|---|---|---|
| 8/15/2026 | Pending sale | $265,000$156/sqft |
Source:  MARIS #26028064 Report a problem MARIS #26028064 Report a problem | ||
| 8/14/2026 | Listed for sale | $265,000+70%$156/sqft |
Source: MARIS #26028064 Report a problem | ||
| 4/4/2013 | Sold | -- |
Source: Public Record Report a problem | ||
| 9/11/2012 | Listing removed | $155,900$92/sqft |
Source: REIBlackBook Report a problem | ||
| 8/3/2012 | Listed for sale | $155,900$92/sqft |
Source: Alex Tillman Report a problem | ||
| 8/5/2008 | Sold | -- |
Source: Public Record Report a problem | ||
Public tax history
| Year | Property taxes | Tax assessment |
|---|---|---|
| 2025 | $1,500 -49.7% | $47,076 +4.8% |
| 2024 | $2,982 +101.1% | $44,924 |
| 2023 | $1,483 -39.8% | $44,924 +30.5% |
| 2022 | $2,463 | $34,430 |
| 2021 | -- | $34,430 +15.5% |
| 2020 | -- | $29,800 |
| 2019 | $2,070 | $29,800 +11.7% |
| 2018 | $2,070 +1.6% | $26,678 |
| 2017 | $2,037 +8.8% | $26,678 +9.2% |
| 2016 | $1,872 +7.5% | $24,425 |
| 2015 | $1,741 +4% | $24,425 +5.8% |
| 2014 | $1,673 | $23,095 |
| 2013 | -- | $23,095 -3% |
| 2012 | -- | $23,800 -12.8% |
| 2011 | -- | $27,280 |
| 2010 | -- | $27,280 |
| 2009 | -- | $27,280 -6.7% |
| 2008 | -- | $29,240 -84.4% |
| 2007 | -- | $188,009 +1153.4% |
| 2006 | -- | $15,000 |
| 2005 | -- | $15,000 |
| 2004 | -- | $15,000 |
Find assessor info on the county website
Monthly payment
Est. payment
Payment breakdown
Explore the cost of this home by adjusting the details. Changes won't be saved.Climate risks
Neighborhood: 63366
Nearby schools
GreatSchools rating
- 8/10Westhoff Elementary SchoolGrades: K-5Distance: 0.3 mi
- 8/10Ft. Zumwalt North Middle SchoolGrades: 6-8Distance: 1.9 mi
- 9/10Ft. Zumwalt North High SchoolGrades: 9-12Distance: 1 mi
Schools provided by the listing agent
- Elementary: Westhoff Elem.
- Middle: Ft. Zumwalt North Middle
- High: Ft. Zumwalt North High
Source: MARIS. This data may not be complete. We recommend contacting the local school district to confirm school assignments for this home.
- $237,4002 bd1 ba1k sqft1547 Batters Box Dr, O'Fallon, MO 63366Off Market
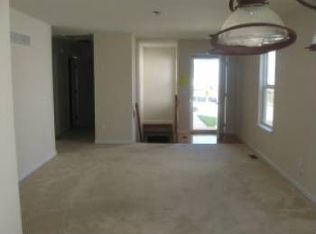
- $282,9002 bd3 ba1.3k sqft1551 Batters Box Dr, O'Fallon, MO 63366Off Market

- $--2 bd3 ba1.3k sqft1545 Batters Box Dr, O'Fallon, MO 63366Sold

- $262,8002 bd3 ba1.3k sqft1543 Batters Box Dr, O'Fallon, MO 63366Off Market
- $246,6002 bd2 ba1k sqft1541 Batters Box Dr, O'Fallon, MO 63366Off Market
- $--3 bd3 ba2.2k sqft1001 Batters Box Ct, O'Fallon, MO 63366Sold
- $351,400-- bd-- ba-- sqft1001 Batters Box Ct, Saint Peters, MO 63366Off Market
- $266,3002 bd2 ba1.3k sqft1548 Batters Box Dr, O'Fallon, MO 63366Off Market
A local agent can set up tours, give advice and negotiate with sellers.
Similar homes
- $239,0002 bd3 ba1.3k sqft15 W Homefield Point Ct, O Fallon, MO 63366For Sale

 MLS ID #26052315, Jessie A Humphreys, Keller Williams Chesterfield. MARIS
 - $279,9003 bd2 ba1.5k sqft504 Briscoe Ave, O'Fallon, MO 63366For Sale
 MLS ID #26051112, Vito J Tabacchi, GATEWAY, REALTORS. MARIS
 - $250,0003 bd1 ba864 sqft807 Saint Bernard Dr, O'Fallon, MO 63366For Sale
 MLS ID #26044197, Lillian Titus, Magnolia Real Estate. MARIS
 - $275,0003 bd1 ba1.1k sqft31 Plackemeier Dr, O'Fallon, MO 63366For Sale
 MLS ID #26051105, Christopher W Zager, RED Realty. MARIS
 - $254,0002 bd2 ba1.1k sqft669 Homerun Dr, O'Fallon, MO 63366For SaleMLS ID #26049669, Amy Meyerott, Magnolia Real Estate. MARIS
- $274,9003 bd2 ba1.2k sqft207 San Jose Ct, O'Fallon, MO 63366For SaleMLS ID #26049680, Robert W Nichols, Nichols Real Estate. MARIS
- $340,0003 bd3 ba2k sqft868 Molloy Dr, O'Fallon, MO 63366For SaleMLS ID #26051420, Dawn M LaBeau, ReeceNichols Real Estate. MARIS
- $315,0003 bd4 ba2.2k sqft1205 Cypress Dr, O'Fallon, MO 63366For SaleMLS ID #26046616, Richard Hawkins, Coldwell Banker Realty - Gundaker. MARIS
- $310,0002 bd3 ba1.3k sqft247 Centerfield Dr, O'Fallon, MO 63366For SaleMLS ID #26049470, Tonia Schmitt, EXP Realty, LLC. MARIS
- $290,0003 bd3 ba1.9k sqft836 Wayland Dr, O'Fallon, MO 63366For SaleMLS ID #26043161, Sonya Kaur, Lux Properties. MARIS
- $285,0003 bd3 ba1.7k sqft12 Battersea Ct #3B, Ofallon, MO 63366For SaleMLS ID #26042320, David Nations, Keller Williams Realty St. Louis. MARIS
- $364,9003 bd3 ba1.7k sqft6 Whispering Rock Ct, O'Fallon, MO 63366For SaleMLS ID #26048924, Lesley A Wilson, Equity Missouri LLC. MARIS
- $297,0002 bd3 ba1.6k sqft615 Homerun Dr, O'Fallon, MO 63366For SaleMLS ID #26049234, Phil A McHenry, Koda Realty. MARIS
- $375,0003 bd4 ba1.6k sqft171 Homefield Gardens Dr, O'Fallon, MO 63366For SaleMLS ID #26045123, Laticha Green, Worth Clark Realty. MARIS
- $295,0002 bd1 ba1.3k sqft306 Wood St, O'Fallon, MO 63366For SaleMLS ID #26047739, Paula K Evans, DRG - Delhougne Realty Group. MARIS
- $275,0002 bd3 ba1.5k sqft1129 Piepers Glen Ln #8A, Ofallon, MO 63366AuctionMLS ID #26040173, Rob M Weiman, Coast2Coast Auctions and Realty LLC. MARIS
- $395,0003 bd2 ba1.6k sqft12 Shady River Ct, Saint Paul, MO 63366For SaleMLS ID #26049533, Alice L Coose, Berkshire Hathaway HomeServices Select Properties. MARIS
- $219,9003 bd1 ba1.6k sqft506 Cordes St, O'Fallon, MO 63366For SaleMLS ID #26042725, Michelle Syberg, Mid America Property Partners. MARIS
- $350,0003 bd3 ba2.3k sqft871 Molloy Dr, O'Fallon, MO 63366For SaleMLS ID #26049953, Rob M Hussey, Expert Realty LLC. MARIS
- $245,0002 bd2 ba1.1k sqft260 Tyndale Dr, O'Fallon, MO 63366For SaleMLS ID #26046062, Karen L Funke, DRG - Delhougne Realty Group. MARIS
