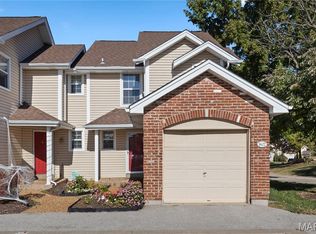
Charming, beautifully maintained, and move-in ready, this well built Fischer & Frichtel townhome offers comfortable living, thoughtful updates, and a wonderfully private setting. A welcoming foyer leads into the freshly painted, open floor plan featuring gleaming light hardwood floors and an updated kitchen with newer stainless steel appliances, cabinetry, center island, and pantry. The dining area opens to a spacious 16' x 12' deck overlooking a peaceful, wooded backdrop, with stairs leading to the grassy backyard and lower patio.
Upstairs, you'll find two bedrooms, including a spacious primary with walk-in closet, newer carpeting, and a versatile loft perfect for a second living area. A separate space across from the loft offers an ideal spot for a home office or study area. The updated full bath features ceramic tile, a deep soaking tub, and raised-height vanity. The walkout lower level offers excellent storage and rough-in plumbing for a future bath. Additional highlights include updated HVAC and an immaculate attached one-car garage.
Perhaps best of all, mature trees provide a lovely natural buffer and exceptional privacy with no homes directly behind you. Enjoy beautiful seasonal views, peaceful surroundings, and easy access to parks, the Katy Trail, shopping, and dining. Pride of ownership shines throughout this lovely home and neighborhood!
Active
Listed by: Compass Realty Group • Megan Rowe • 314-378-4077
$248,000
355 Montclair Tower Dr, Saint Charles, MO 63303
2beds
1,365sqft
Townhouse
Built in 2004
-- sqft lot
$244,100 Zestimate®
$182/sqft
$135/mo HOA
What's special
Beautiful seasonal viewsImmaculate attached one-car garageNewer carpetingUpdated kitchenGleaming light hardwood floorsDeep soaking tubCenter island
- 2 days
- 237
- 34
Likely to sell faster than
Zillow last checked:
Listing updated:
Listed by:
Megan Rowe 314-378-4077,
Compass Realty Group
Source: MARIS,MLS#: 26070728 Originating MLS: St. Louis Association of REALTORS
Facts & features
Interior
Bedrooms & bathrooms
- Bedrooms: 2
- Bathrooms: 2
- Full bathrooms: 1
- 1/2 bathrooms: 1
- Main level bathrooms: 1
Bedroom
- Description: Walk-in Closet
- Features: Floor Covering: Carpeting
- Level: Upper
- Area: 165
- Dimensions: 15x11
Bedroom 2
- Features: Floor Covering: Carpeting
- Level: Upper
- Area: 121
- Dimensions: 11x11
Dining room
- Features: Floor Covering: Wood
- Level: Main
- Area: 110
- Dimensions: 11x10
Kitchen
- Features: Floor Covering: Wood
- Level: Main
- Area: 121
- Dimensions: 11x11
Living room
- Features: Floor Covering: Wood
- Level: Main
- Area: 144
- Dimensions: 12x12
Loft
- Features: Floor Covering: Carpeting
- Level: Upper
- Area: 150
- Dimensions: 15x10
Sitting room
- Features: Floor Covering: Carpeting
- Level: Upper
- Area: 48
- Dimensions: 8x6
Heating
- Electric, Forced Air
Cooling
- Central Air, Electric
Appliances
- Included: Stainless Steel Appliance(s), Dishwasher, Disposal, Dryer, Freezer, Microwave, Built-In Electric Range, Refrigerator, Washer, Gas Water Heater
- Laundry: In Basement
Features
- Kitchen Island, Walk-In Closet(s)
- Flooring: Carpet, Combination, Wood
- Doors: Sliding Doors
- Basement: Storage Space,Sump Pump,Walk-Out Access
- Has fireplace: No
Interior area
- Total structure area: 1,365
- Total interior livable area: 1,365 sqft
- Finished area above ground: 1,365
Property
Parking
- Total spaces: 1
- Parking features: Attached, Common, Garage, Garage Door Opener, Garage Faces Front
- Attached garage spaces: 1
Features
- Levels: Two
- Patio & porch: Deck, Rear Porch
- Has view: Yes
Lot
- Features: Adjoins Wooded Area, Level, Views
Details
- Parcel number: 30162943604007C.0000000
- Special conditions: Standard
Construction
Type & style
- Home type: Townhouse
- Architectural style: Other,Traditional
- Property subtype: Townhouse
- Attached to another structure: Yes
Materials
- Brick Veneer
- Foundation: Concrete Perimeter
- Roof: Architectural Shingle
Condition
- Year built: 2004
Utilities & green energy
- Electric: Ameren
- Sewer: Public Sewer
- Water: Public
- Utilities for property: Cable Available, Electricity Connected, Natural Gas Not Available, Phone Available, Sewer Connected, Water Connected
Community & HOA
Community
- Subdivision: Enclave At Montclair
HOA
- Has HOA: Yes
- Amenities included: Common Ground
- Services included: Maintenance Grounds, Maintenance Parking/Roads, Common Area Maintenance, Other
- HOA fee: $135 monthly
- HOA name: Enclave at Montclair
Location
- Region: Saint Charles
Financial & listing details
- Price per square foot: $182/sqft
- Tax assessed value: $233,110
- Annual tax amount: $2,561
- Date on market: 11/6/2026
- Cumulative days on market: 2 days
- Listing terms: Cash,Conventional,Other
- Electric utility on property: Yes
Estimated market value
$244,100
$232,000 - $256,000
$1,884/mo
Price history
| Date | Event | Price |
|---|---|---|
| 11/6/2026 | Listed for sale | $248,000+65.9%$182/sqft |
Source:  MARIS #26070728 Report a problem | ||
| 3/28/2018 | Sold | -- |
Source: MARIS #18014696 Report a problem | ||
| 3/5/2018 | Pending sale | $149,500$110/sqft |
Source: Alexander Realty Inc #18014696 Report a problem | ||
| 3/2/2018 | Listed for sale | $149,500+6.9%$110/sqft |
Source: Alexander Realty Inc #18014696 Report a problem | ||
| 11/24/2010 | Listing removed | $139,900$102/sqft |
Source: Prudential Alliance, REALTORS #10015587 Report a problem | ||
| 10/4/2010 | Price change | $139,900-6.4%$102/sqft |
Source: Prudential Alliance, REALTORS #10015587 Report a problem | ||
| 9/24/2010 | Price change | $149,500+3.2%$110/sqft |
Source: Prudential Alliance #10015587 Report a problem | ||
| 6/13/2010 | Price change | $144,900-3.1%$106/sqft |
Source: Prudential Alliance, REALTORS #10015587 Report a problem | ||
| 4/24/2010 | Price change | $149,500-3.5%$110/sqft |
Source: Prudential Alliance, REALTORS #10015587 Report a problem | ||
| 3/18/2010 | Listed for sale | $154,900$113/sqft |
Source: Prudential Alliance, REALTORS #10015587 Report a problem | ||
Public tax history
| Year | Property taxes | Tax assessment |
|---|---|---|
| 2025 | $2,561 +7.2% | $44,291 +10.5% |
| 2024 | $2,389 -4.7% | $40,090 |
| 2023 | $2,507 +23.7% | $40,090 +26.9% |
| 2022 | $2,026 | $31,593 |
| 2021 | -- | $31,593 +12.3% |
| 2020 | -- | $28,122 |
| 2019 | $1,756 | $28,122 +12.5% |
| 2018 | $1,756 +1.5% | $24,992 |
| 2017 | $1,731 +1.4% | $24,992 +5.3% |
| 2016 | $1,706 +0.2% | $23,734 |
| 2015 | $1,702 -2.8% | $23,734 +0.1% |
| 2014 | $1,751 | $23,709 |
| 2013 | -- | $23,709 -5% |
| 2012 | -- | $24,950 -8.5% |
| 2011 | -- | $27,260 |
| 2010 | -- | $27,260 |
| 2009 | -- | $27,260 -10% |
| 2008 | -- | $30,290 -79.3% |
| 2007 | -- | $146,180 |
| 2006 | -- | $146,180 |
| 2005 | -- | $146,180 +462.2% |
| 2004 | -- | $26,000 |
Find assessor info on the county website
Monthly payment
Est. payment
Payment breakdown
Explore the cost of this home by adjusting the details. Changes won't be saved.Climate risks
Neighborhood: 63303
Nearby schools
Schools provided by the listing agent
- Elementary: Harvest Ridge Elem.
- Middle: Barnwell Middle
- High: Francis Howell North High
Source: MARIS. This data may not be complete. We recommend contacting the local school district to confirm school assignments for this home.
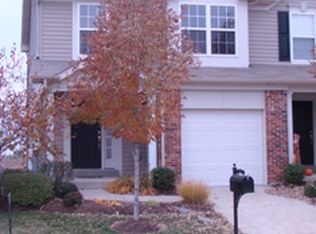
- $246,0003 bd3 ba1.3k sqft353 Montclair Tower Dr, Saint Charles, MO 63303Off Market
- $239,4002 bd2 ba1.3k sqft357 Montclair Tower Dr, Saint Charles, MO 63303Off Market
- $232,8002 bd1 ba1.3k sqft351 Montclair Tower Dr, Saint Charles, MO 63303Off Market
- $243,0002 bd2 ba1.3k sqft361 Montclair Tower Dr, Saint Charles, MO 63303Off Market
Similar homes
- $239,9003 bd2 ba1.2k sqft300 Montclair Tower Dr, Saint Charles, MO 63303For Sale
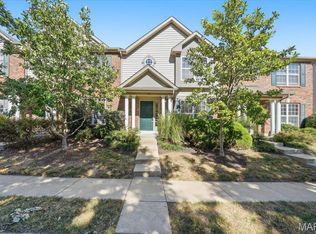
 MLS ID #26064758, Jonathan Minerick, HomeCoin.com. MARIS
- $249,9003 bd5 ba1.8k sqft17 Parkway Villas Ct, Saint Peters, MO 63303For Sale
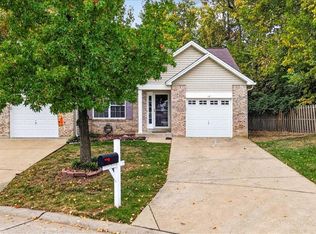 MLS ID #26068825, Barbara D Korman, Janet McAfee Inc.. MARIS
- $240,0002 bd2 ba1.1k sqft1630 Rosewall Dr, Saint Charles, MO 63303For Sale By Owner
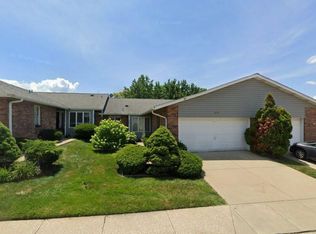
- $242,0003 bd4 ba1.6k sqft1627 Mount Vernon Dr #5, Saint Charles, MO 63303For Sale
 MLS ID #26068345, Michele R Fitzgerald, Above & Beyond Realty Group, Inc. MARIS
- $245,0002 bd2 ba1.2k sqft3288 Autumn View Pointe Dr, Bridgeton, MO 63044For SaleMLS ID #26070243, Derek P Merkel, Harold M. Klamen & Assoc.. MARIS
- $225,0003 bd2 ba1.5k sqft412 Ken Dr, Saint Charles, MO 63301For SaleMLS ID #26067874, Logan J Strain, Coldwell Banker Realty - Gundaker. MARIS
- $200,0002 bd1 ba1k sqft939 Spring Ave, Saint Charles, MO 63301For SaleMLS ID #26070049, Cara Filipiak, EXP Realty, LLC. MARIS
- $210,0002 bd3 ba2k sqft3012 Duclair Pkwy Unit G, Saint Charles, MO 63303For SaleMLS ID #26059351, Nicholas Wagenknecht, SCHNEIDER Real Estate. MARIS
- $305,0003 bd2 ba1.3k sqft508 N Duchesne Dr, Saint Charles, MO 63301For SaleMLS ID #26069578, Alex M Adelman, NextHome Simple Transitions. MARIS
- $324,9003 bd3 ba1.8k sqft1521 Lynndale Dr, Saint Charles, MO 63303For SaleMLS ID #26071107, Michelle Sanders, Magnolia Real Estate. MARIS
- $295,0003 bd2 ba1.3k sqft824 Laurel Ln, Saint Charles, MO 63301For SaleMLS ID #26045286, Kelly A Boehmer, Berkshire Hathaway HomeServices Select Properties. MARIS
- $259,0003 bd1 ba1.1k sqft1823 Pine Tree St, Saint Peters, MO 63376For SaleMLS ID #26070302, Eric W Vaughan, Trademark Real Estate, Inc. MARIS
- $219,9002 bd2 ba1.1k sqft1433 Heritage Lndg APT 300, Saint Charles, MO 63303For SaleMLS ID #26058335, Bryan R Sitarski, Meyer Real Estate. MARIS
- $229,9002 bd2 ba1.3k sqft2316 Seven Pines Dr Unit 6, Saint Louis, MO 63146For SaleMLS ID #26068409, Rob C Biedermann, Worth Clark Realty. MARIS
- $250,0003 bd1 ba1k sqft3326 Hannibal Dr, Saint Charles, MO 63301For SaleMLS ID #26069255, Sam G Gibson, RE/MAX Results. MARIS
- $187,0003 bd3 ba1.4k sqft1345 Hampton Rd Unit C, Saint Charles, MO 63303For SaleMLS ID #26061417, Alexis Eldredge, Ryse Realty Group. MARIS
- $299,9002 bd1 ba1k sqft1618 Muegge Rd, Saint Charles, MO 63303For SaleMLS ID #26062435, Madison Hayes, Berkshire Hathaway HomeServices Select Properties. MARIS
- $365,0003 bd3 ba1.9k sqft3280 Hyatt Ct, Saint Charles, MO 63303For SaleMLS ID #26070285, Susan C Eilers, Berkshire Hathaway HomeServices Select Properties. MARIS
- $189,9002 bd2 ba1.1k sqft1507 S Old Highway 94 APT 204, Saint Charles, MO 63303For SaleMLS ID #26066089, Brenda K Souter, Coldwell Banker Realty - Gundaker. MARIS
- $243,0003 bd1 ba1.3k sqft2910 Nantwich Ln, Saint Charles, MO 63301For SaleMLS ID #26059234, Cierra L Brown, Keller Williams Chesterfield. MARIS
