Skip main navigation
Active
  • $489,000

    6684 W Conner St, Rathdrum, ID 83858

    3beds
    2baths
    1,232sqft
    : 
    Loading
    Get pre-qualified
    Single Family Residence
    Built in 2018
    7,840 Square Feet Lot
    $-- Zestimate®
    $397/sqft
    $-- HOA

    What's special

    Single-level homeProfessionally landscapedBright open-concept floor planFully fencedFront sprinklersRelaxing water featurePristine level lot
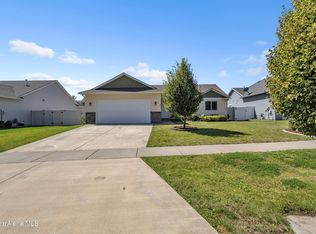
    Beautiful single-level home in Rathdrum's highly desirable Prairie Sky subdivision! This meticulously maintained 3-bedroom, 2-bathroom 'Jasper' model by Benway Quality Homes offers a bright, open-concept floor plan maximizing its 1,232 square feet of living space. The gorgeous kitchen serves as the heart of the home, featuring a large central island, convenient breakfast bar, and plenty of counter space. Retreat to the private master suite or enjoy the two additional spacious bedrooms. Step outside to your own private backyard oasis, an entertainer's dream! The pristine, level lot is fully fenced and professionally landscaped, boasting a relaxing water feature, abundant greenery, and mature privacy plantings. Enjoy summer evenings on the covered back patio or utilize the dedicated outdoor RV parking space. Equipped with central AC, forced air gas heat, front sprinklers, and a 2-car attached garage. Located in the top-rated Lakeland School District with easy access to parks!
    16 hours
    |
    75
    |
    4
    |

    Zillow last checked:

    Listing updated:

    Listed by:

    Matthew Saunders 208-819-7370,

    REAL BROKER LLC

    Source: Coeur d'Alene MLS,MLS#: 26-7128MLS Logo

    Loading...

      Facts & features

      Interior

      Bedrooms & bathrooms
      • Bedrooms: 3
      • Bathrooms: 2
      • Main level bathrooms: 2
      • Main level bedrooms: 3
      Heating
      • Electric, Forced Air
      Appliances
      • Included: Electric Water Heater, Refrigerator, Microwave, Disposal, Dishwasher
      • Laundry: Washer Hookup
      Features
      • High Speed Internet
      • Flooring: Carpet, LVP
      • Basement: None
      • Has fireplace: No
      • Common walls with other units/homes: No Common Walls
      Interior area
      • Total structure area: 1,232
      • Total interior livable area: 1,232 sqft
      Video & virtual tour

      Property

      Parking
      • Parking features: Garage - Attached
      • Has attached garage: Yes
      Features
      • Exterior features: Garden, Lighting, Rain Gutters, Water Feature, Lawn
      • Has view: Yes
      • View description: Neighborhood
      Lot
      • Size: 7,840 Square Feet
      • Dimensions: 7841
      • Features: Level
      Details
      • Additional structures: Shed(s)
      • Parcel number: RL1300110010
      • Zoning: Rathdrum R-2

      Construction

      Type & style
      • Home type: SingleFamily
      • Property subtype: Single Family Residence
      Materials
      • Lap Siding, Frame
      • Foundation: Concrete Perimeter
      • Roof: Composition
      Condition
      • Year built: 2018

      Utilities & green energy

      • Sewer: Public Sewer
      • Water: Public, Irrigation Water
      • Utilities for property: Cable Available, DSL Available

      Community & HOA

      Community
      • Subdivision: Prairie Sky
      HOA
      • Has HOA: Yes
      • HOA name: Prairie Sky
      Location
      • Region: Rathdrum

      Financial & listing details

      • Price per square foot: $397/sqft
      • Tax assessed value: $259,794
      • Annual tax amount: $1,477
      • Date on market: 7/10/2026

        Estimated market value

        Not available

        Estimated sales range

        Not available

        Not available

        Price history

        DateEventPrice
        7/10/2026Listed for sale$489,000$397/sqft
        Source: Coeur d'Alene MLS #26-7128 Report a problem

        Public tax history

        YearProperty taxesTax assessment
        2017$1,082 +109.7%$259,794 +1.9%
        2016$516 -48.5%$254,833 +307.2%
        2015$1,002 $62,581 -70.6%
        2013$1,002 $213,124 -1.6%
        2012-- $216,513 -15.7%
        2011-- $256,921
        2010-- --
        Find assessor info on the county website

        Monthly payment

        Est. payment

        Payment breakdown

        Explore the cost of this home by adjusting the details. Changes won't be saved.
        All calculations are estimates and provided by Zillow, Inc. for informational purposes only. Actual amounts may vary.
        HOA fees may include property taxes on listings classified as Co-Ops. Contact the listing agent and/or owner for fee details.
        Mortgage interest rates are dependent on a number of factors, including credit score, down payment, and repayment length. Interest rate data provided by Zillow Group Marketplace, Inc. as of 1/1/1970 from various mortgage lenders with which we have lead or other similar arrangements; the Estimated Payment is an average of those rates.
        See how much you could borrow to make a competitive offer.

        Climate risks

        Neighborhood: 83858

        Getting around

        5 / 100
        Car-Dependent
        26 / 100
        Somewhat Bikeable

        Nearby schools

        GreatSchools rating

        A local agent can set up tours, give advice and negotiate with sellers.

        Browse local experts

        Similar homes