This well maintained two-story residence is ideally situated in a desirable Las Vegas neighborhood. This home boasts a thoughtfully designed layout across 1882 square feet, offering both spaciousness and intimate living areas. The seamless integration of the kitchen with the living and dining spaces creates an inviting atmosphere, perfect for daily living. Outside is a covered patio, an ideal setting for enjoying quiet mornings or hosting lively gatherings outdoors.
Upstairs, a versatile loft awaits, providing endless possibilities as a home office, media room, dedicated workout space, or an additional lounge area tailored to your lifestyle needs. The primary suite serves as a serene sanctuary, complete with a private balcony offering a personal escape. This luxurious retreat also features an expansive walk-in closet and an ensuite bathroom designed for ultimate relaxation, showcasing dual sinks, a separate soaking tub, and a convenient walk-in shower.
This property includes practical amenities such as a two-car garage, enhancing its appeal. Its prime location provides effortless access to a wealth of conveniences, including diverse shopping options, exquisite dining establishments, recreational parks, reputable schools, and major roadways, ensuring a lifestyle of ease and connectivity. This exceptional residence offers a unique blend of comfort, style, and convenience, presenting a remarkable opportunity to embrace the vibrant Las Vegas lifestyle.
Active
$415,000
6403 Foxlyn Ave, Las Vegas, NV 89122
3beds
1,882sqft
Single Family Residence
Built in 2005
4,356 Square Feet Lot
$378,800 Zestimate®
$221/sqft
$40/mo HOA
What's special
- 14 days |
- 102 |
- 5 |
Likely to sell faster than
Zillow last checked:
Listing updated:
Listed by:
Vandana Bhalla B.0058386 702-401-1404,
Elevate Real Estate Group
Source: LVR,MLS#: 2805264 Originating MLS: Greater Las Vegas Association of Realtors Inc
Originating MLS: Greater Las Vegas Association of Realtors IncFacts & features
Interior
Bedrooms & bathrooms
- Bedrooms: 3
- Bathrooms: 3
- Full bathrooms: 2
- 1/2 bathrooms: 1
Primary bedroom
- Description: Balcony,Ceiling Fan,Pbr Separate From Other,Upstairs,Walk-In Closet(s)
- Dimensions: 13x20
Bedroom 2
- Description: Ceiling Fan,Ceiling Light,Closet,Upstairs
- Dimensions: 11x12
Bedroom 3
- Description: Ceiling Fan,Ceiling Light,Closet,Upstairs
- Dimensions: 10x11
Primary bathroom
- Description: Double Sink,Separate Shower,Separate Tub
Dining room
- Description: Dining Area,Formal Dining Room
- Dimensions: 10x11
Family room
- Description: Downstairs
- Dimensions: 12x15
Kitchen
- Description: Breakfast Bar/Counter,Breakfast Nook/Eating Area,Pantry,Solid Surface Countertops
Loft
- Description: Other
- Dimensions: 10x11
Heating
- Central, Gas, Multiple Heating Units
Cooling
- Central Air, Electric, 2 Units
Appliances
- Included: Built-In Electric Oven, Dryer, Gas Range, Microwave, Refrigerator, Washer
- Laundry: Gas Dryer Hookup, Laundry Room, Upper Level
Features
- Ceiling Fan(s), Pot Rack, Window Treatments
- Flooring: Carpet, Linoleum, Tile, Vinyl
- Windows: Blinds, Double Pane Windows, Window Treatments
- Has fireplace: No
Interior area
- Total structure area: 1,882
- Total interior livable area: 1,882 sqft
Video & virtual tour
Property
Parking
- Total spaces: 2
- Parking features: Attached, Garage, Garage Door Opener, Inside Entrance, Private
- Attached garage spaces: 2
Features
- Stories: 2
- Patio & porch: Balcony
- Exterior features: Balcony, Private Yard
- Fencing: Block,Back Yard
- Has view: Yes
- View description: City, Mountain(s)
Lot
- Size: 4,356 Square Feet
- Features: Desert Landscaping, Landscaped, Trees, < 1/4 Acre
Details
- Parcel number: 16127515049
- Zoning description: Single Family
- Horse amenities: None
Construction
Type & style
- Home type: SingleFamily
- Architectural style: Two Story
- Property subtype: Single Family Residence
Materials
- Frame, Stucco
- Roof: Tile
Condition
- Year built: 2005
Utilities & green energy
- Electric: Photovoltaics None
- Sewer: Public Sewer
- Water: Public
- Utilities for property: Underground Utilities
Green energy
- Energy efficient items: Windows
Community & HOA
Community
- Subdivision: Silverlyn Heights 2 Phase 2
HOA
- Has HOA: Yes
- Services included: Association Management
- HOA fee: $40 monthly
- HOA name: Glenwood Village
- HOA phone: 775-624-8805
Location
- Region: Las Vegas
Financial & listing details
- Price per square foot: $221/sqft
- Tax assessed value: $302,011
- Annual tax amount: $1,209
- Date on market: 8/1/2026
- Listing agreement: Exclusive Right To Sell
- Listing terms: Cash,Conventional,FHA,VA Loan
Estimated market value
$378,800
$360,000 - $398,000
$2,101/mo
Price history
| Date | Event | Price |
|---|---|---|
| 8/12/2026 | Listed for sale | $415,000+62.9%$221/sqft |
Source:  LVR #2805264 Report a problem LVR #2805264 Report a problem | ||
| 2/26/2020 | Sold | $254,750-5.3%$135/sqft |
Source: LVR #2156424 Report a problem | ||
| 1/18/2020 | Pending sale | $269,000$143/sqft |
Source: Opendoor #2156424 Report a problem | ||
| 1/11/2020 | Price change | $269,000-0.4%$143/sqft |
Source: Opendoor #2156424 Report a problem | ||
| 12/2/2019 | Listed for sale | $270,000+7.7%$143/sqft |
Source: Opendoor Brokerage LLC #2156424 Report a problem | ||
| 11/18/2019 | Sold | $250,700+127.9%$133/sqft |
Source: Public Record Report a problem | ||
| 5/17/2013 | Sold | $110,000-58.8%$58/sqft |
Source: Public Record Report a problem | ||
| 1/21/2005 | Sold | $266,825$142/sqft |
Source: Public Record Report a problem | ||
Public tax history
| Year | Property taxes | Tax assessment |
|---|---|---|
| 2026 | $1,212 +3% | $105,704 -0.9% |
| 2025 | $1,176 +3% | $106,674 +1.9% |
| 2024 | $1,143 +3% | $104,698 +11.6% |
| 2023 | $1,110 +3% | $93,857 +7.6% |
| 2022 | $1,077 +3.1% | $87,203 +0.8% |
| 2021 | $1,045 +3.1% | $86,527 +5% |
| 2020 | $1,014 +3% | $82,430 +25.9% |
| 2019 | $985 +5.7% | $65,462 |
| 2018 | $932 | $65,462 +5.7% |
| 2017 | $932 | $61,948 +15% |
| 2016 | $932 +0.3% | $53,858 +20.7% |
| 2015 | $929 +3% | $44,619 +49.5% |
| 2014 | $902 | $29,839 |
| 2013 | -- | $29,839 +1% |
| 2012 | -- | $29,557 -18.8% |
| 2011 | -- | $36,420 -7.7% |
| 2010 | -- | $39,467 -27.8% |
| 2009 | -- | $54,661 |
| 2008 | -- | $54,661 -46.8% |
| 2007 | -- | $102,705 +25.5% |
| 2006 | -- | $81,821 |
Find assessor info on the county website
Monthly payment
Est. payment
Payment breakdown
Explore the cost of this home by adjusting the details. Changes won't be saved.Climate risks
Neighborhood: Whitney
Nearby schools
GreatSchools rating
- 5/10Sister Robert Joseph Bailey Elementary SchoolGrades: PK-5Distance: 1.2 mi
- 4/10Francis H Cortney Junior High SchoolGrades: 6-8Distance: 1.4 mi
- 4/10Basic Academy of Int'l Studies High SchoolGrades: 9-12Distance: 5.9 mi
Schools provided by the listing agent
- Elementary: Bailey, Sister Robert Joseph,Bailey, Sister Robert
- Middle: Cortney Francis
- High: Basic Academy
Source: LVR. This data may not be complete. We recommend contacting the local school district to confirm school assignments for this home.
- $343,9003 bd2 ba1.5k sqft6411 Foxlyn Ave, Las Vegas, NV 89122Off Market
- $392,0003 bd3 ba1.8k sqft5042 Willowlyn Ct, Las Vegas, NV 89122Sold
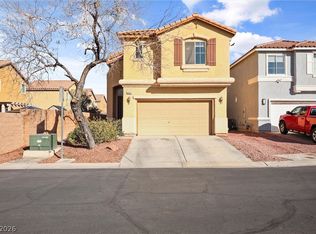
- $507,2003 bd2 ba1.8k sqft5042 Willowlyn Ct #0, Las Vegas, NV 89122Off Market

- $382,3004 bd3 ba1.8k sqft6419 Foxlyn Ave, Las Vegas, NV 89122Off Market

- $384,4004 bd3 ba1.8k sqft6389 Foxlyn Ave, Las Vegas, NV 89122Off Market
- $383,4004 bd3 ba1.8k sqft5048 Willowlyn Ct, Las Vegas, NV 89122Off Market
- $389,1003 bd2 ba1.8k sqft6425 Foxlyn Ave, Las Vegas, NV 89122Off Market
- $378,7004 bd3 ba1.8k sqft5041 Willowlyn Ct, Las Vegas, NV 89122Off Market
A local agent can set up tours, give advice and negotiate with sellers.
Similar homes
- $424,9004 bd3 ba2.4k sqft5282 Belmont Mill Ct, Las Vegas, NV 89122For Sale
 MLS ID #2801327, JoAnn Binette, ERA Brokers Consolidated. LVR
 - $370,0003 bd3 ba1.7k sqft6430 Hamilton Grove Ave, Las Vegas, NV 89122For Sale
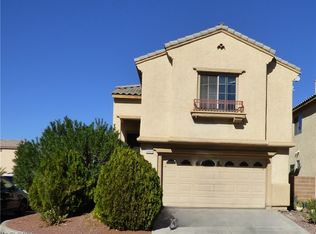 MLS ID #2789032, Liz Palombo, Century 21 Americana. LVR
 - $320,0003 bd2 ba1.3k sqft4997 Mascaro Dr, Las Vegas, NV 89122For Sale
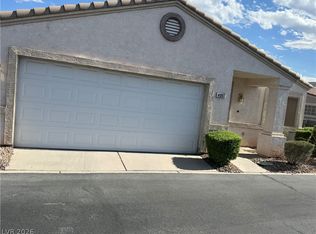 MLS ID #2798663, George Kypreos, Signature Real Estate Group. LVR
 - $400,0004 bd3 ba1.9k sqft4895 E Baltimore Ave, Las Vegas, NV 89104For Sale
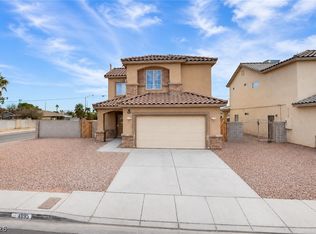 MLS ID #2803431, John J. McNamara III, Virtue Real Estate Group. LVR
 - $449,9993 bd3 ba1.8k sqft8792 Blue Wolf St, Las Vegas, NV 89123For SaleMLS ID #2807618, Chandler Prasad, LV Home Agency LLC. LVR
- $--3 bd3 ba1.7k sqft1294 Silver Knoll Ave, Las Vegas, NV 89123AuctionAuction.com 2
- $500,0004 bd2 ba2k sqft5599 River Highlands Pl, Las Vegas, NV 89122For SaleMLS ID #2793669, Warren Chaney Jr., Compass Realty & Management. LVR
- $--3 bd3 ba1.5k sqft4202 Heller Dr, Las Vegas, NV 89115AuctionAuction.com 2
- $393,0003 bd3 ba1.4k sqft5710 Roundrock Dr, Las Vegas, NV 89142For SaleMLS ID #2778370, Theresa Moorhead, Atlas Group. LVR
- $--3 bd3 ba1.3k sqft4140 Grennock Ct, Las Vegas, NV 89115AuctionAuction.com 2
- $410,0004 bd3 ba1.6k sqft6645 Hathersage Ave, Las Vegas, NV 89139For SaleMLS ID #2805284, Ameha Eshete Woldmarime, Realty ONE Group, Inc. LVR
- $--3 bd2 ba1.2k sqft2503 River Oaks Dr, Las Vegas, NV 89156AuctionAuction.com 2
- $--3 bd2 ba1.4k sqft358 Legacy Dr, Henderson, NV 89014AuctionServiceLink Auction
- $445,0003 bd3 ba1.8k sqft386 Espressivo St, Henderson, NV 89011For SaleMLS ID #2795934, Richard J. Brenkus, Keller Williams MarketPlace. LVR
- $410,0003 bd3 ba1.5k sqft4521 Sonoma Sunset Ct, Las Vegas, NV 89130For SaleMLS ID #2800463, Valentina Fields, Realty ONE Group, Inc. LVR
- $449,9002 bd2 ba1.4k sqft3726 Climbing Rose St, Las Vegas, NV 89147For SaleMLS ID #2807589, Lydia Lunsford, Compass Realty & Management. LVR
- $459,9004 bd3 ba1.9k sqft4738 Mountain Valley Rd, Las Vegas, NV 89121For SaleMLS ID #2760114, Brandy J. White Elk, Innovative Real Estate Strateg. LVR
- $429,9993 bd3 ba1.7k sqft1215 Solemn Cactus Ave, North Las Vegas, NV 89031For SaleMLS ID #2732956, Cesar Gamboa, Park Place Realty. LVR
- $430,0003 bd3 ba1.8k sqft8677 Canfield Canyon Ave, Las Vegas, NV 89178For SaleMLS ID #2802996, Klara Horton, LPT Realty, LLC. LVR
- $363,0003 bd3 ba1.6k sqft1158 Paradise River Rd, Henderson, NV 89002For SaleMLS ID #2808552, Geovanny Alvizures, Keller Williams VIP. LVR
